
50 Lexcen Avenue, NICHOLLS ACT 2913
Description
Magnificent Family Home in Prestigious Nicholls
House Sold - NICHOLLS ACT
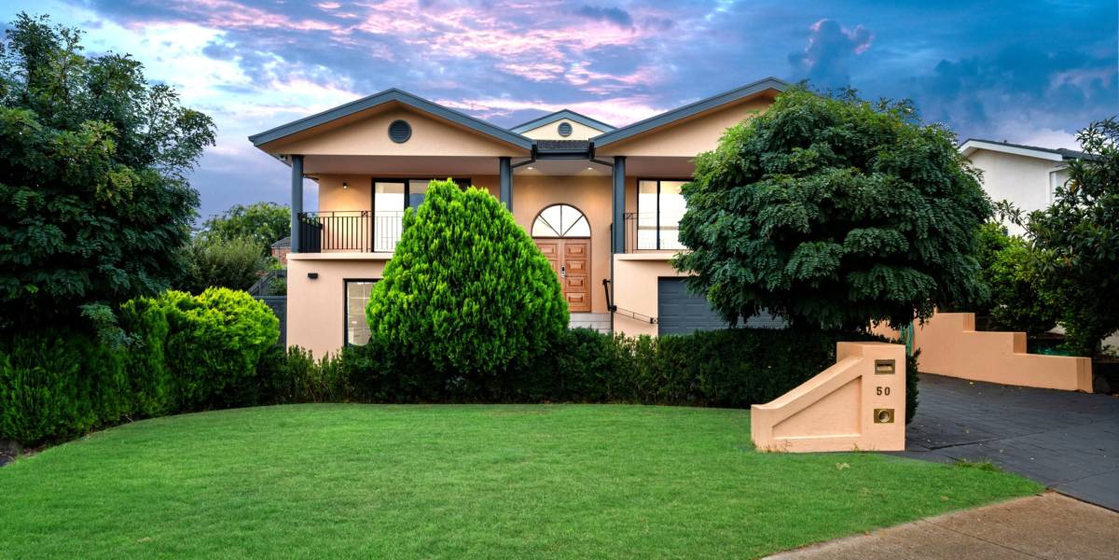
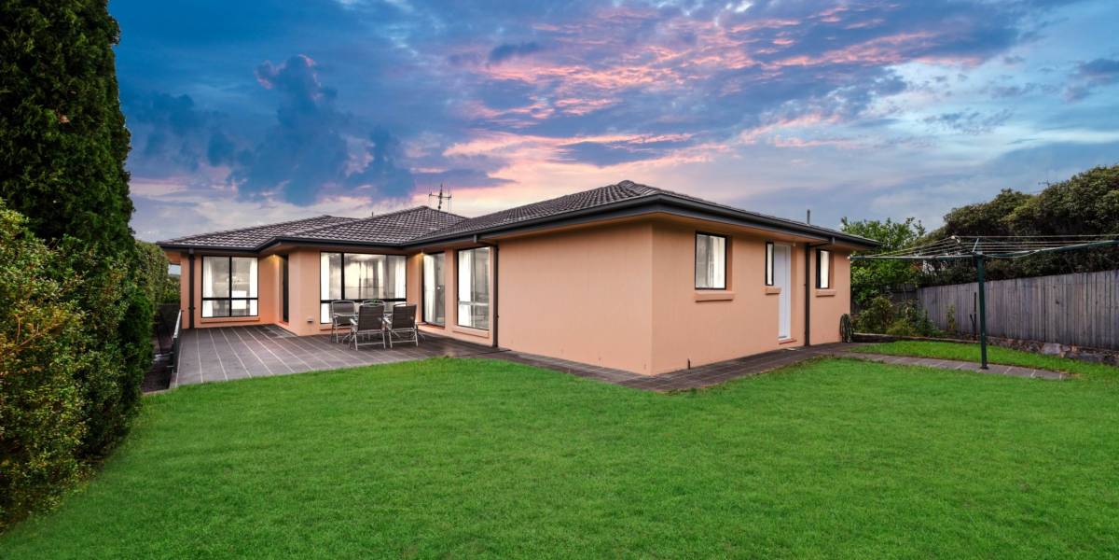
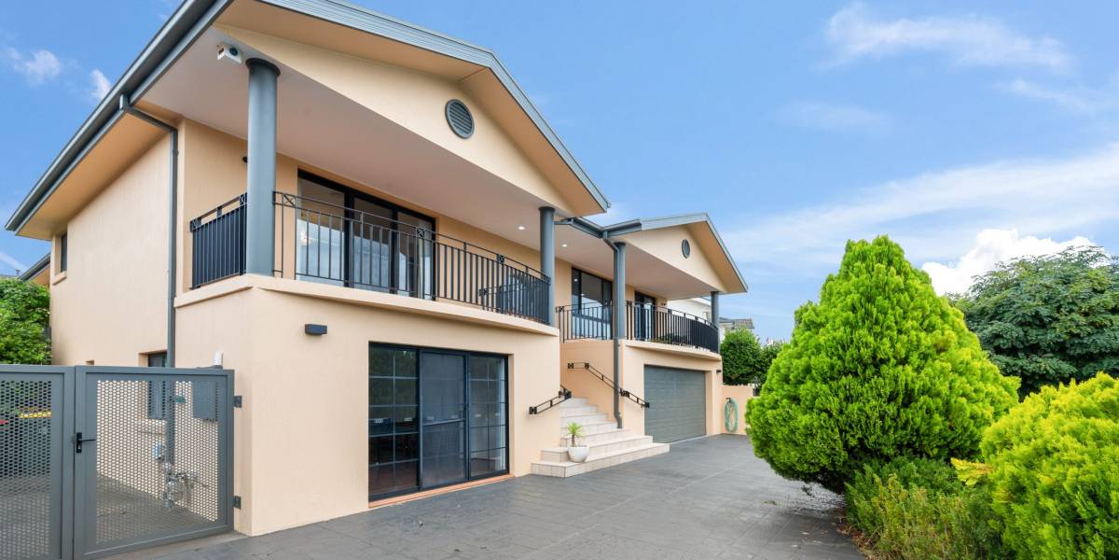
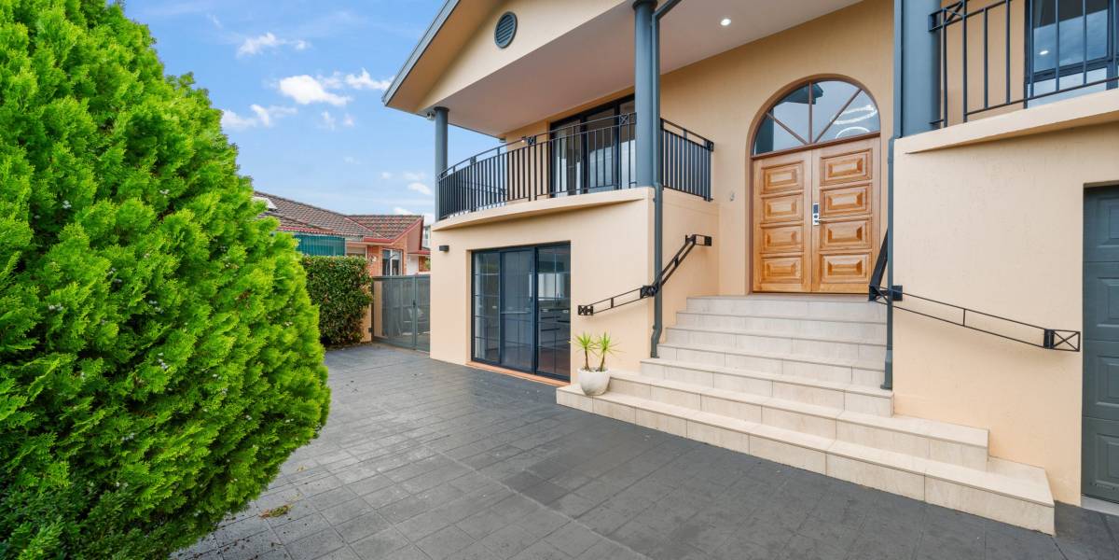
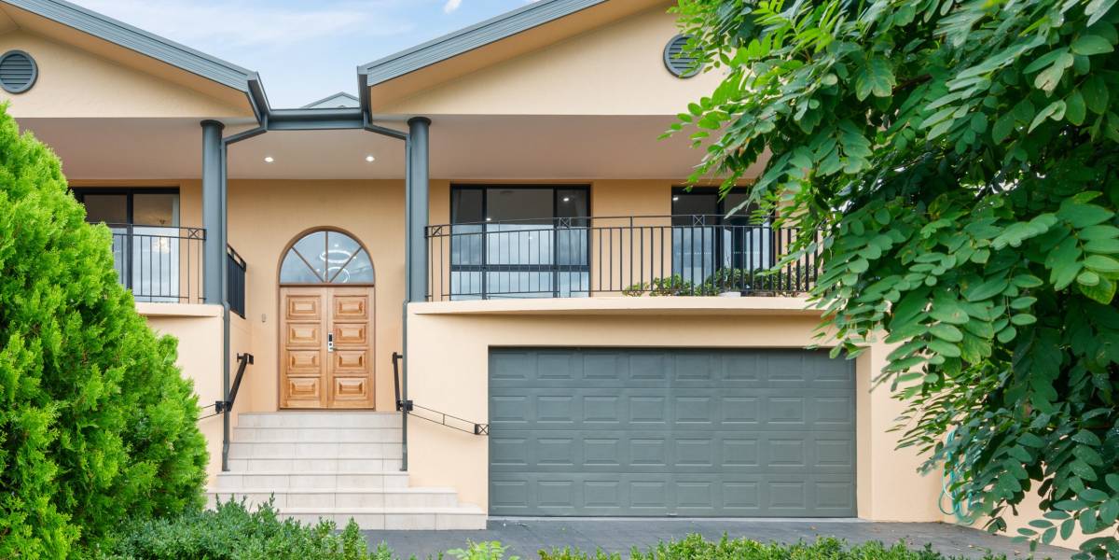
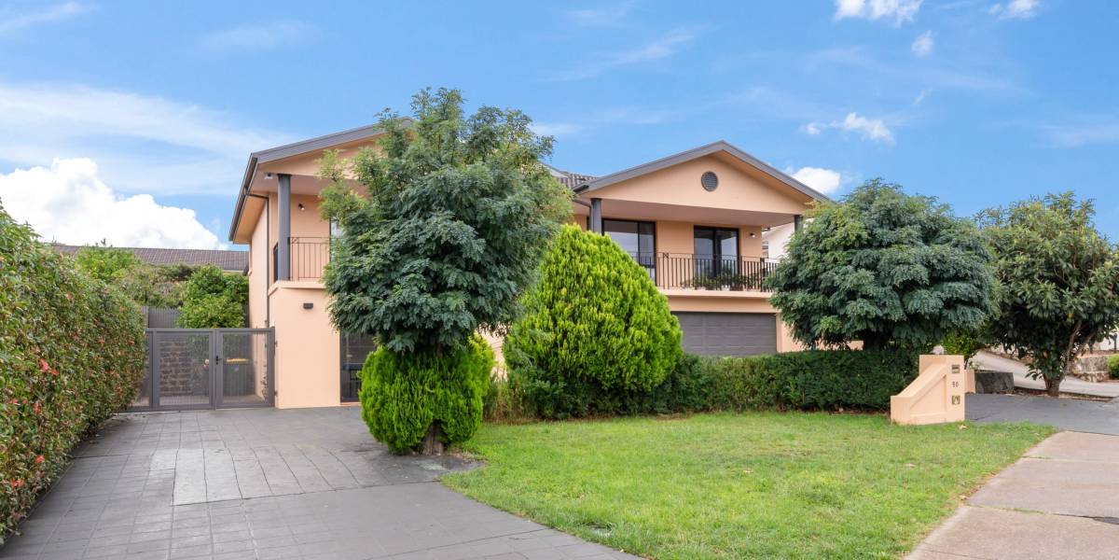
+ An elegant and updated family residence with a striking façade is situated in the sought-after suburb of Nicholls. Gungahlin Lake is just a short walk from this home, allowing for enjoyable walking or jogging around the lake
+ Exceptional construction and features with a well-designed floor plan and stunning views provide luxurious, quality, and comfortable living for a large family
+ Loop driveway
+ Freshly painted inside and outside
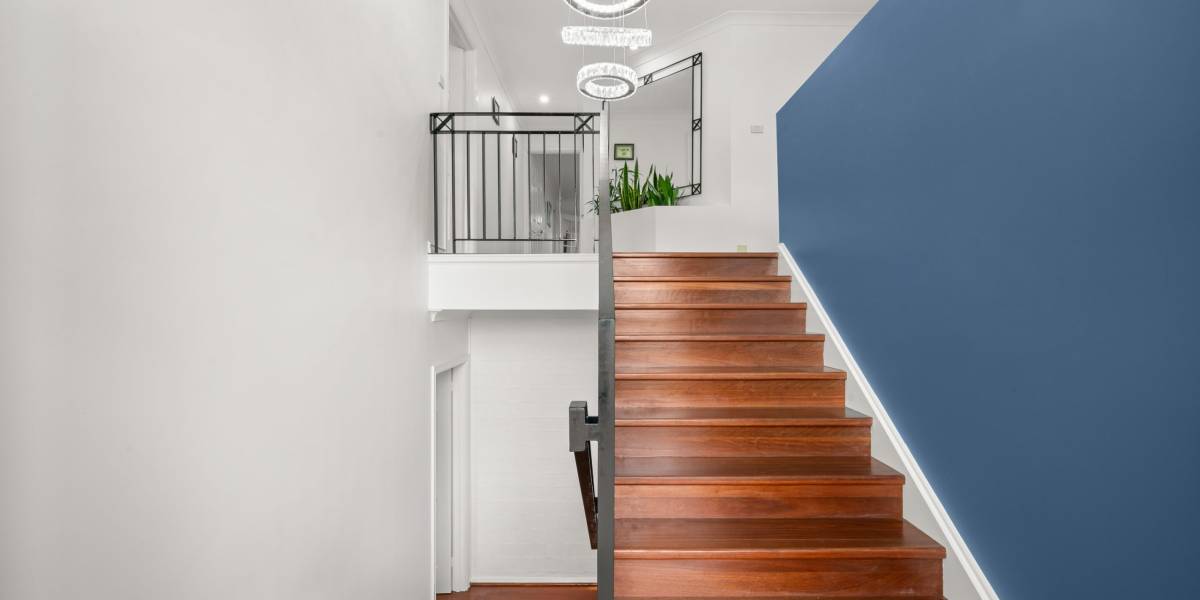
+ Upon entering, you are greeted by a grand entrance featuring a custom chandelier
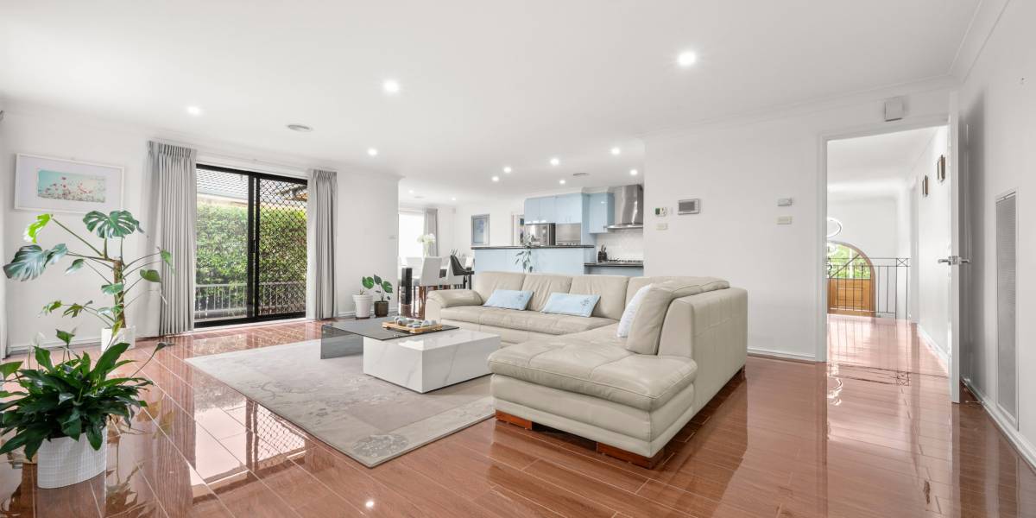
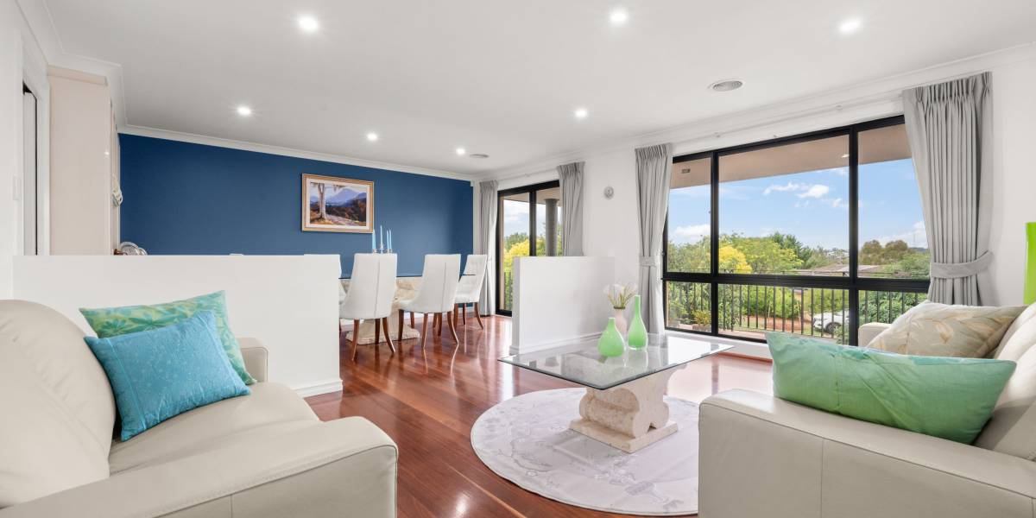
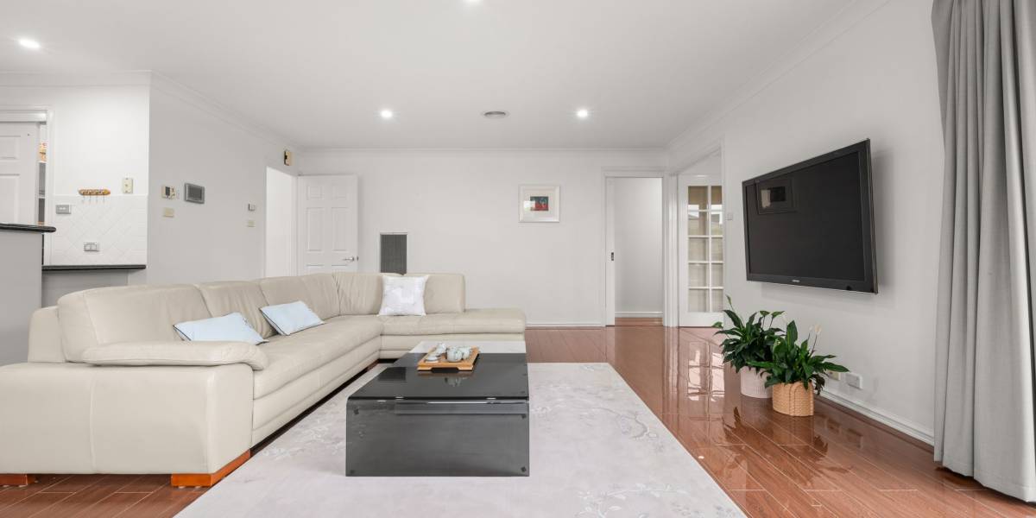
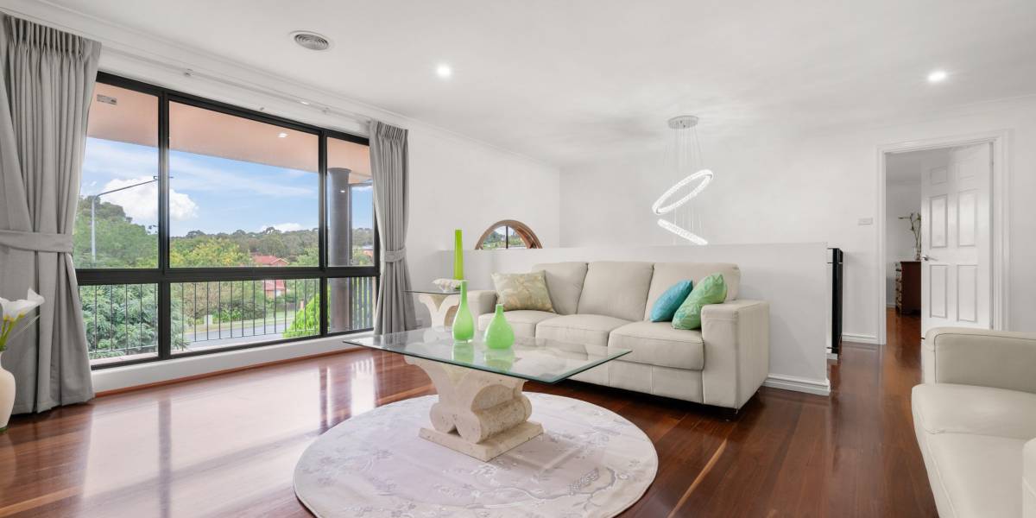
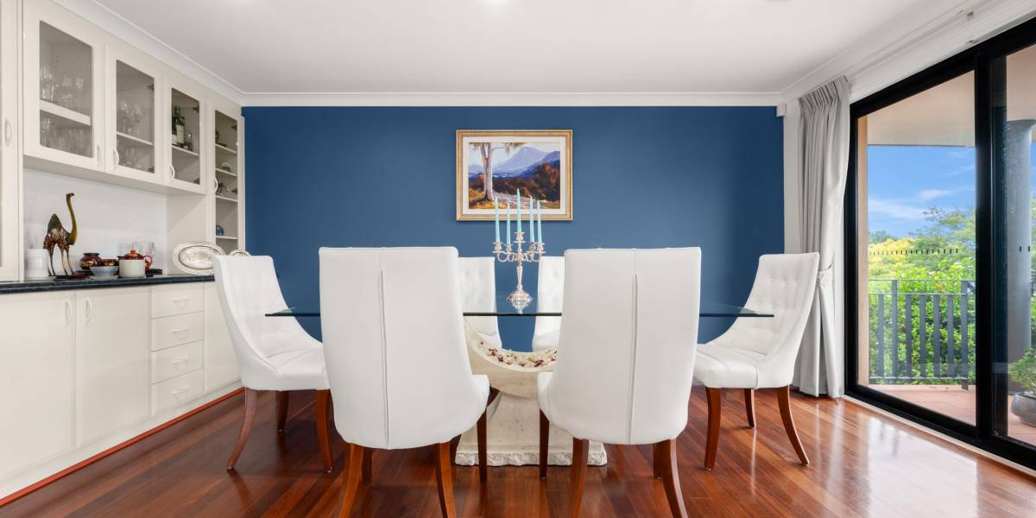
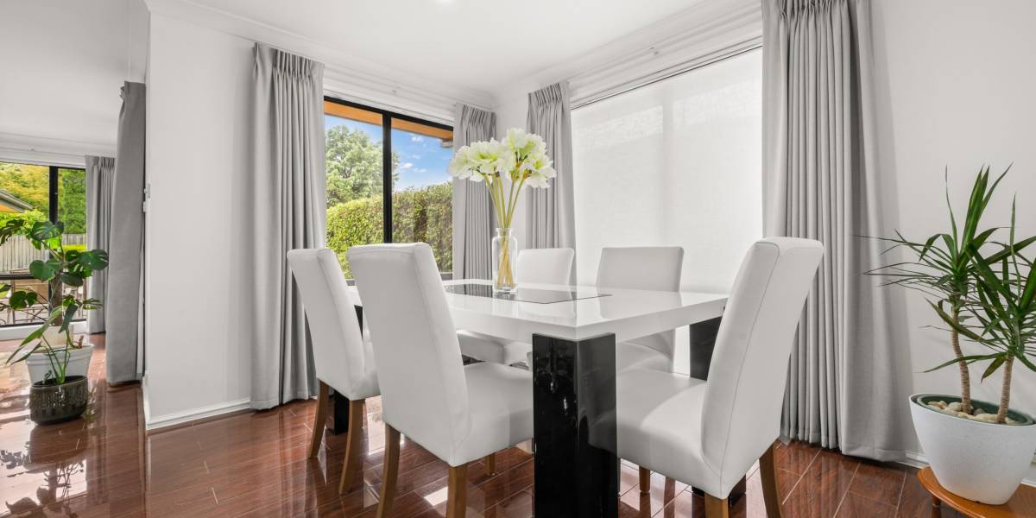
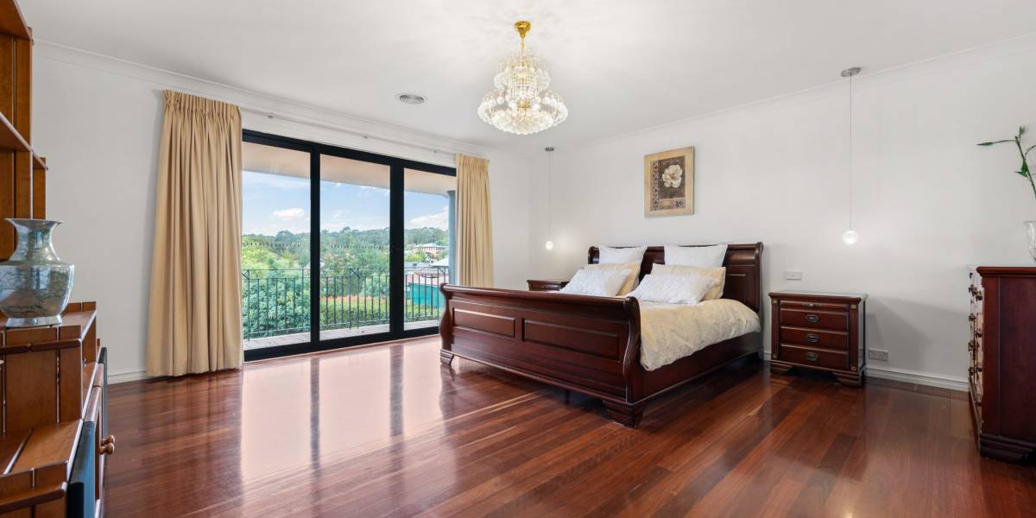
+ The newly updated flooring throughout the house features beautiful solid wood made from premium Red Mahogany
+ New LED downlights
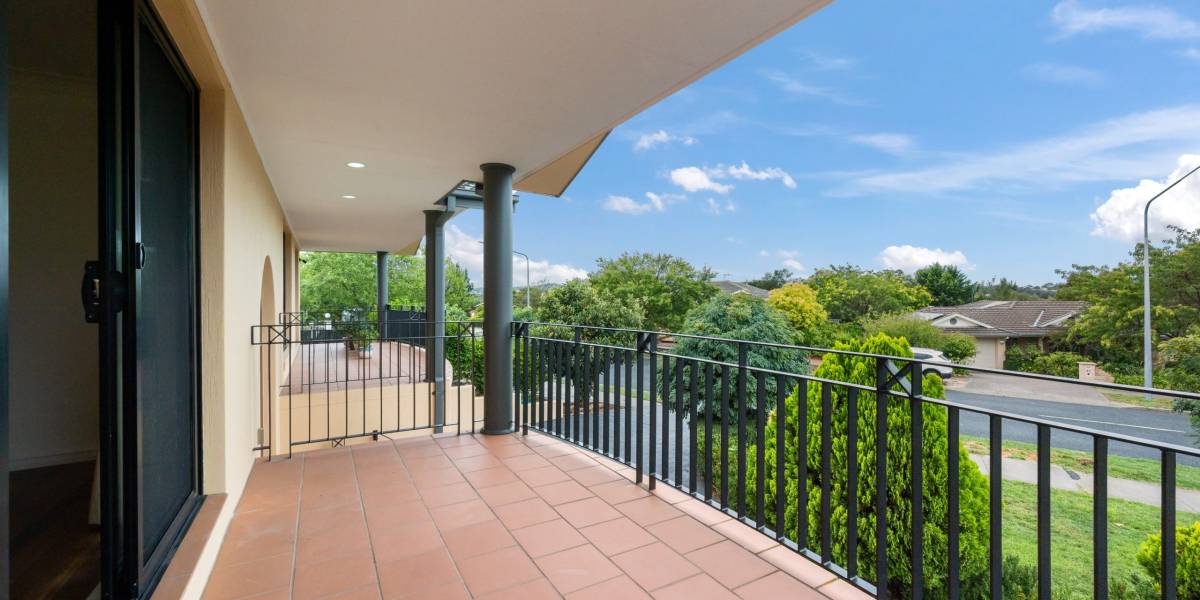
+ Formal lounge and separate dining area with magnificent views through double-glazed windows toward the lake and a large balcony
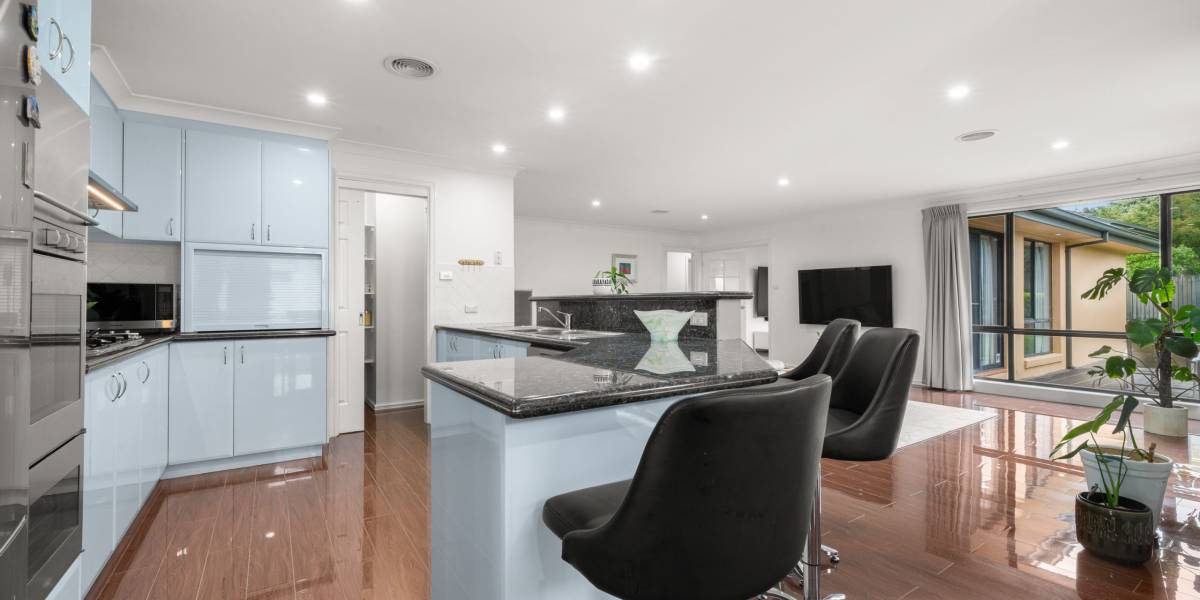
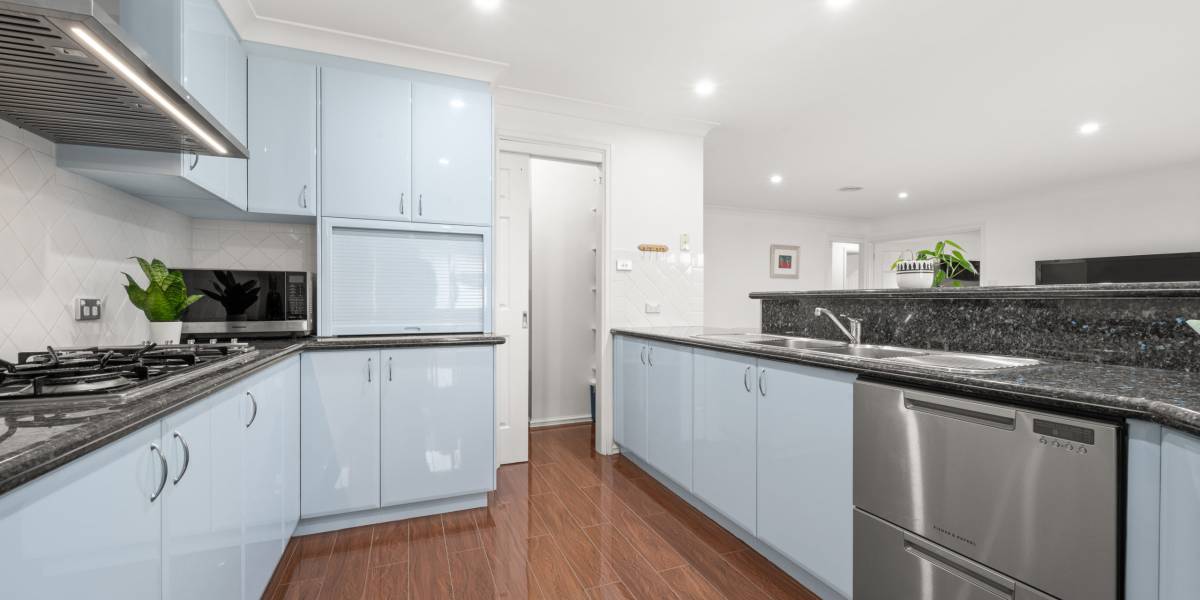
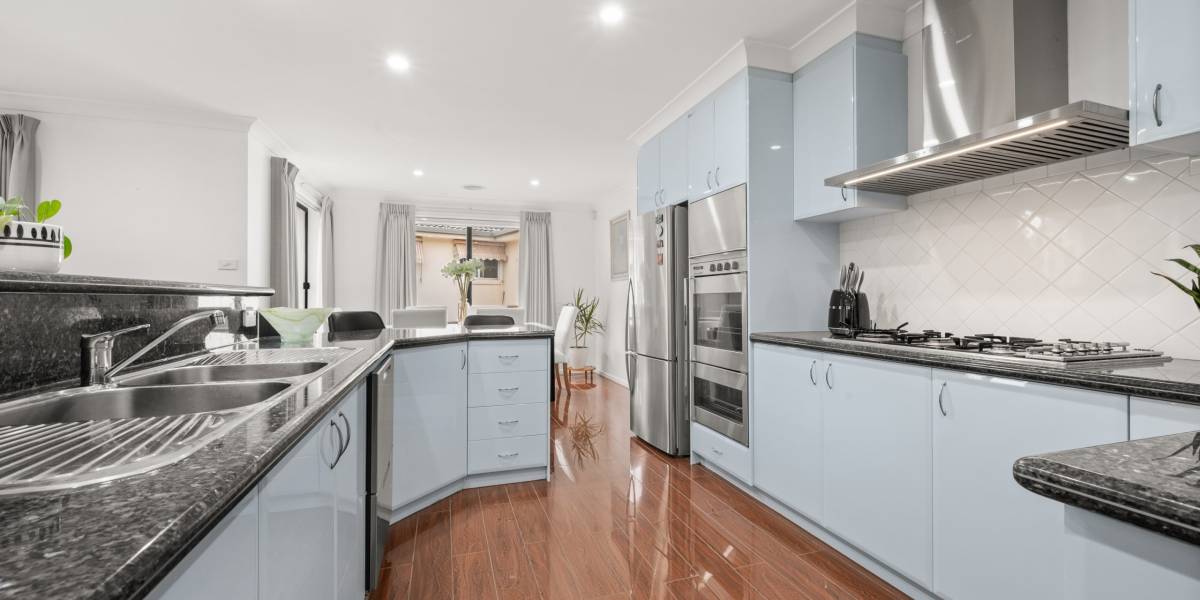
+ Spacious open-plan kitchen featuring natural stone benchtops and soft-close poly cupboard doors. A walk-in pantry, high-quality stainless-steel appliances including a Smeg gas stovetop, St George double electric ovens, a brand new Smeg rangehood, dishwasher, and plenty of cupboard space.
+ Huge north-facing family room and separate meals area filled with abundant sunlight. The family lounge area has in-slab heating, adding extra comfort and warmth in winter
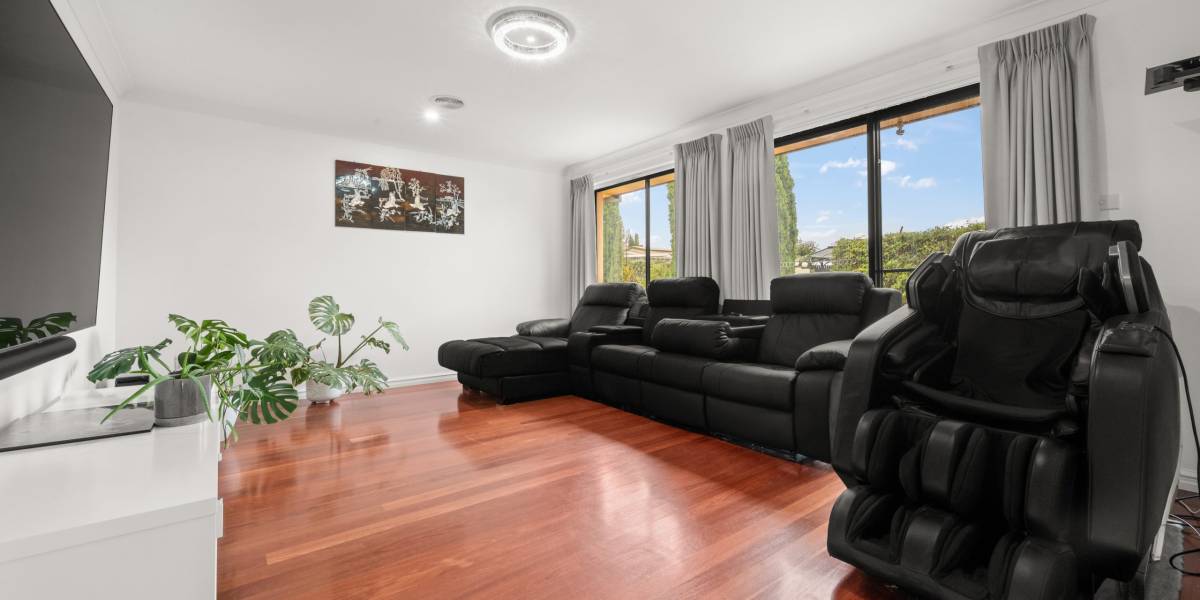
+ Upstairs north-facing rumpus room/theatre
+ Extra spacious main bedroom with a double-glazed window, a walk-in wardrobe and a balcony offering district views of the lake
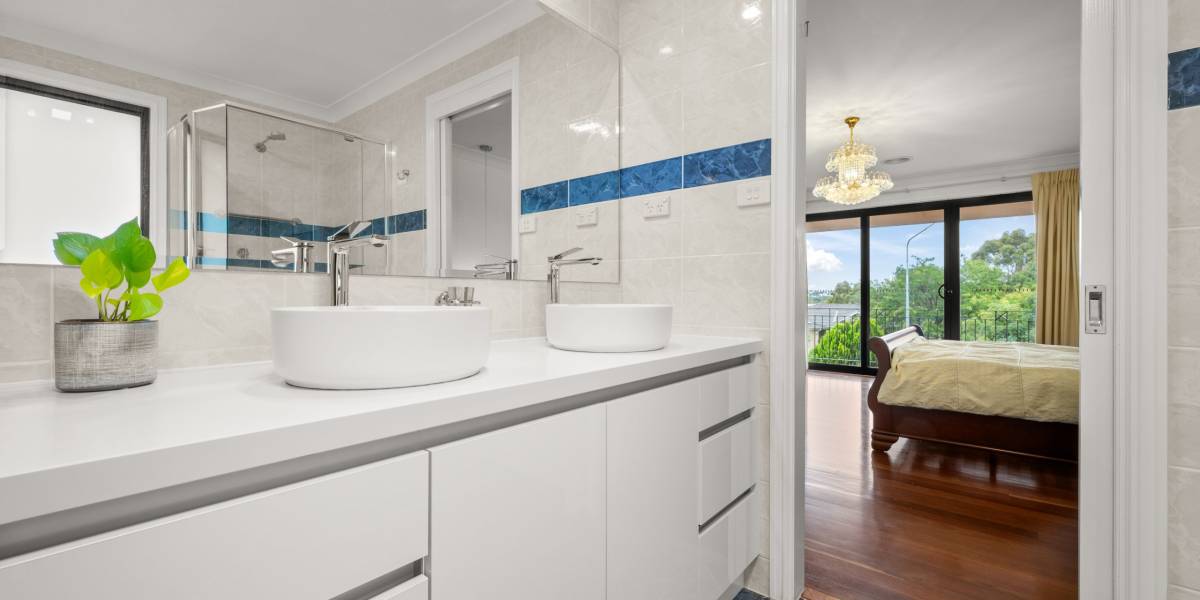
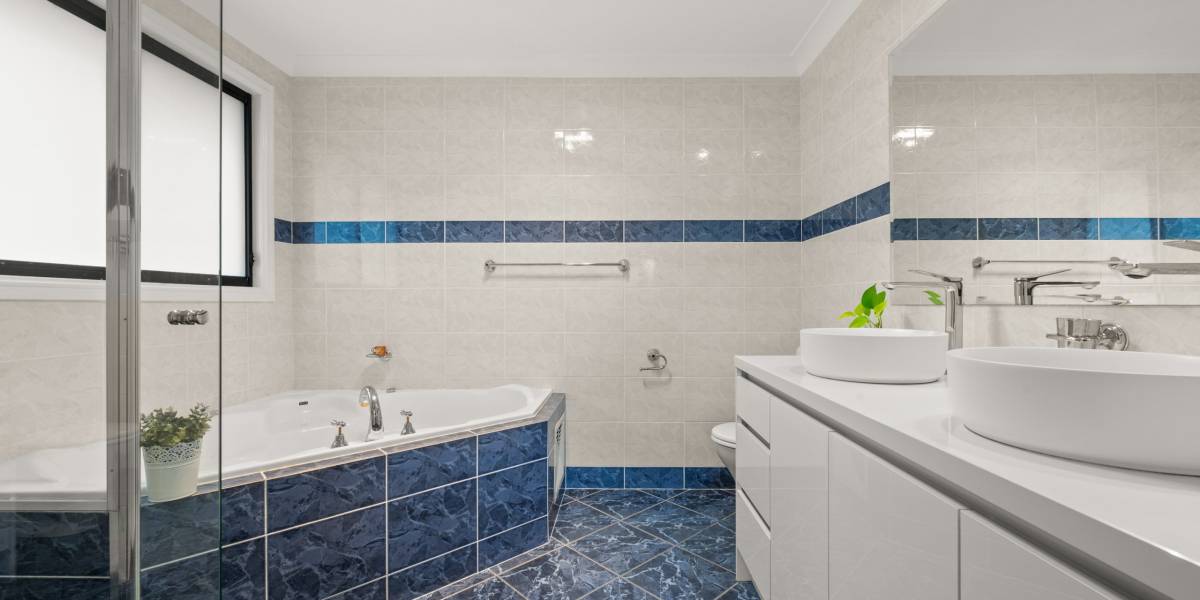
+ An elegant spa-like en-suite bathroom featuring a duct system for heating and cooling, ensuring temperature comfort
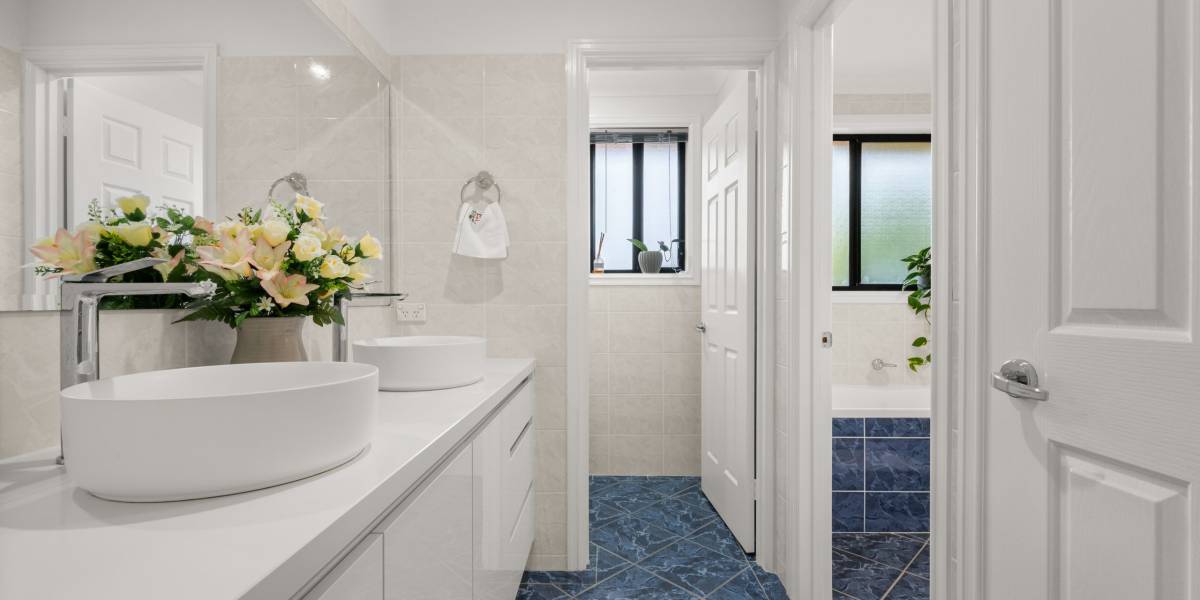
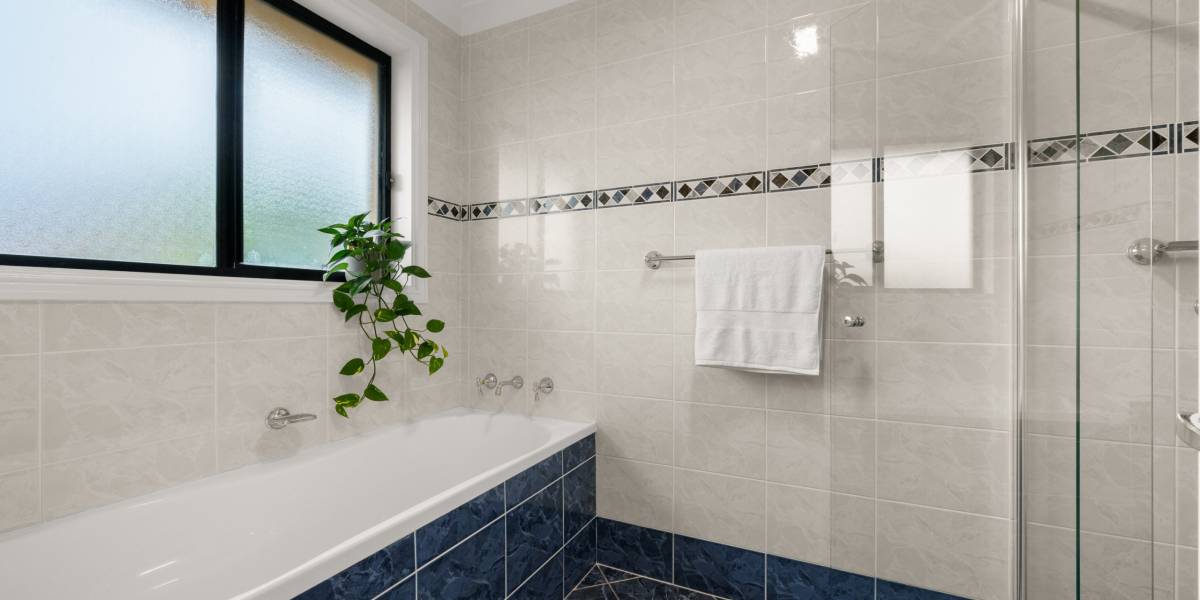
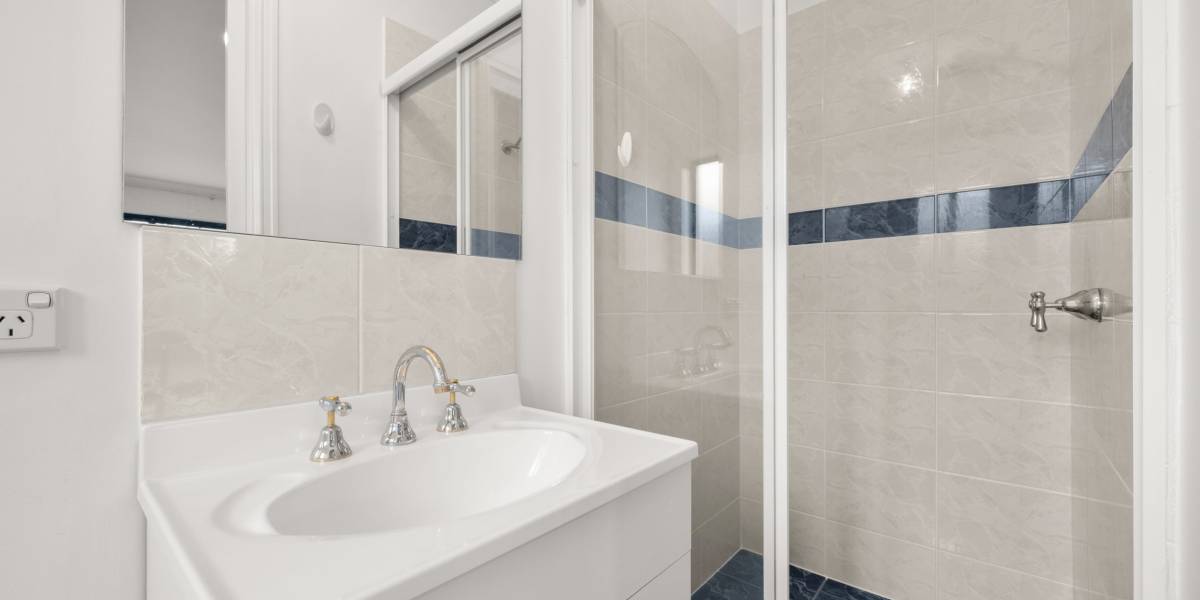
+ Both the en-suite and main bathrooms feature updated vanities with soft-close drawers and new shower screens.
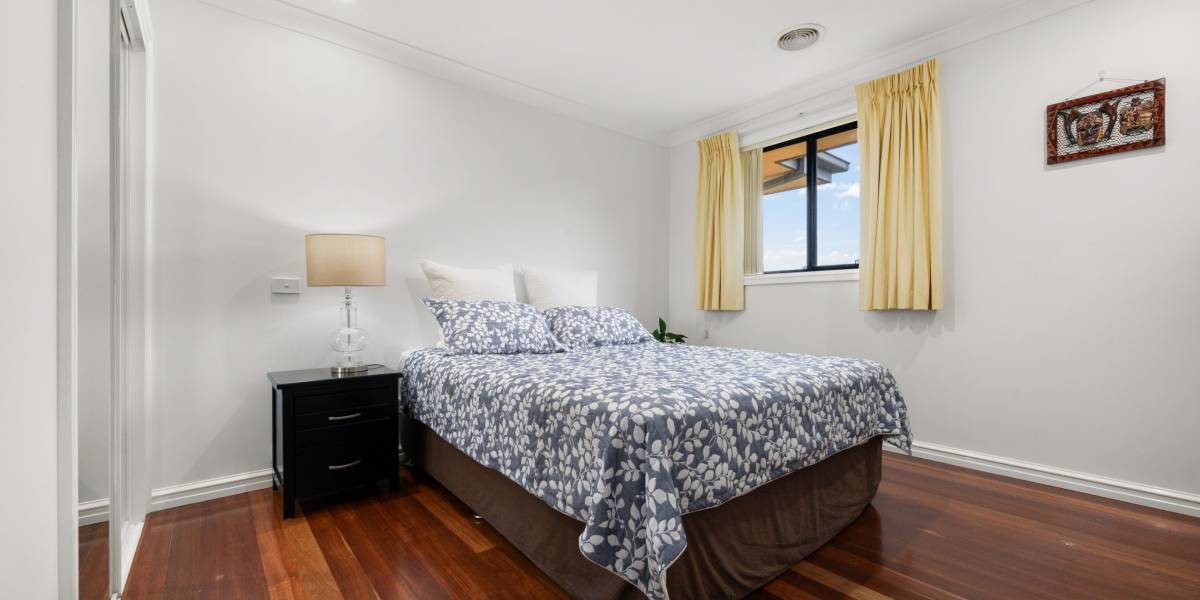
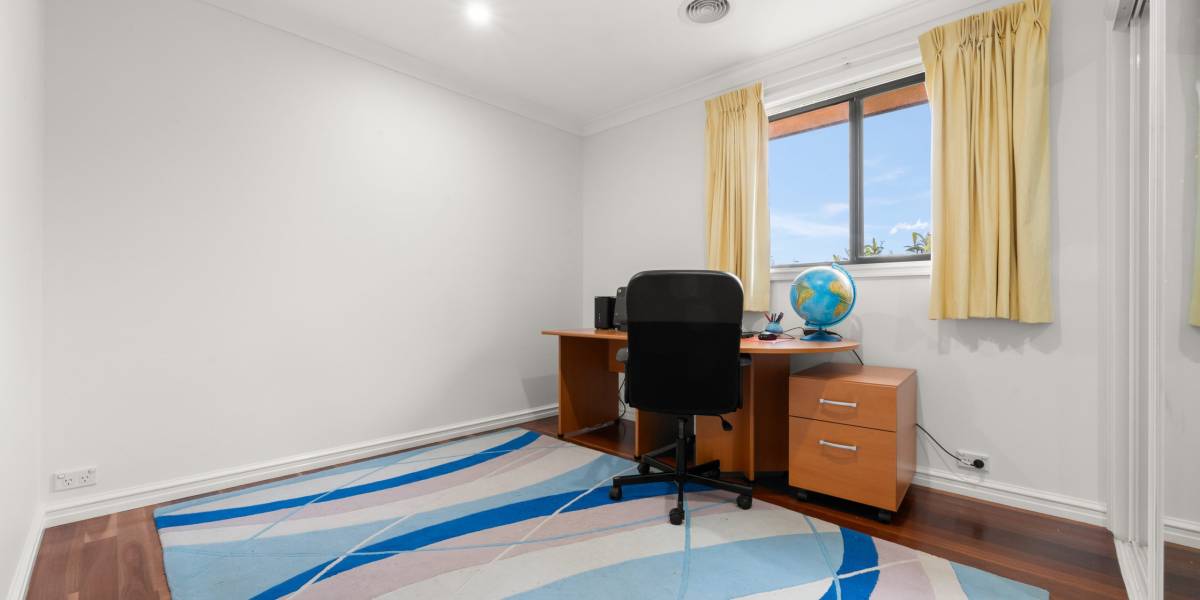
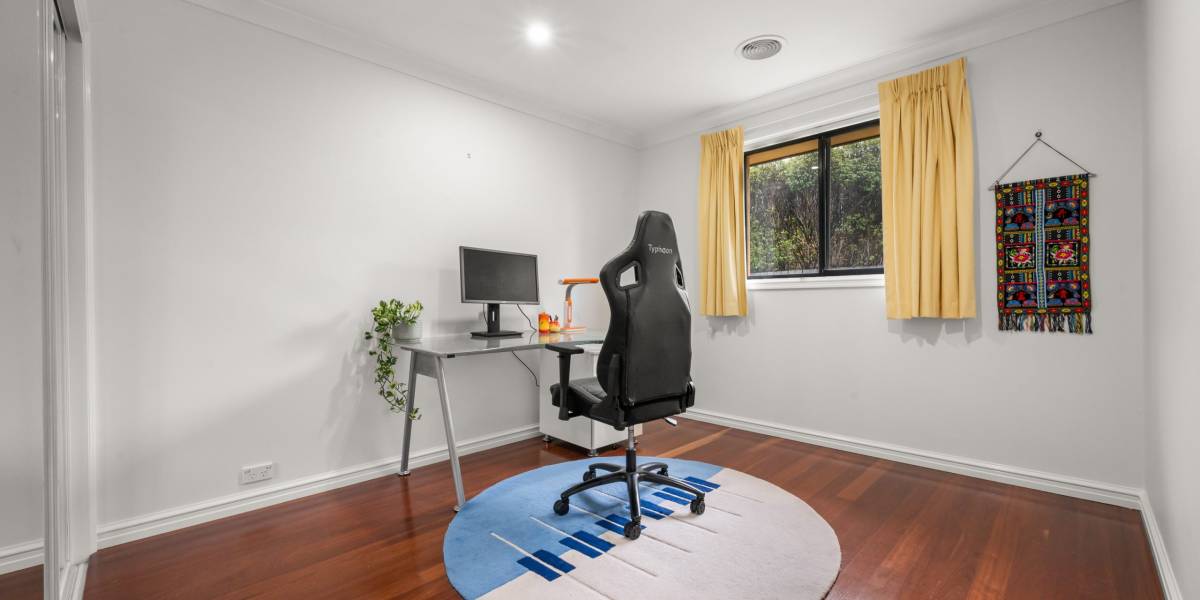
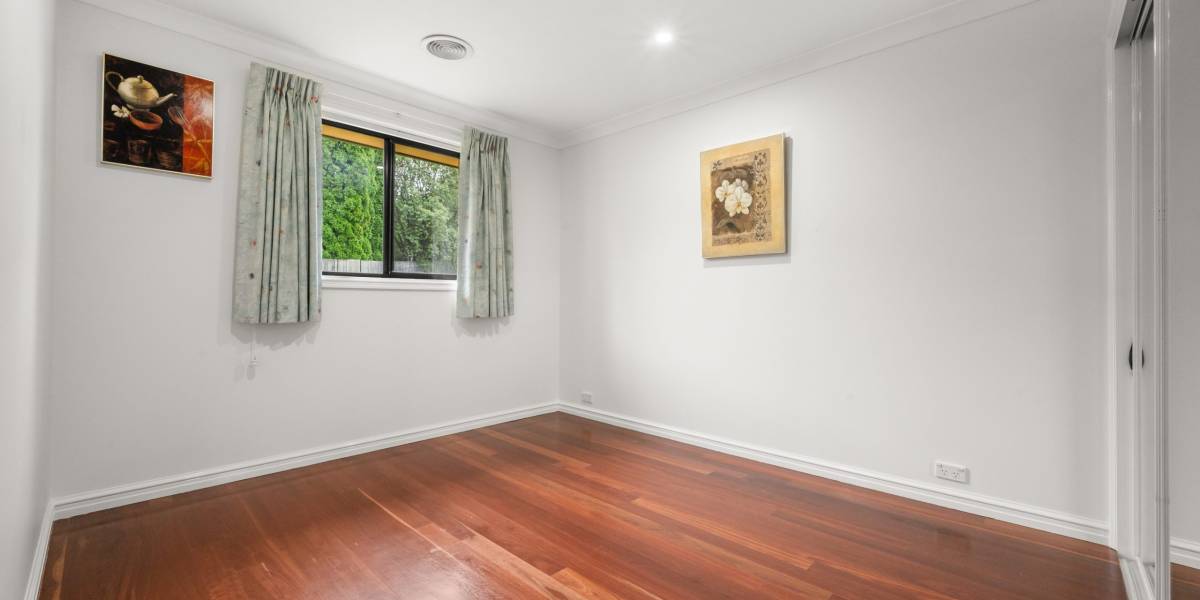
+ All additional four bedrooms are large and feature built-in-wardrobes
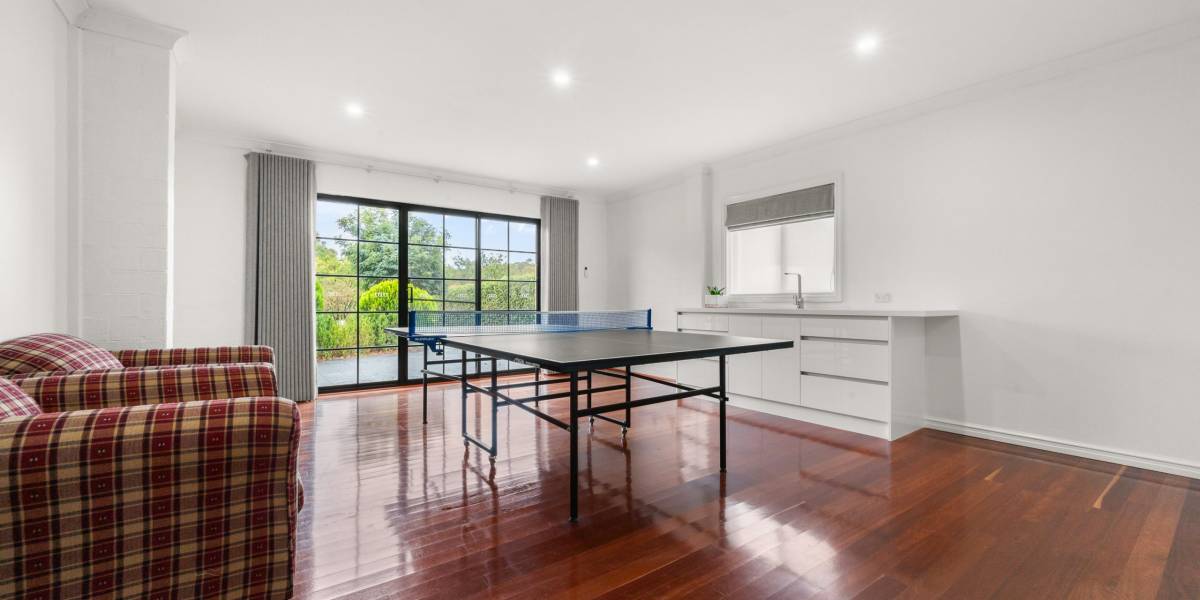
+ Downstairs rumpus room or the 6th bedroom with its own en-suite and a new kitchen bar that could be used as a self-contained flat. This room also has a voice and auto-control curtain.
+ Three-zone reverse cycle ducted heating and cooling system
+ Ducted vacuum
+ Intercom system
+ Large area for trailer/boat/camper van
+ The enormous under-house storage area is concreted and could serve various purposes, such as a home gym
+ Large double garage with internal access and automatic doors
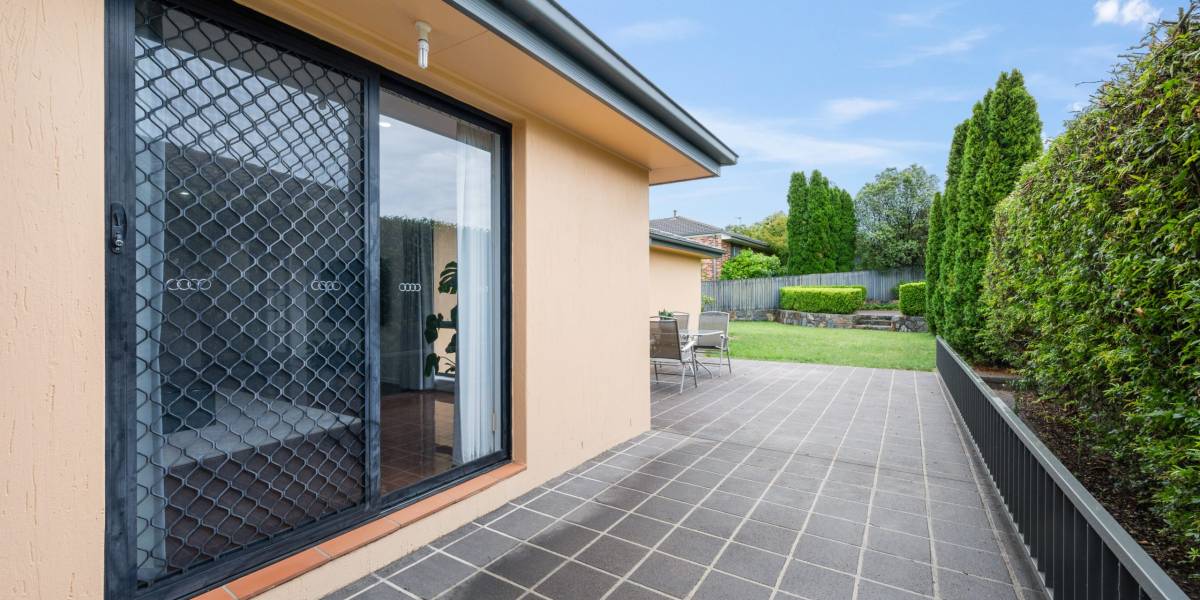
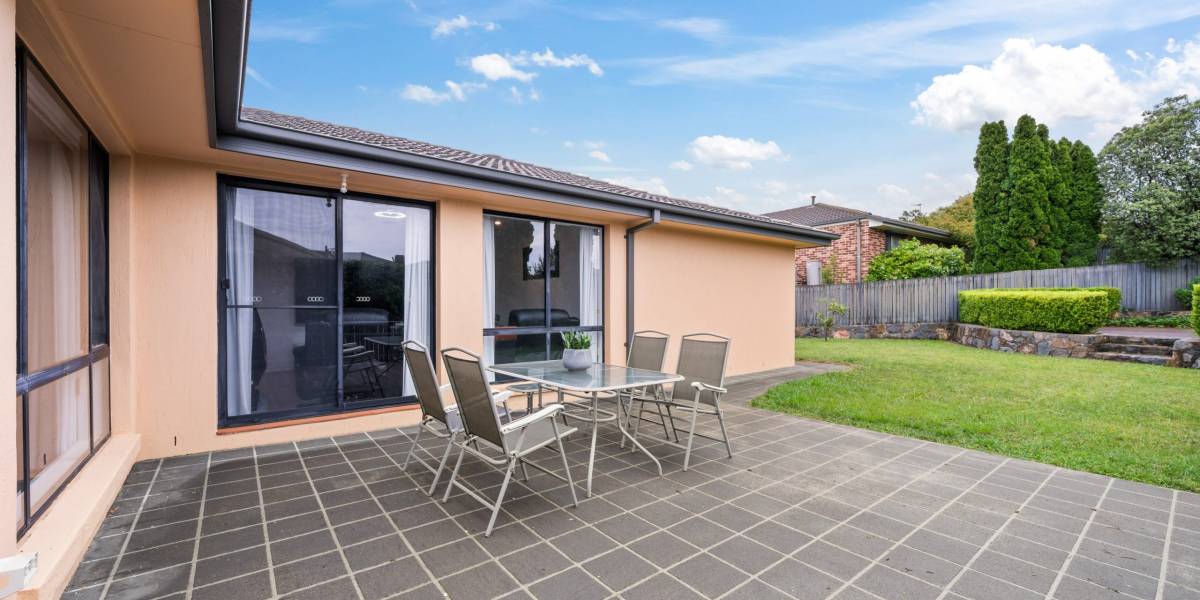
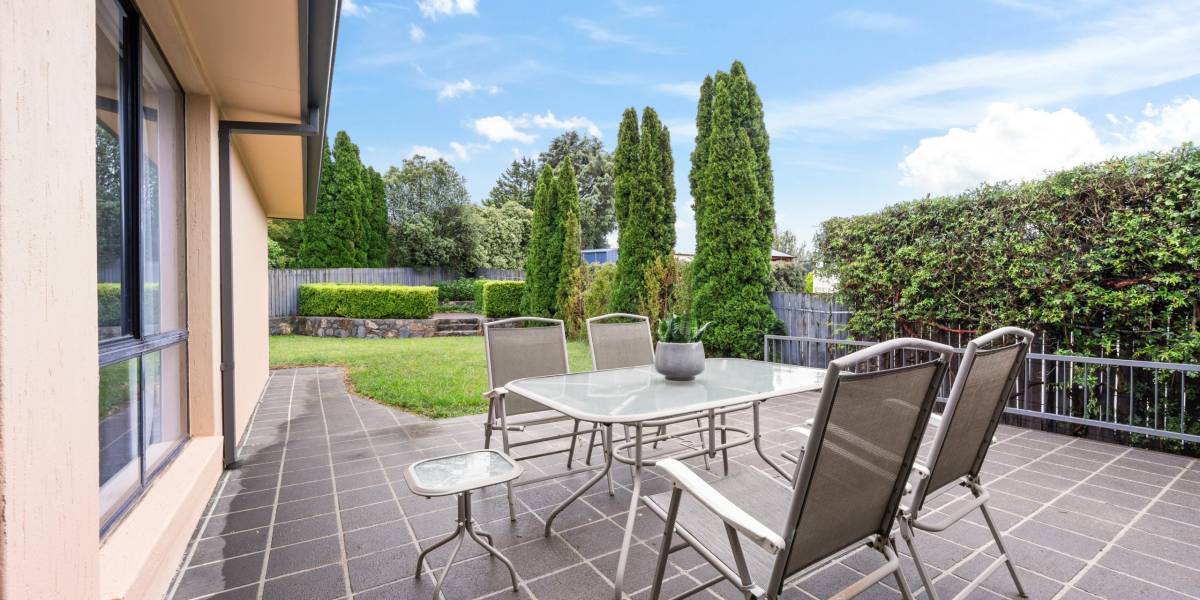
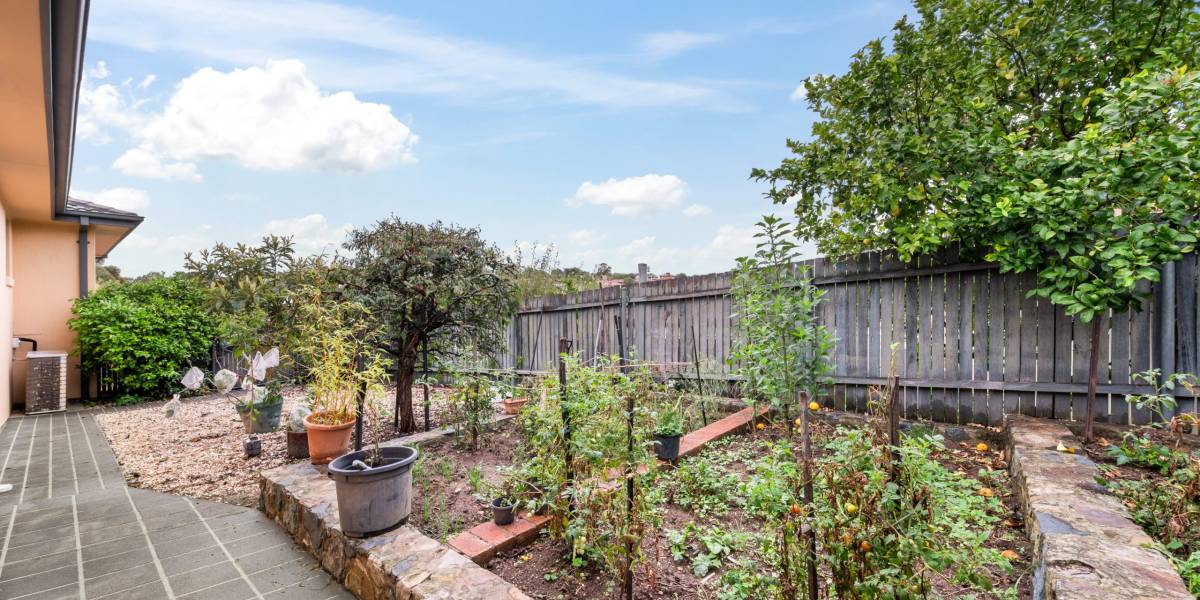
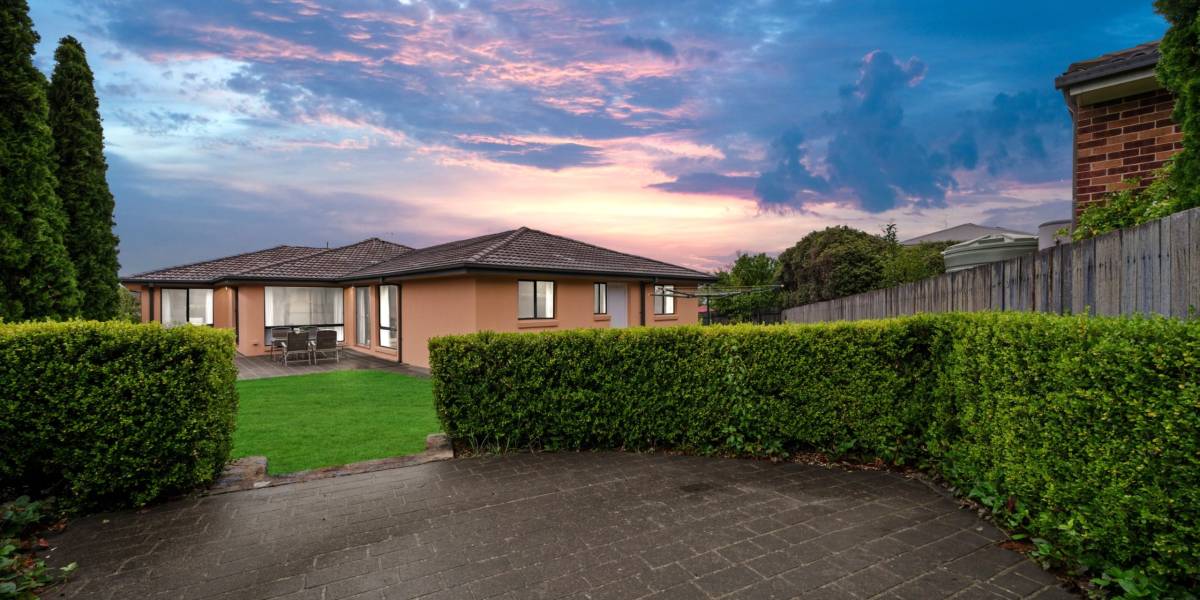
+ Low-maintenance gardens that are beautifully maintained
Property Information:
+ Internal living: 305.3 m2
+ Balcony: 27.60 m2
+ Garage: 50.5 m2
+ Storage: 56.4 m2
+ Porch: 3m2
+ Total: 442.8m2
+ Block size: 892m2
+ Year built: 1999
+ EER: 4 star
Walking distance:
+ Gold Creek Country Club Facilities (Ranked within the top 100 Golf Courses of Australia);
+ Gungahlin Lake Club Facilities
+ Holy Spirit Catholic Primary School (Private)
+ St John Paul II College (Private)
+ Gold Creek Primary School (Public)
+ Gold Creek Secondary School (Public)
+ Nicholls Early Childhood Centre
+ Nicholls Shops including IGA, Liquor Store, Cafe, Bakery, Chinese, Italian & Pasta restaurants, Hair Salon, Beauty Salon
+ Gungahlin Pond
+ Public transportation
What’s nearby:
+ Gold Creek Village includes a Pharmacy, George Harcourt Inn, McDonald’s, KFC, Petrol Station, Nursery, Liquor Store, Early Learning Centre, Cafes, restaurants, Art Galleries, and more.
+ Gungahlin Lakes Golf Course
+ Gold Creek Golf Course & Country Club
+ Club Lime Gym
+ Casey Market Town
+ Gungahlin Town Centre
+ Burgmann Anglican School (Private)
Property Features
- House
- 5 bed
- 3 bath
- 2 Parking Spaces
- Land is 892 m²
- Floor Area is 442 m²
- 2 Garage