
44 Pademelon Street, THROSBY ACT 2914

Description





Luxurious Single Level home next to Parkland
House Sold - THROSBY ACT
+ Owner-occupied single-level house on a corner block next to Parkland
+ Higher quality build with premium fittings and finishes throughout


+ Luxurious segregated master bedroom with walk-in-wardrobe, custom light fittings, and shear curtains
+ Quality curtains throughout the home


+ LED downlights
+ In-slab heating under all tiled areas with zone controls
+ Ducted electric reverse cycle heating and cooling

+ Ensuite featuring neutral 600mm tiling, custom tapware, under-tile heating

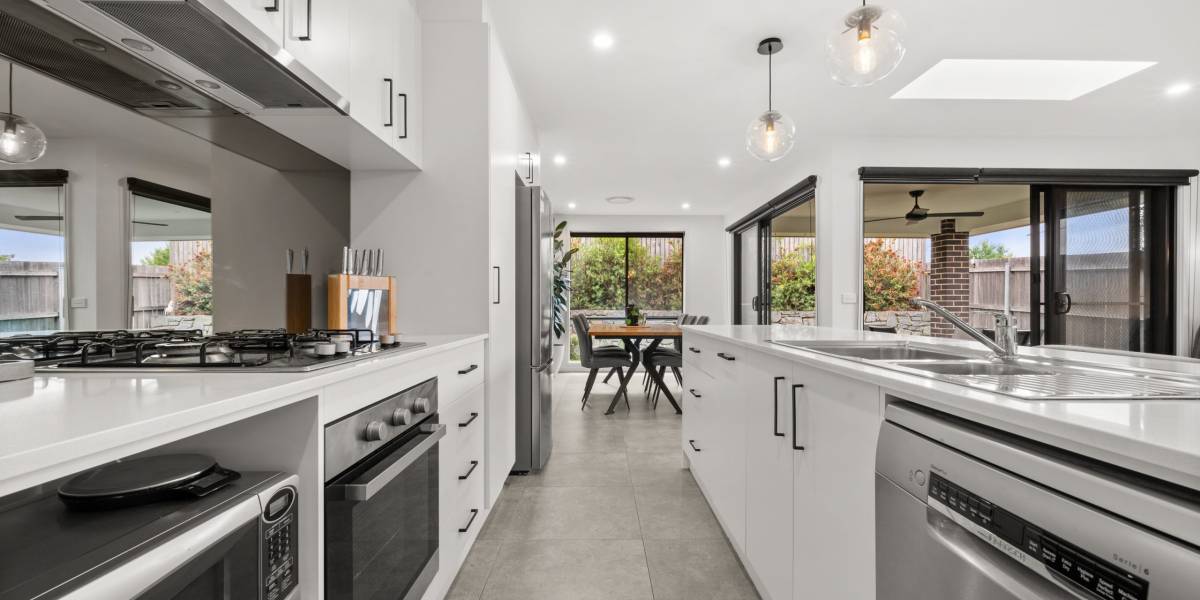

+ Chef’s kitchen equipped with quality stainless steel appliances including gas stove top, electric oven, dishwasher, and ducted rangehood

+ 20mm stone bench tops, kitchen island, and custom tapware and lighting

+ Walk-in pantry/laundry with plenty of cupboard space

+ Open plan family room area that is full of light and offers a garden outlook
+ 2 Velux skylights
+ 2 Solar tube skylights


+ Separate dining area with garden outlook

+ 4th bedroom/rumpus room/home office with commercial grade framed sliding doors

+ Additional bedrooms are large and are equipped with built-in-wardrobes

+ Main bathroom featuring neutral 600mm tiling, custom tapware, under-tile heating



+ Under roofline alfresco area
+ Low-maintenance gardens with artificial turf
+ Custom blue-stone retaining wall
+ Double garage with internal access and automatic doors
+ Gas instant hot water
Property Information:
+ Internal living: 131.64m2
+ Garage: 36m2
+ Alfresco: 11.97m2
+ Porch: 3.50m2
+ Under Roofline: 183.11m2
+ Year built: 2018
What’s nearby:
+ Insight Early Learning Child Care Centre
+ Wonderschool Child Care Centre
+ 360 Early Education
+ Throsby School
+ Joey Park Playground
+ Half Court Basketball Court
+ Hilltop Park
+ Wildbark at Mulligans Flat
+ Short drive to Woolworths Franklin and Coles/Aldi Amaroo
+ Short drive into the Gungahlin Town Centre, Dickson Shopping Precinct, and the Canberra CBD
Property Features
- House
- 3 bed
- 2 bath
- 2 Parking Spaces
- Land is 313 m²
- Floor Area is 183 m²
- 2 Garage