
35 Devenish Street, TAYLOR ACT 2913
Description
Brand New and next to Parkland
House - TAYLOR ACT
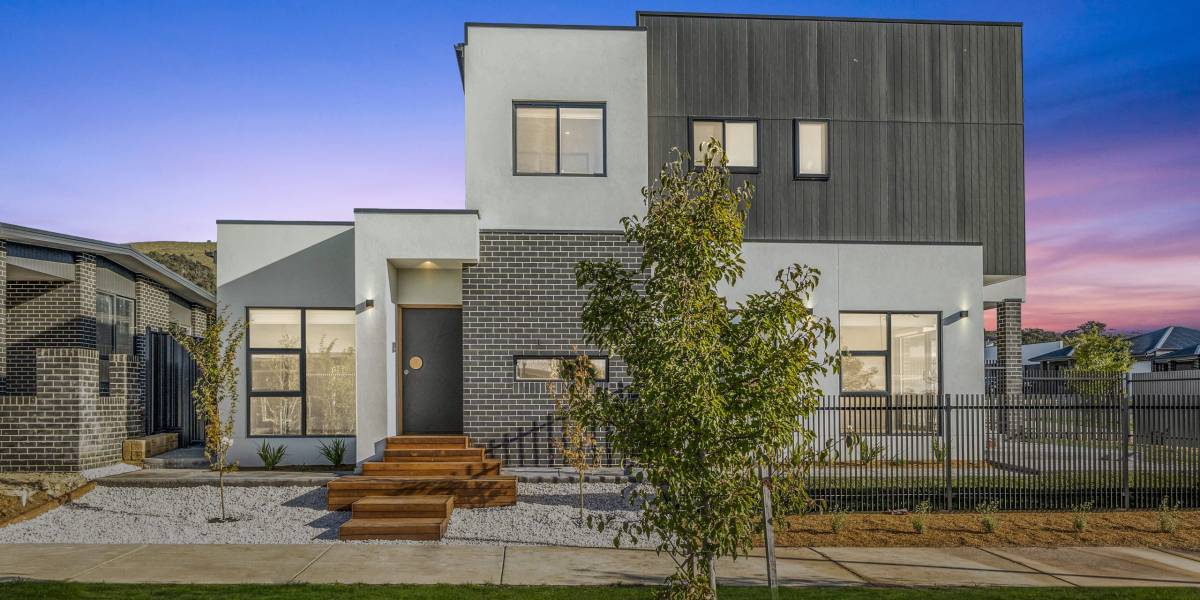
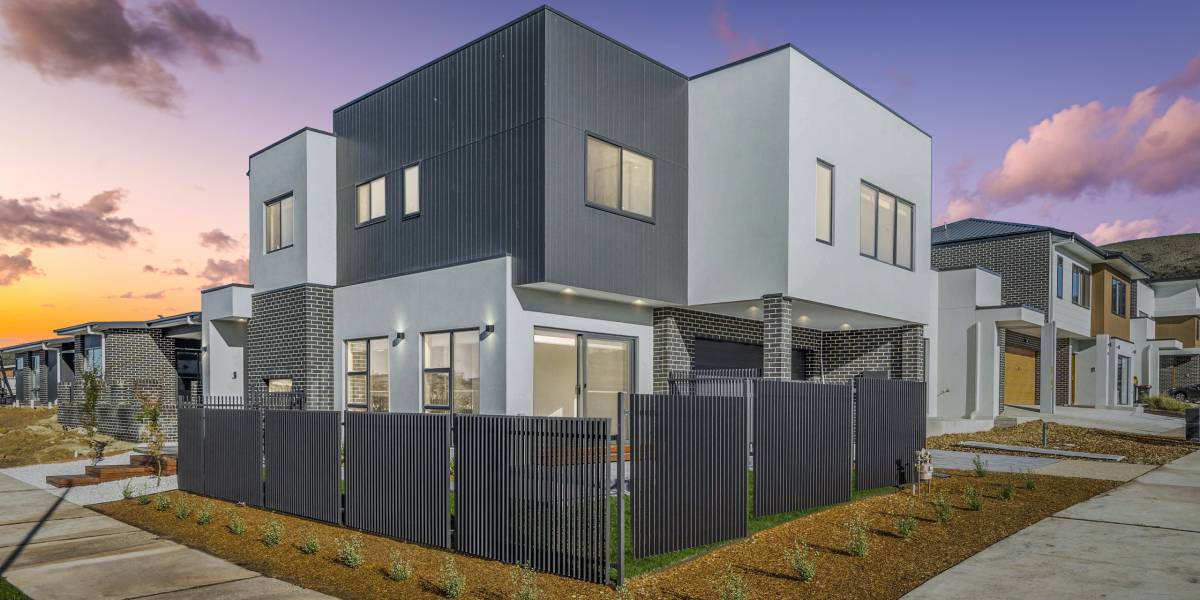
+ Brand new, never lived in double storey luxury home
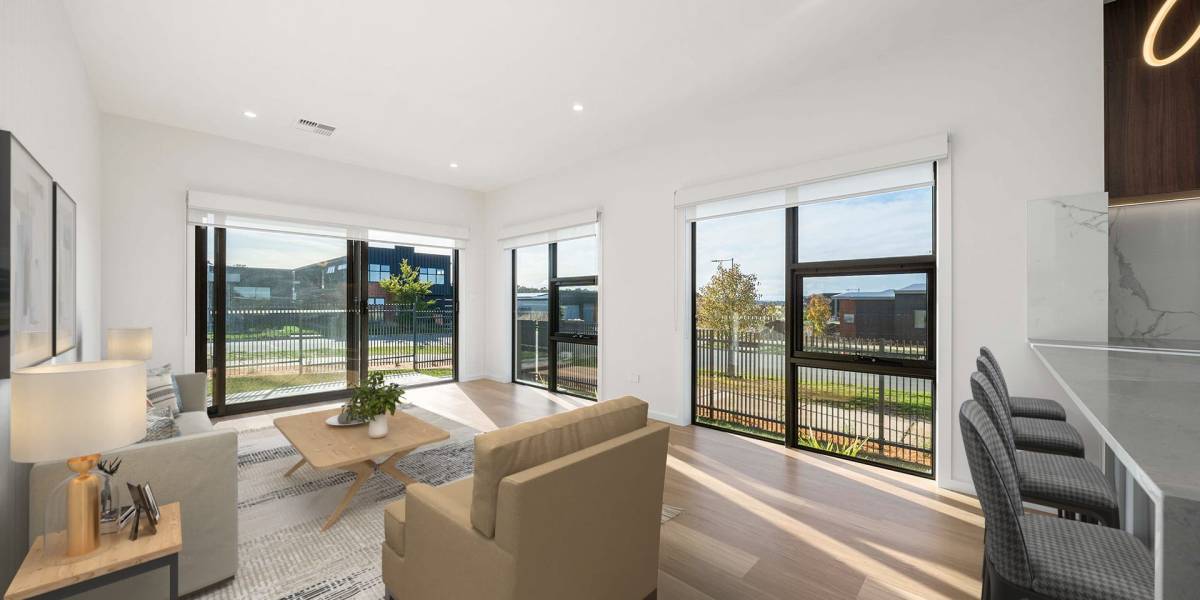
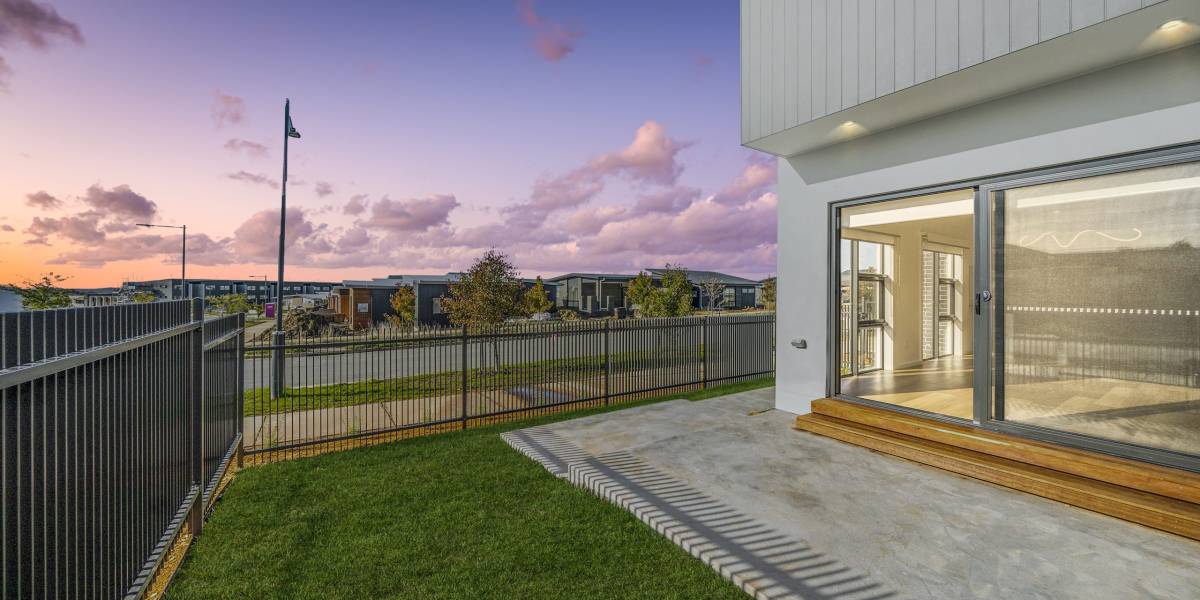
+ Close to parkland and an abundance of natural sunlight
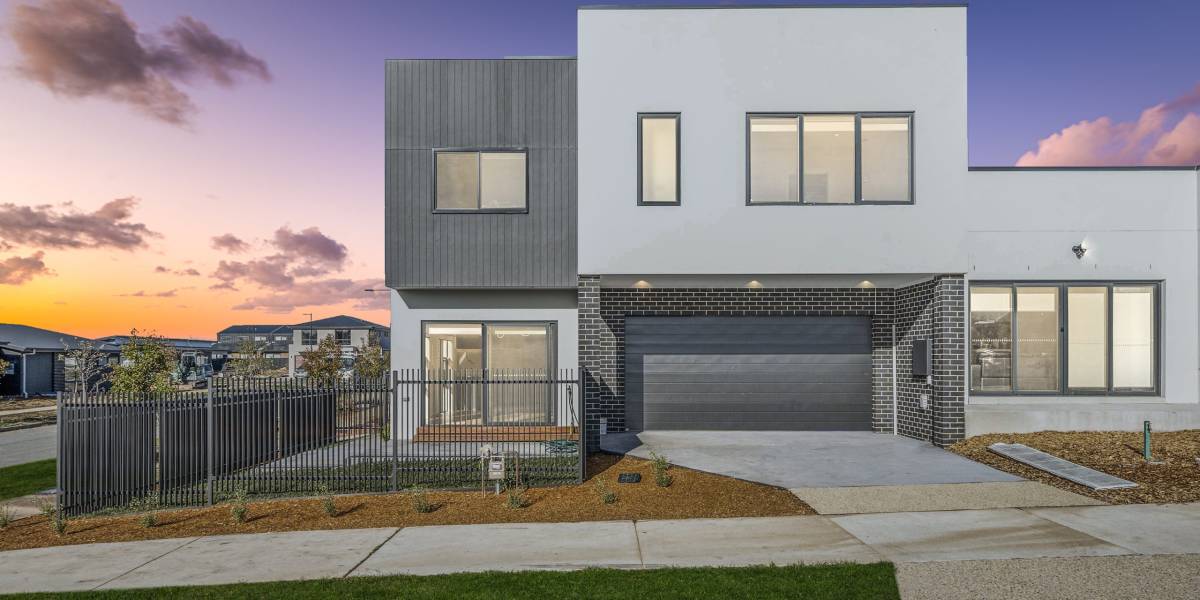
+ Striking design with attractive facade from the award winning ‘Index Building Group’
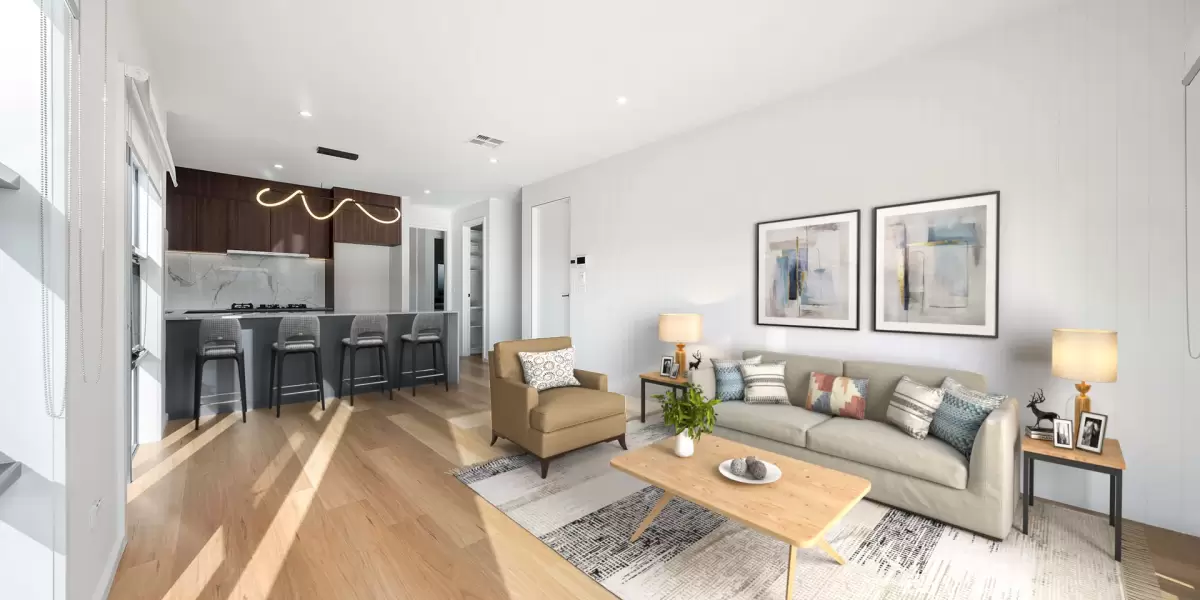
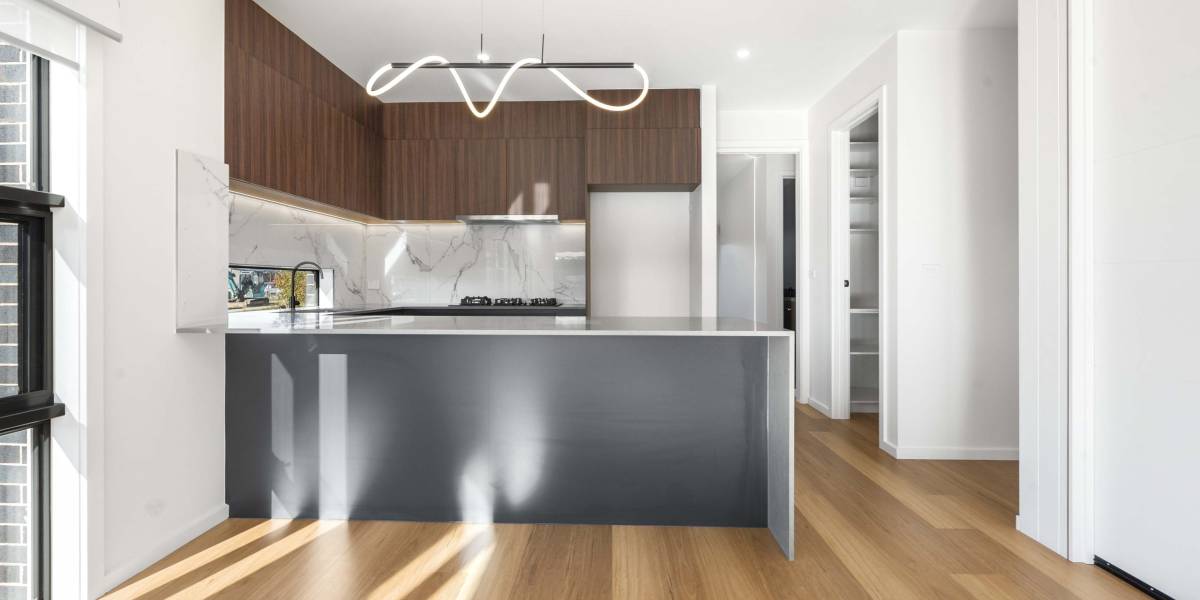
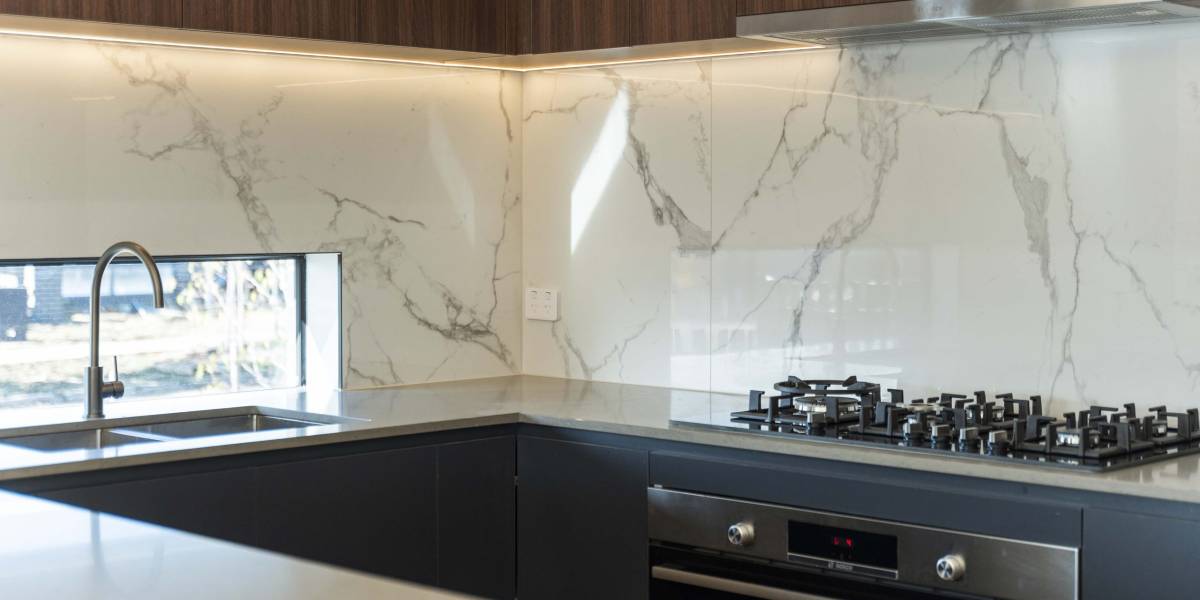
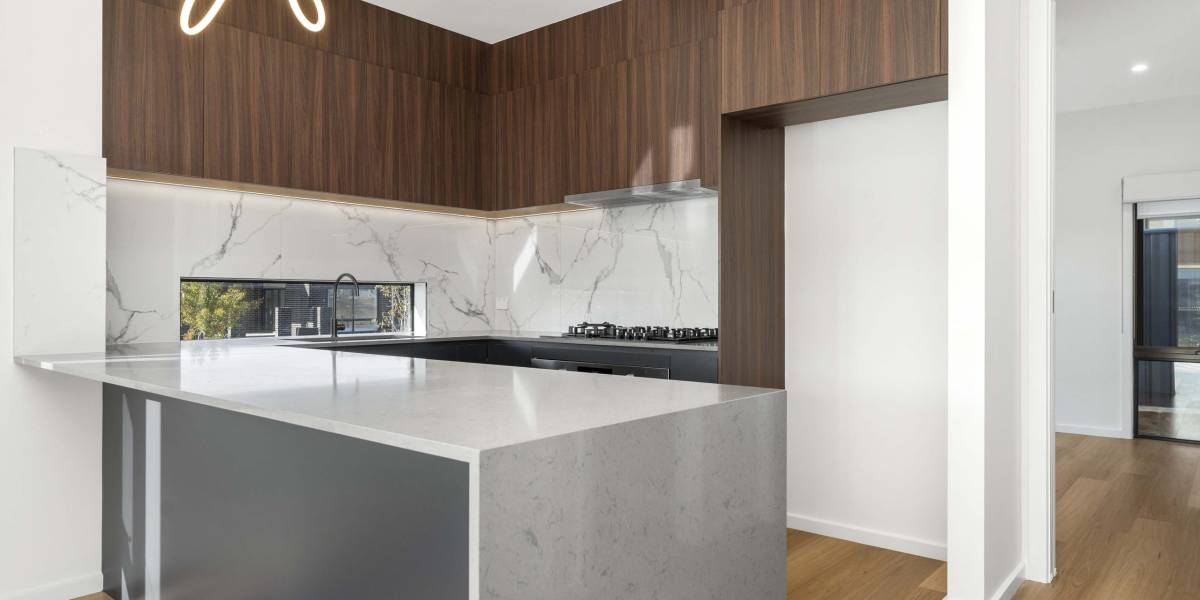
+ Luxury kitchen with quality appliances including 5 burner gas stove top, 900mm ‘BOSCH’ oven
+ Stone bench tops in the kitchen with waterfall edge
+ Wi-Fi controlled ducted reverse cycle heating and cooling
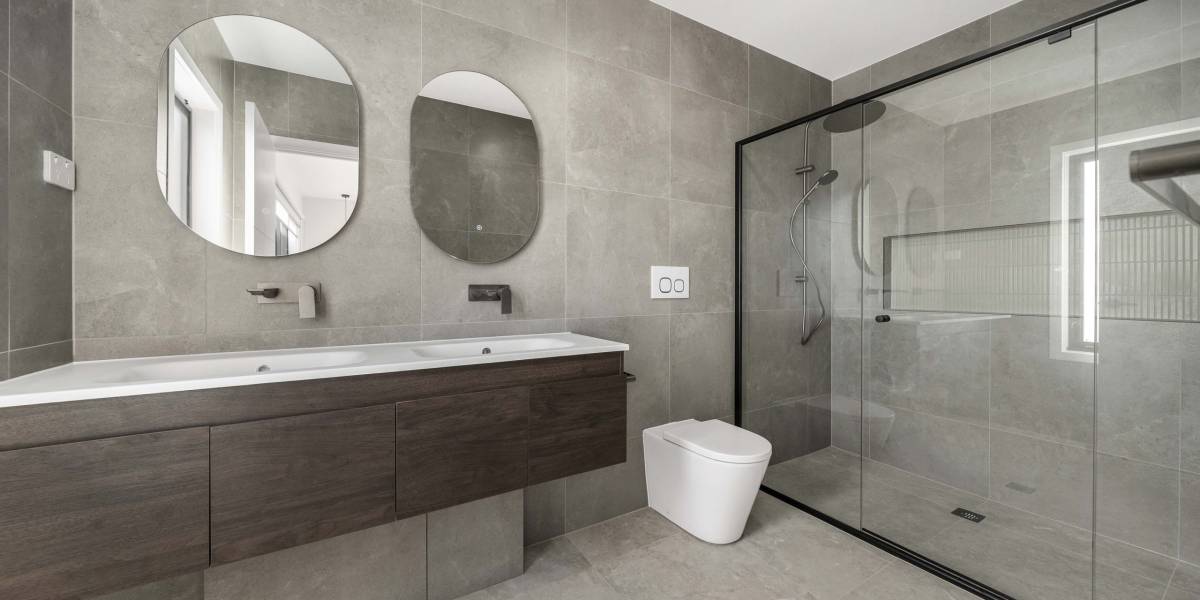
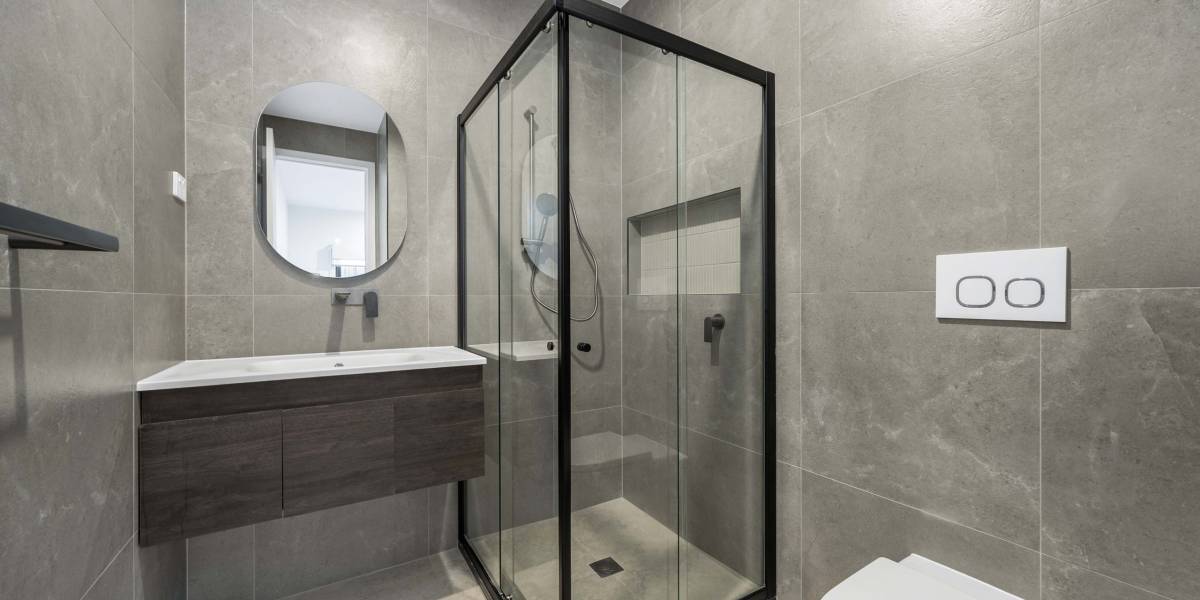
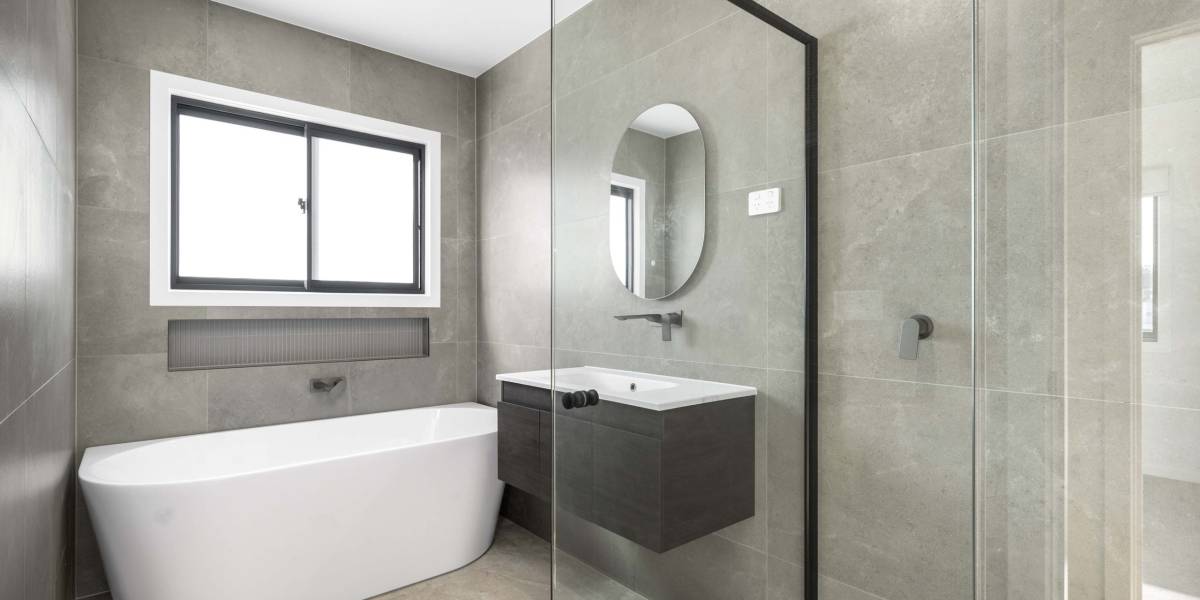
+ 2 en-suite bathrooms, main bathroom and powder room
+ Custom joinery throughout
+ Custom light fittings throughout
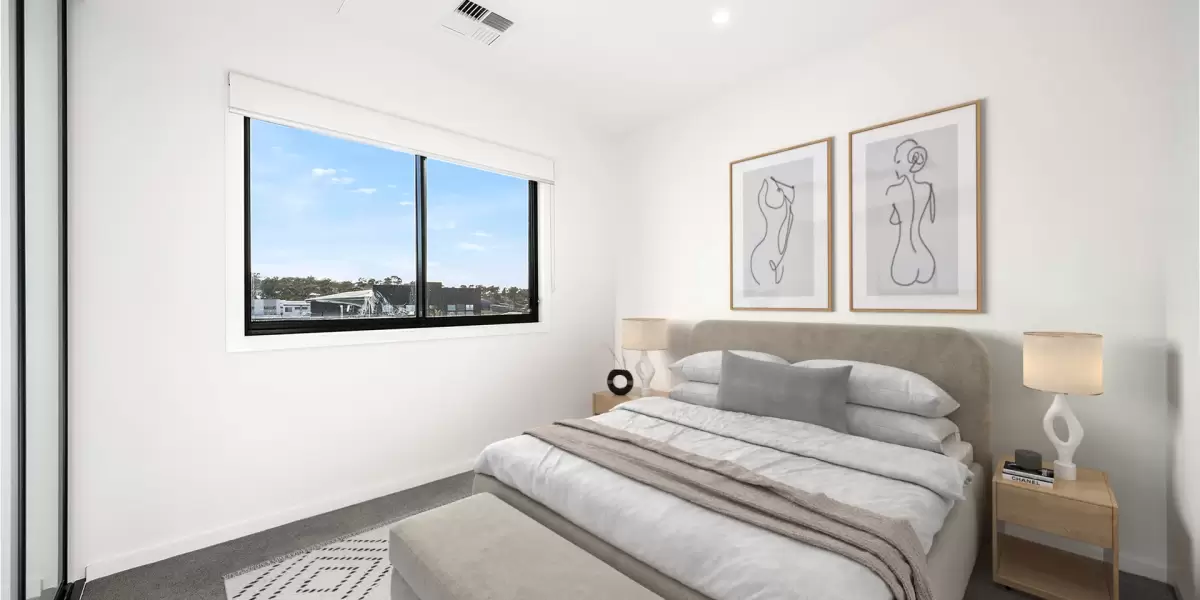
+ Fully fitted out including blinds
+ Private garden with contemporary fence and fully landscaped
+ 2.7 high ceiling
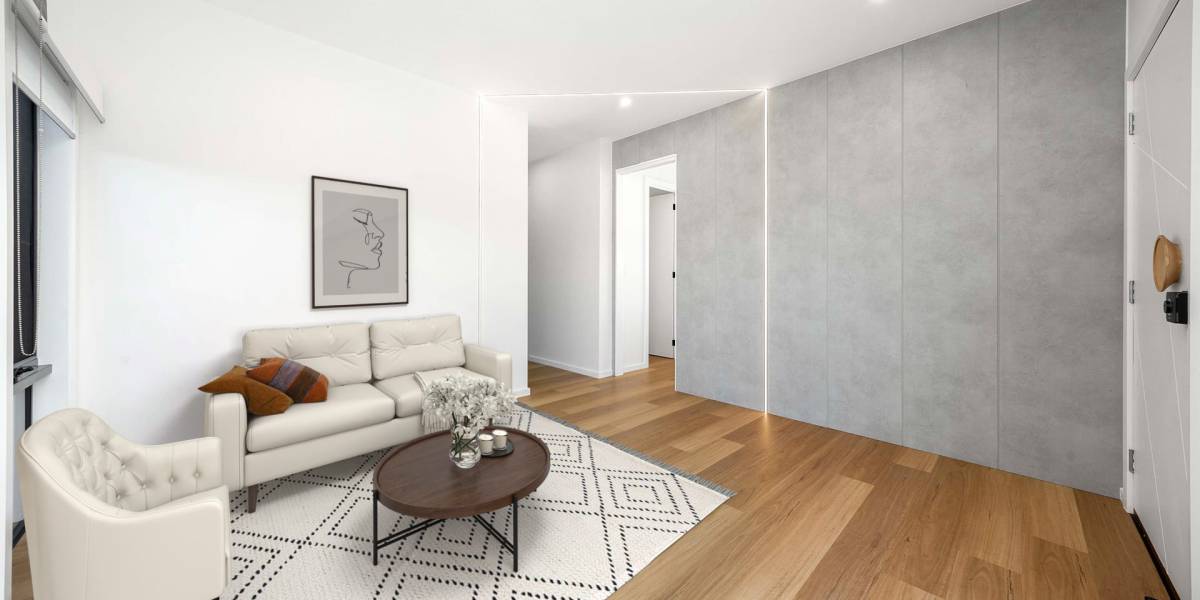
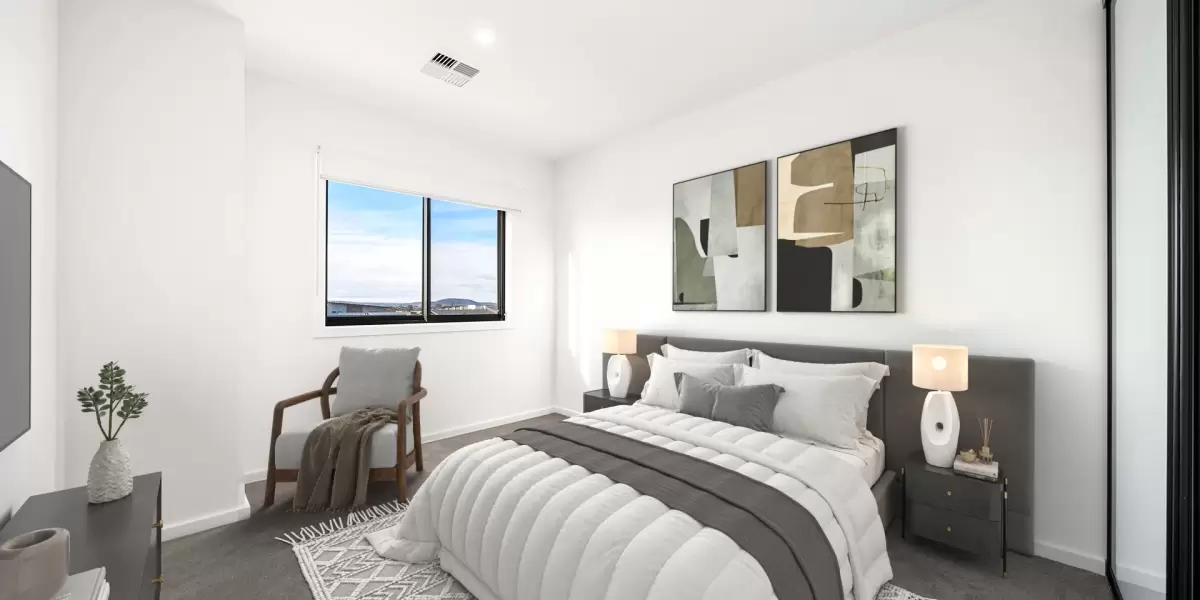
+ Stunning feature walls throughout
+ LED under kitchen overhead cabinet, staircase handrail, and wall LED lights
+ Handcrafted front door with ‘Samsung’ code access, all internal doors are semi solid
+ High quality top of the range flooring throughout
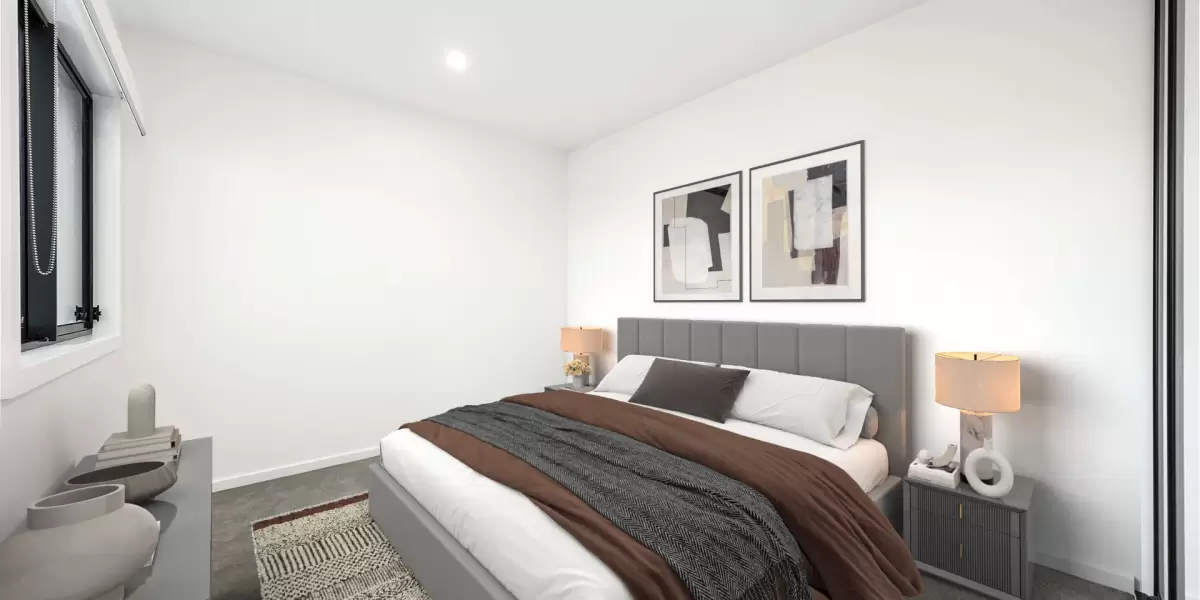
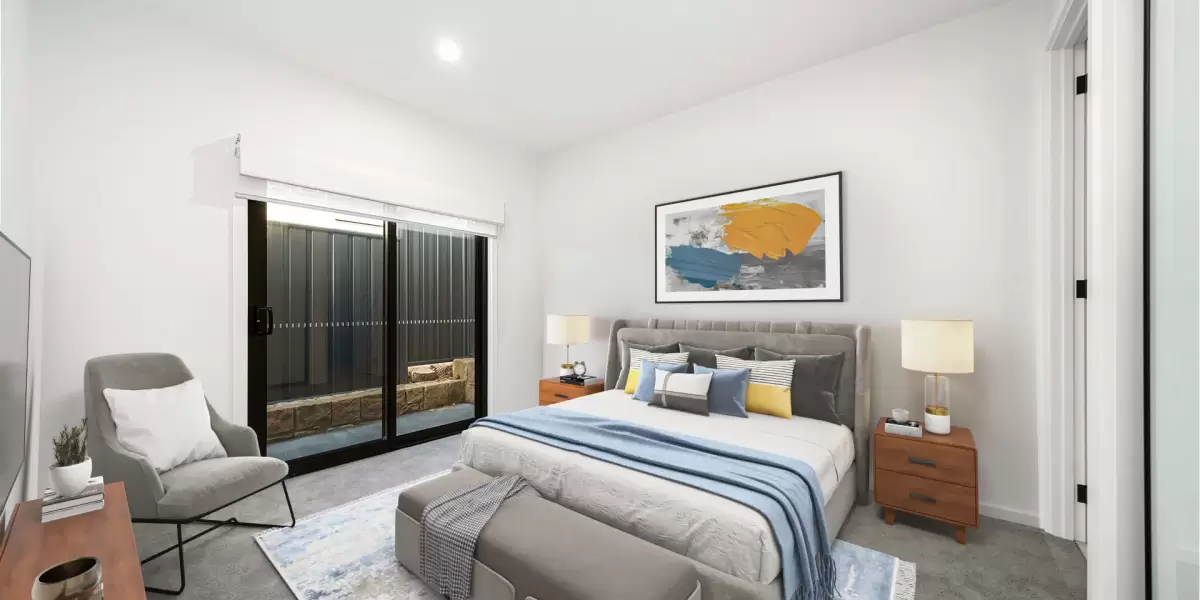
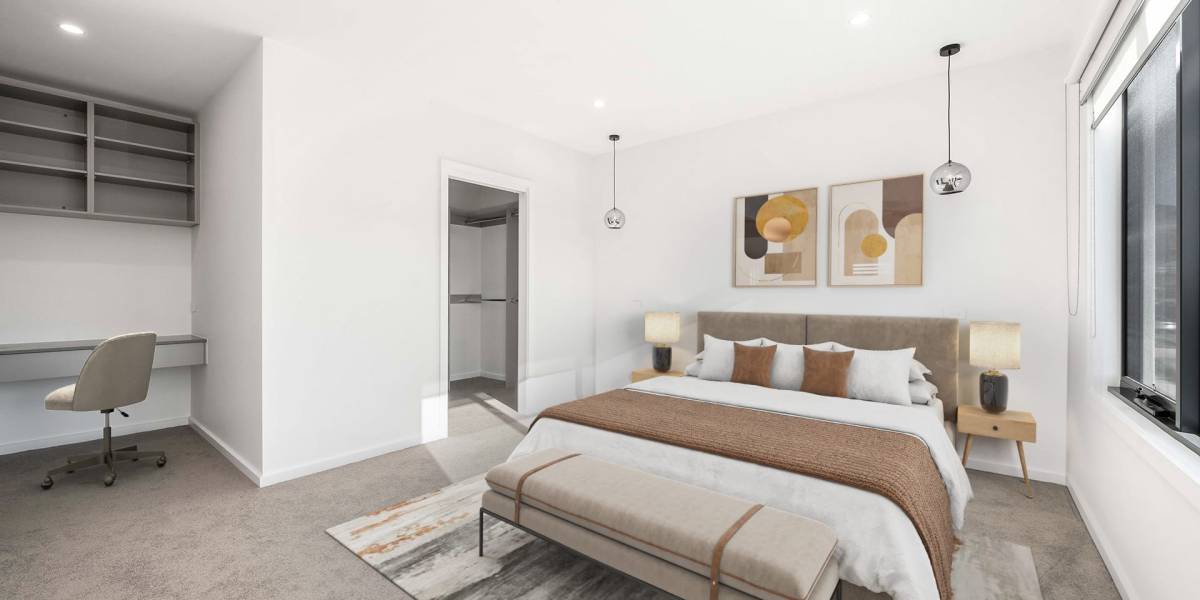
+ Spacious master bedroom with built in wardrobe with skylight and additional dresser
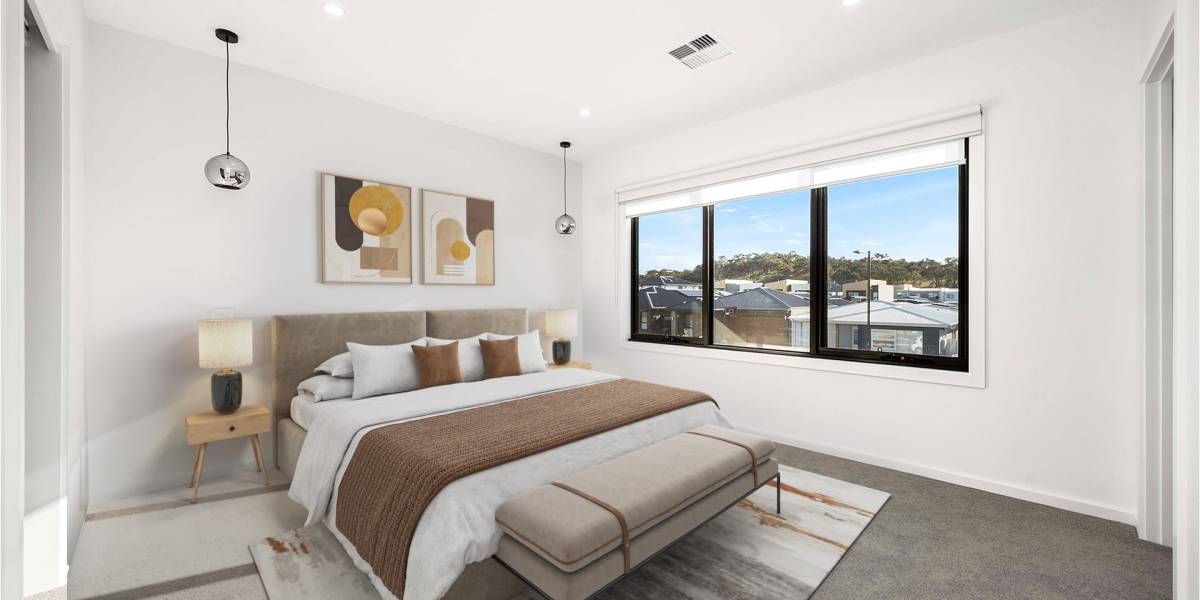
+ Neutral color scheme
+ Extra storage throughout the home included linen cupboards spread over both levels
+ Gun metal finish bathroom tap ware and door handles
+ Decking to the front door
+ Spacious double garage with internal access
Drenched in sunlight and located metres from stunning Parkland, 35 Devenish Street in Taylor will be the perfect option for growing families looking to enter Gungahlin’s fastest growing suburb. This spacious executive residence is brand new and has been hand crafted by the award winning Index Building Group.
Boasting top of the line finishes, this home has been elegantly designed with neutral colour schemes, feature walls throughout and a clever use of lighting to provide a sophisticated home in an affordable price point.
Taylor provides families with a backdrop of stunning scenery and has walking access to parks, schools and public transportation. With a very short drive into the Gungahlin Town Centre, or Casey Market Town this home should be on the top of your shopping list.
+ Internal living: 184.61
+ Garage: 39.04m2
+ Porch: 1.50
+ EER: 6.2
+ Year built: 2023 (Brand new)
+ Block size: 247m2
Disclaimer: Town Residential and the vendor cannot warrant the accuracy of the information provided and will not accept any liability for loss or damage for any errors or misstatements in the information. Some images may be digitally styled/furnished for illustration purposes. Images and floor plans should be treated as a guide only. Purchasers should rely on their independent enquiries
Property Features
- House
- 5 bed
- 3 bath
- 2 Parking Spaces
- Land is 247 m²
- 2 Garage