
30 Janine Haines Terrace, COOMBS ACT 2611
Description
North Facing Family Home with Views
House Sold - COOMBS ACT
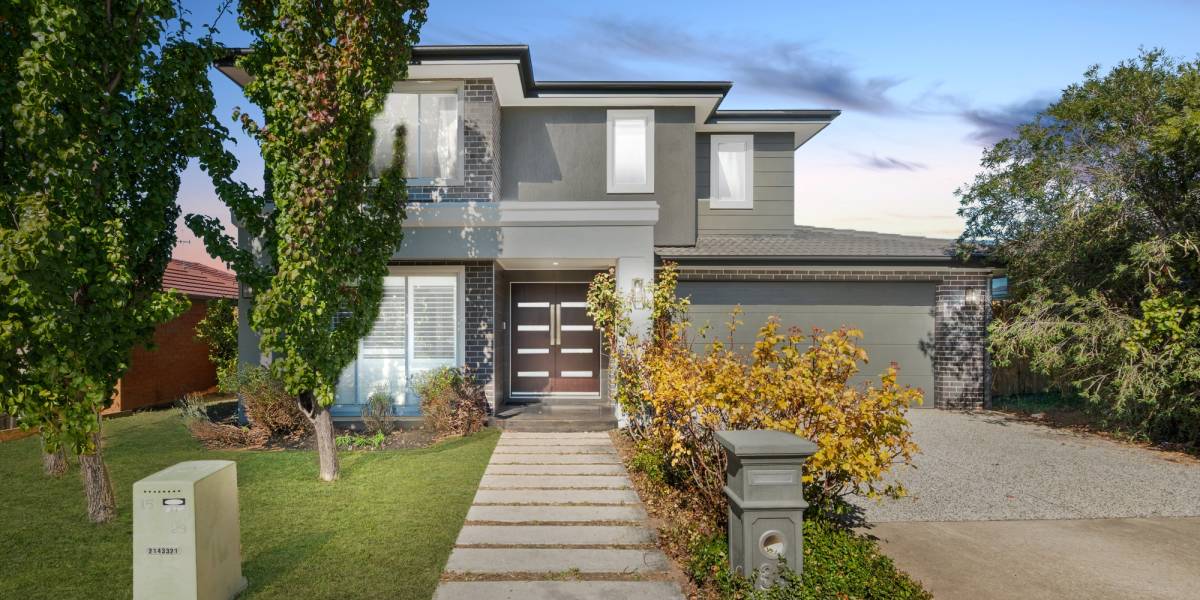
+ This impressive double-storey home is located in an upscale area of Coombs and offers stunning district views
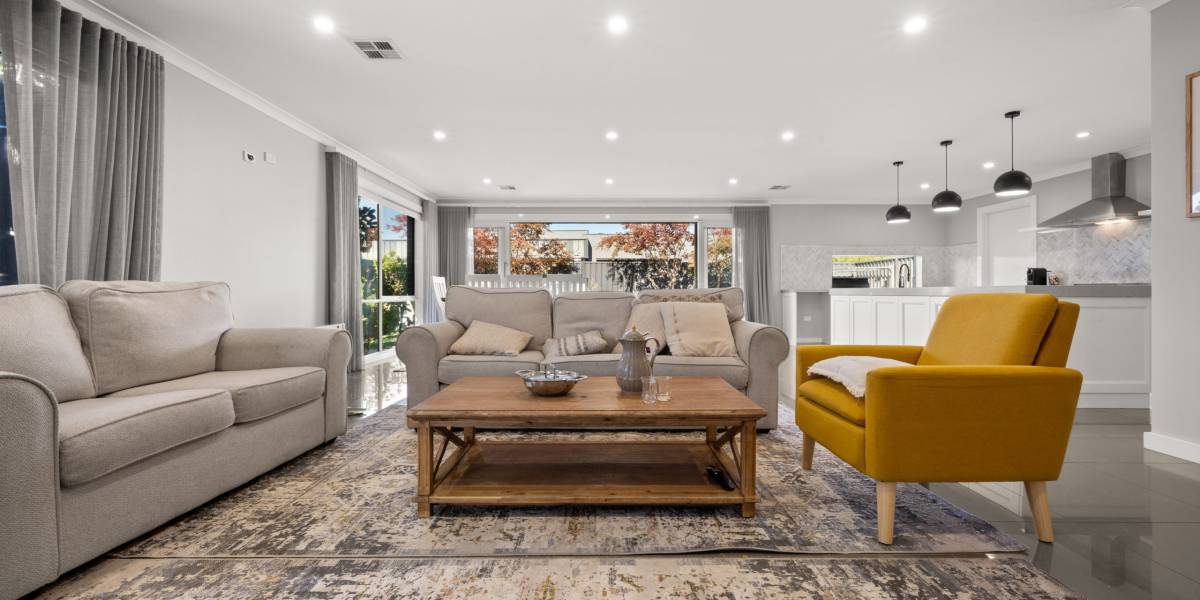
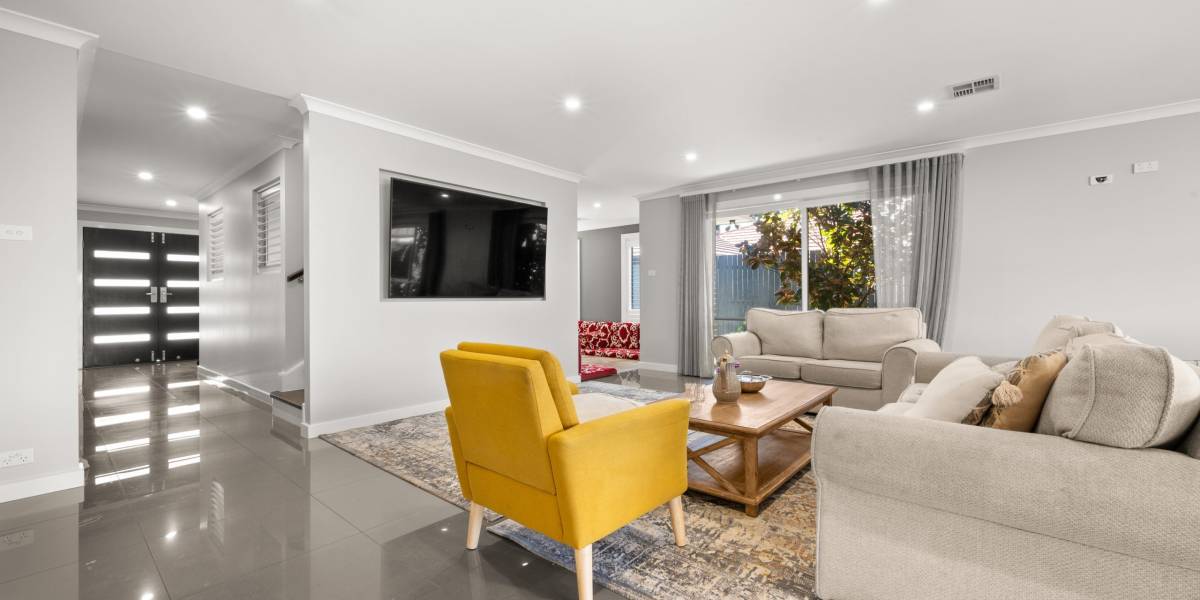
+ This designer home features high-end finishes throughout, showcasing a Hamptons-inspired theme
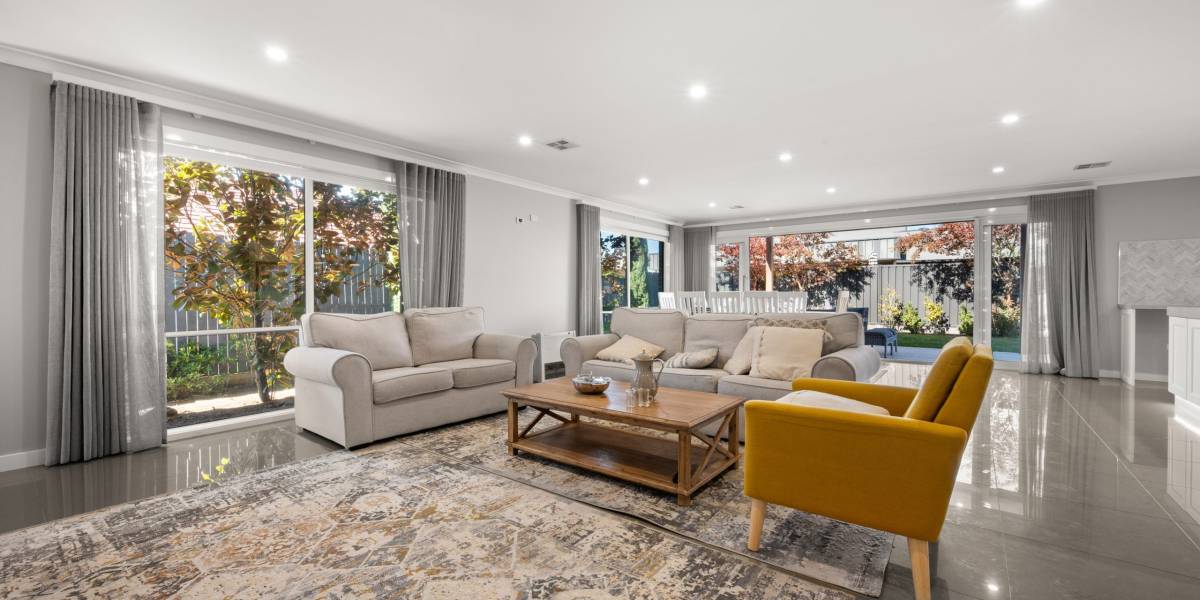
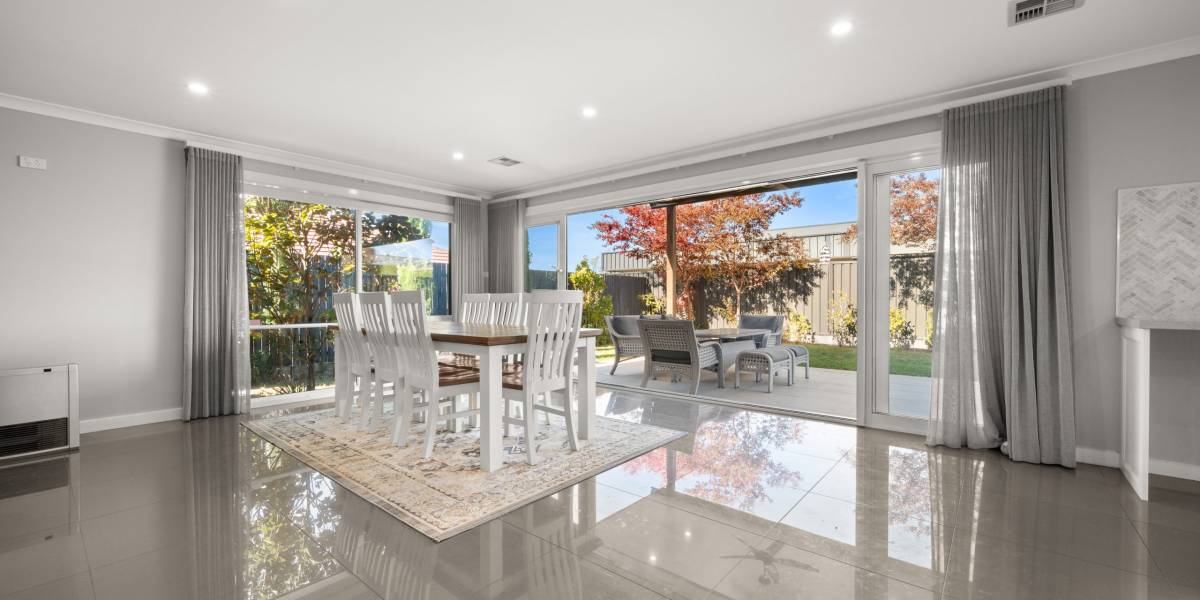
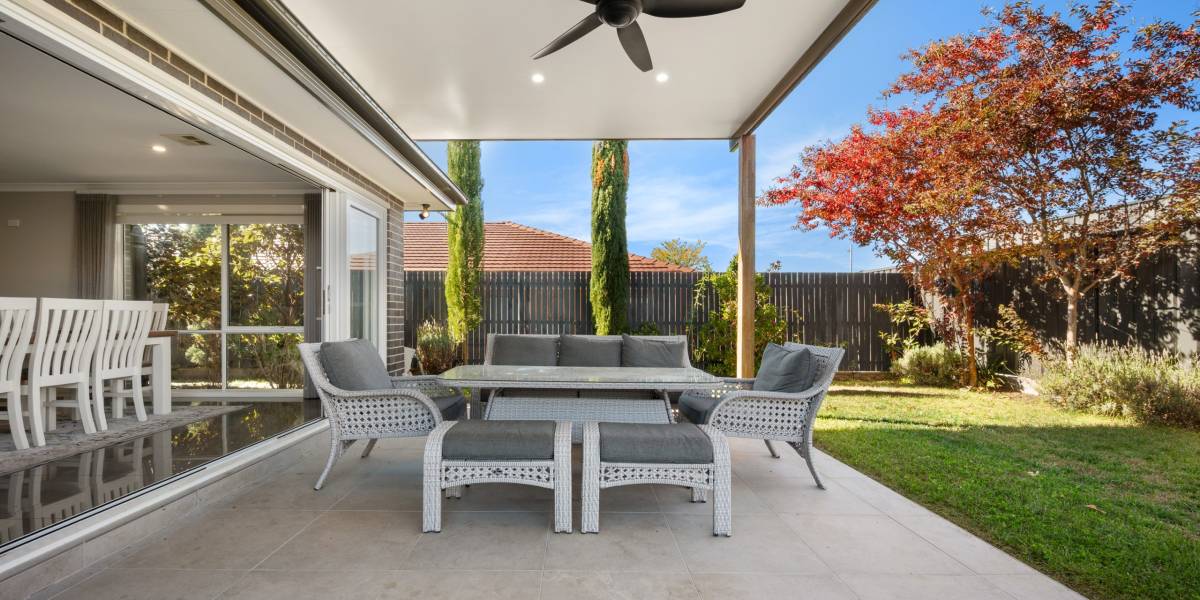
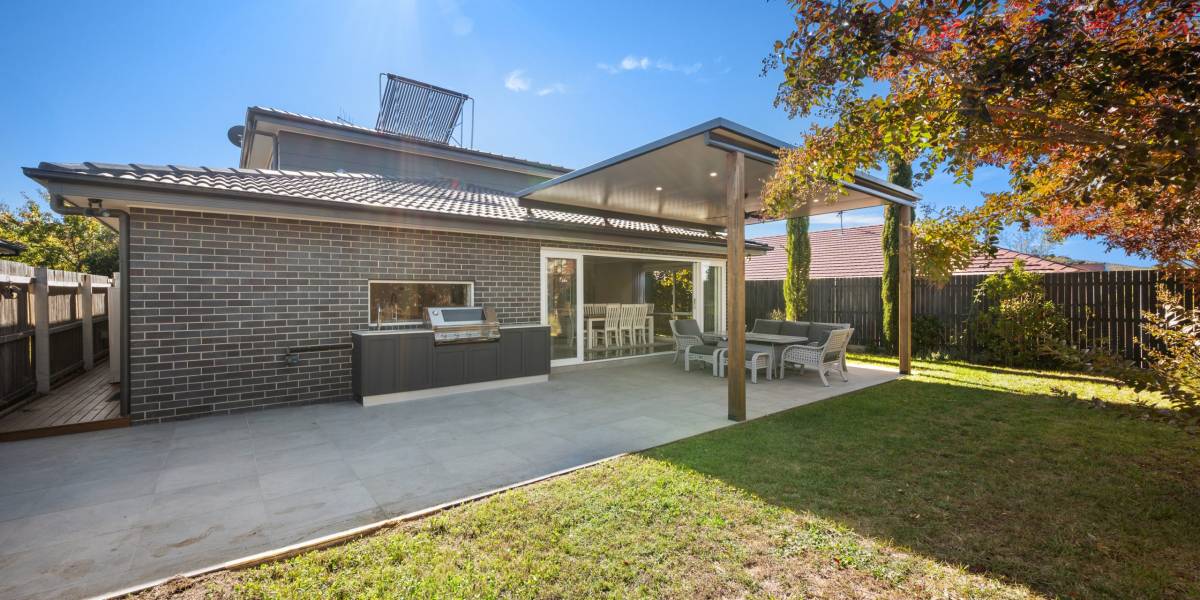
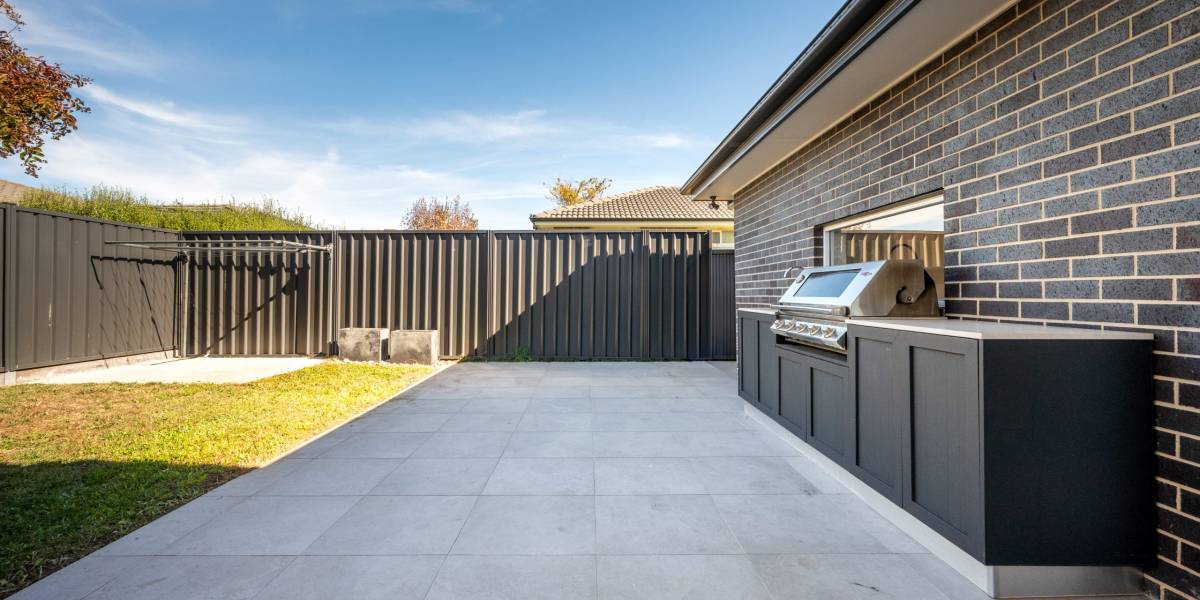
+ Spacious indoor and outdoor areas designed for living, dining, and entertaining seamlessly
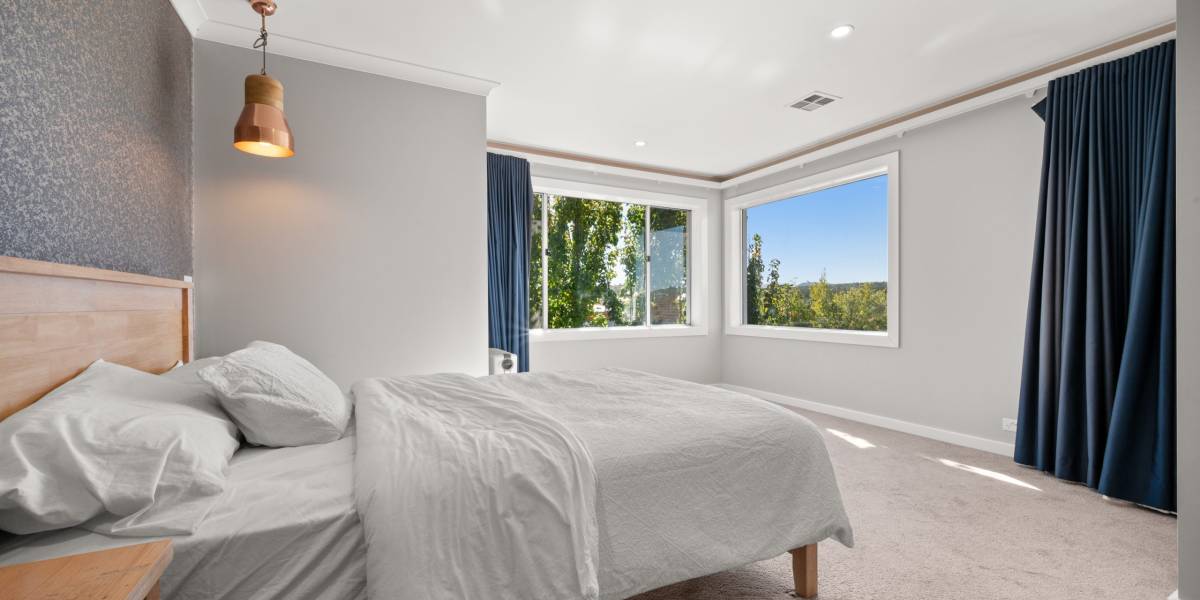
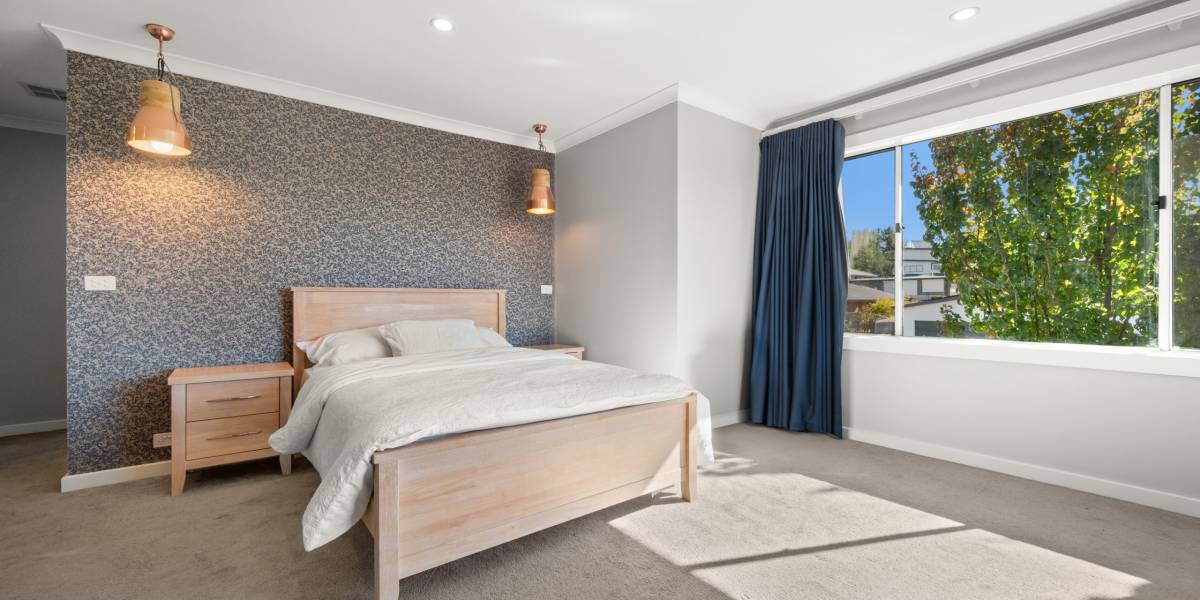
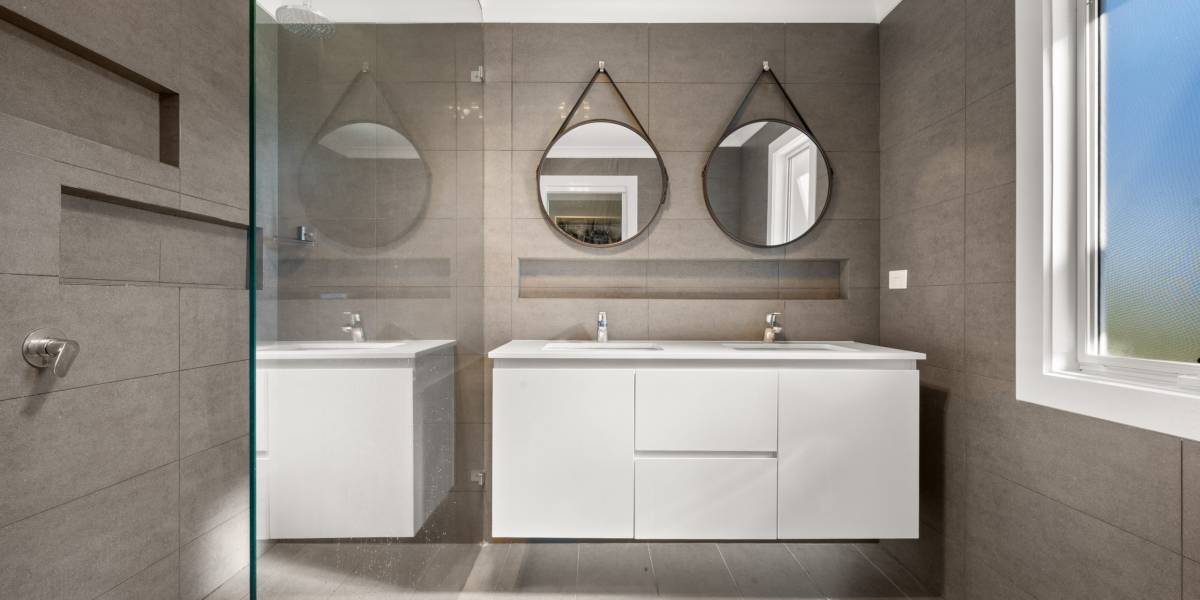
+ The master suite includes a walk-in wardrobe, a sitting area, and an ensuite bathroom with double vanities
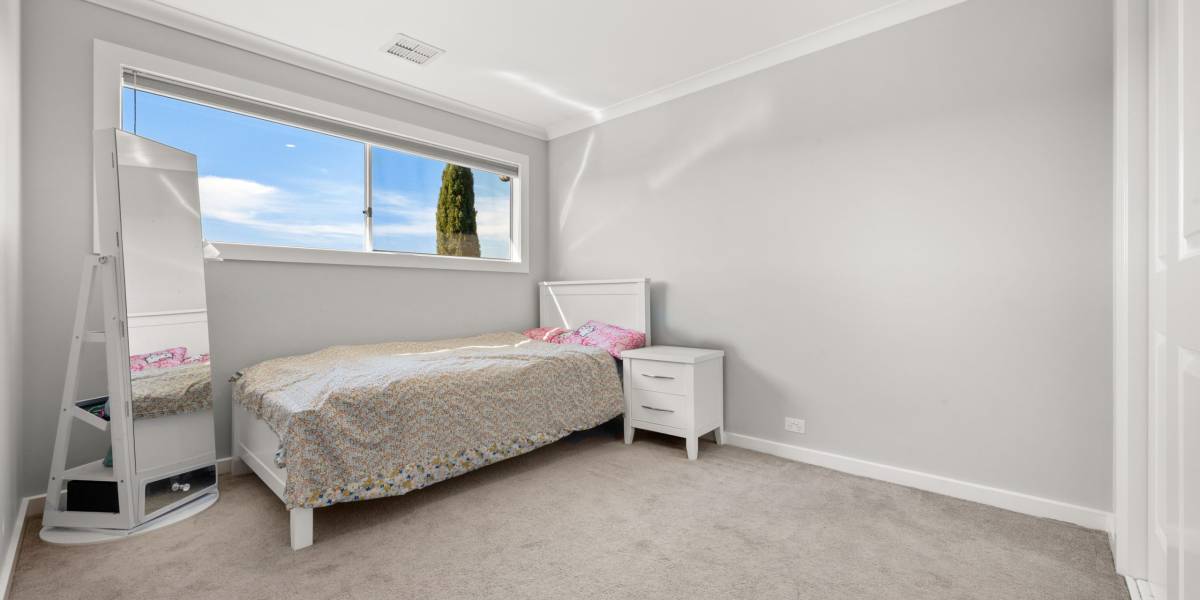
+ Both the master and second bedrooms offer views overlooking the valley and Black Mountain.
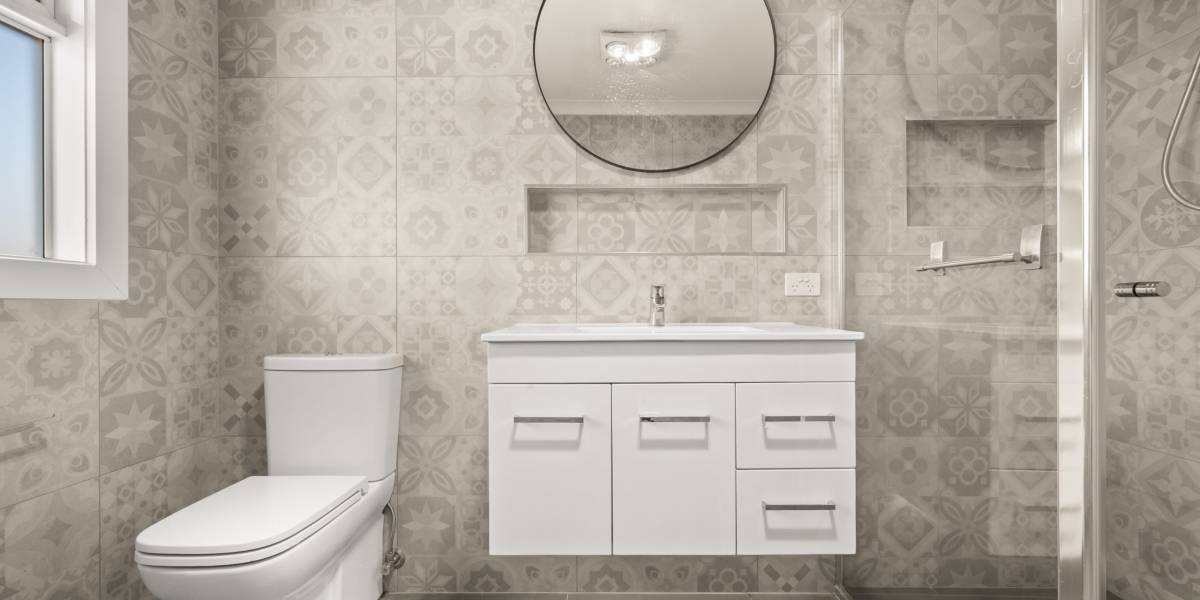
+ Guest wing with main bathroom on the ground floor
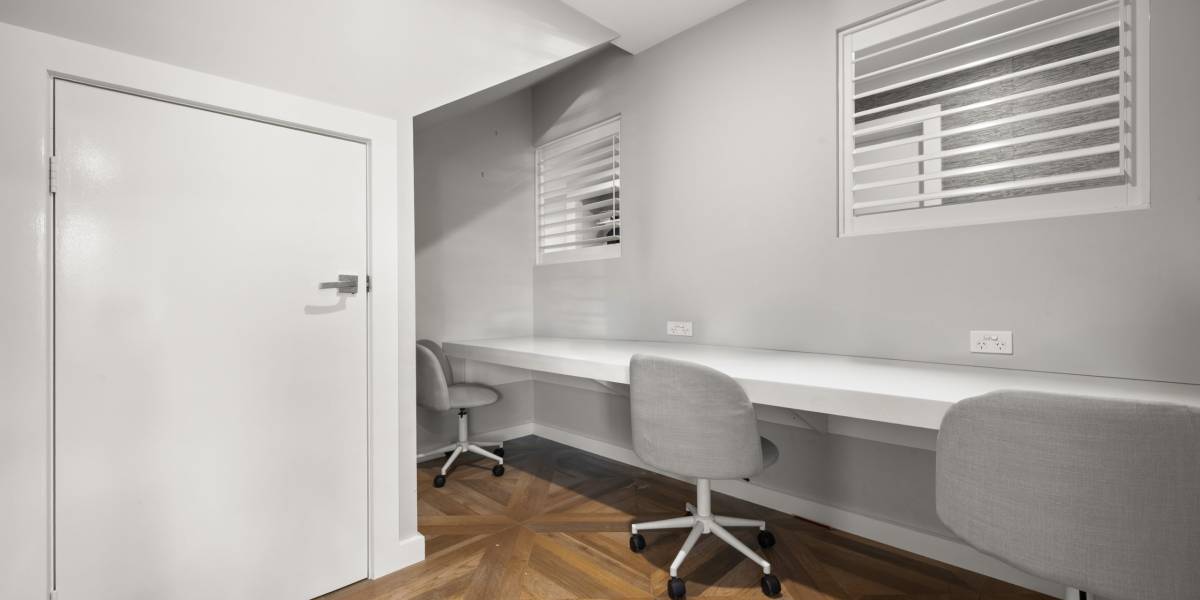
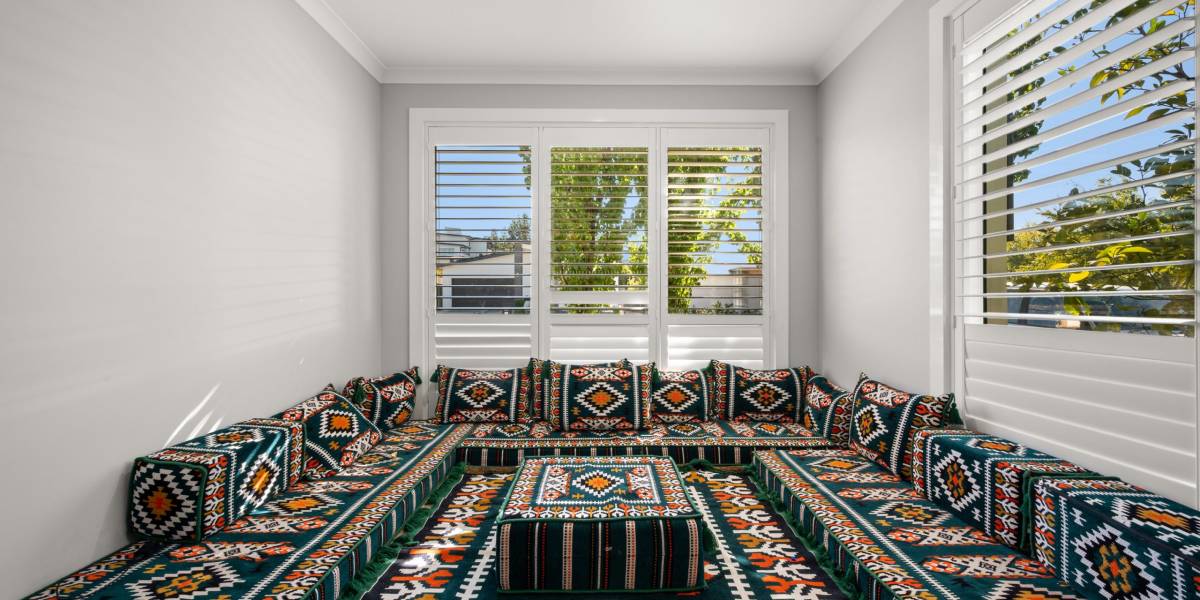
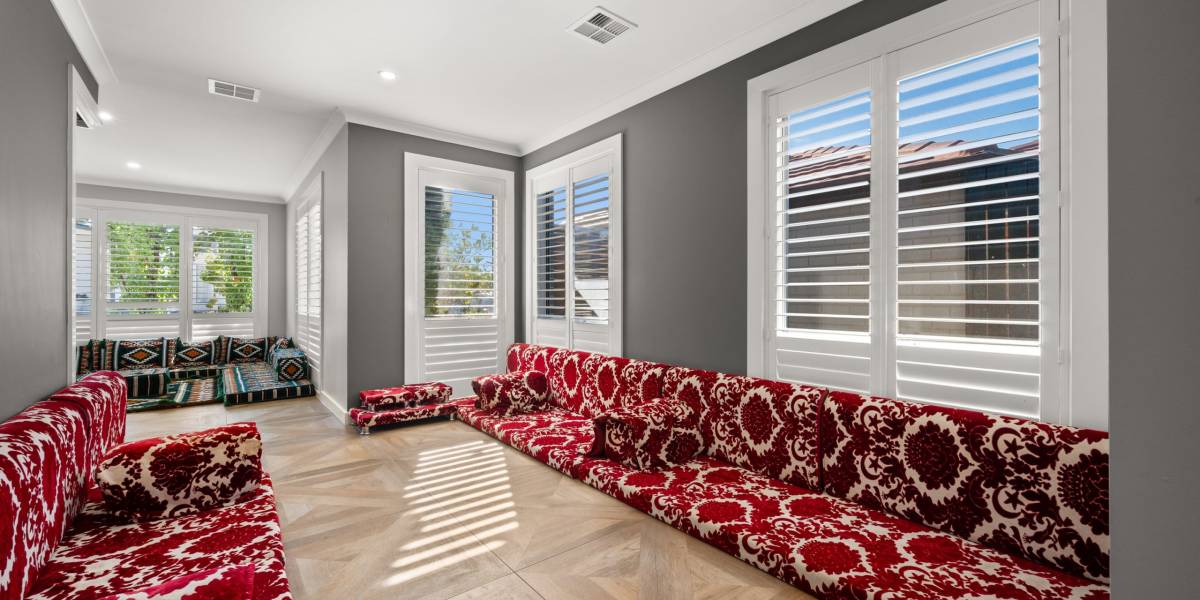
+ Plantation shutters throughout
+ A study area featuring a custom-built desk made from Caesarstone in a raw concrete finish
+ Solar hot water heating system
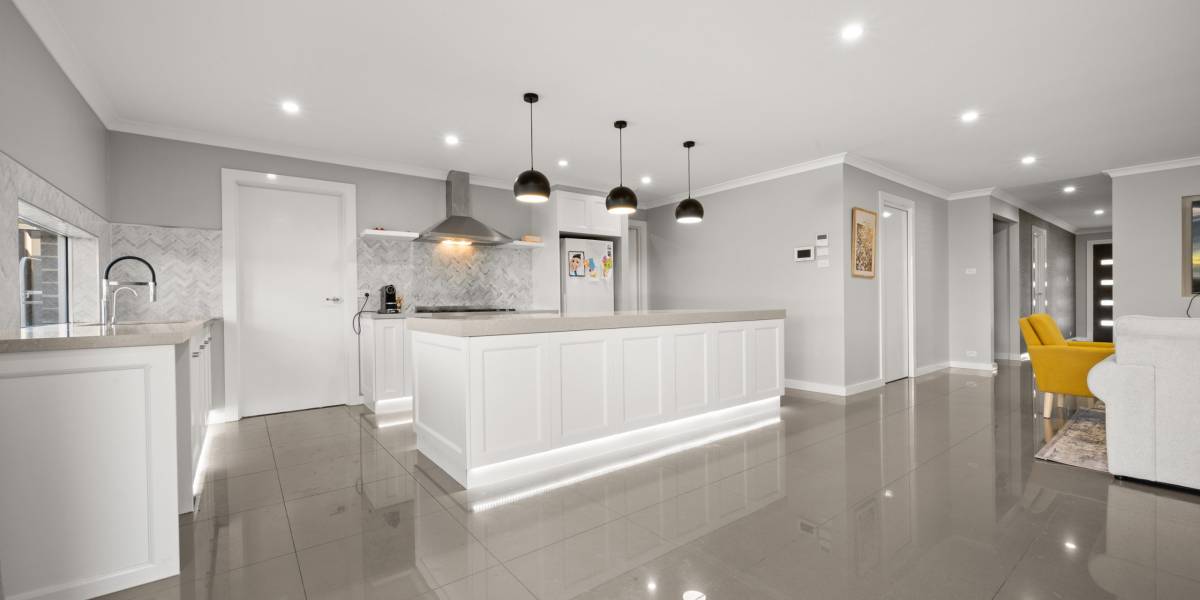
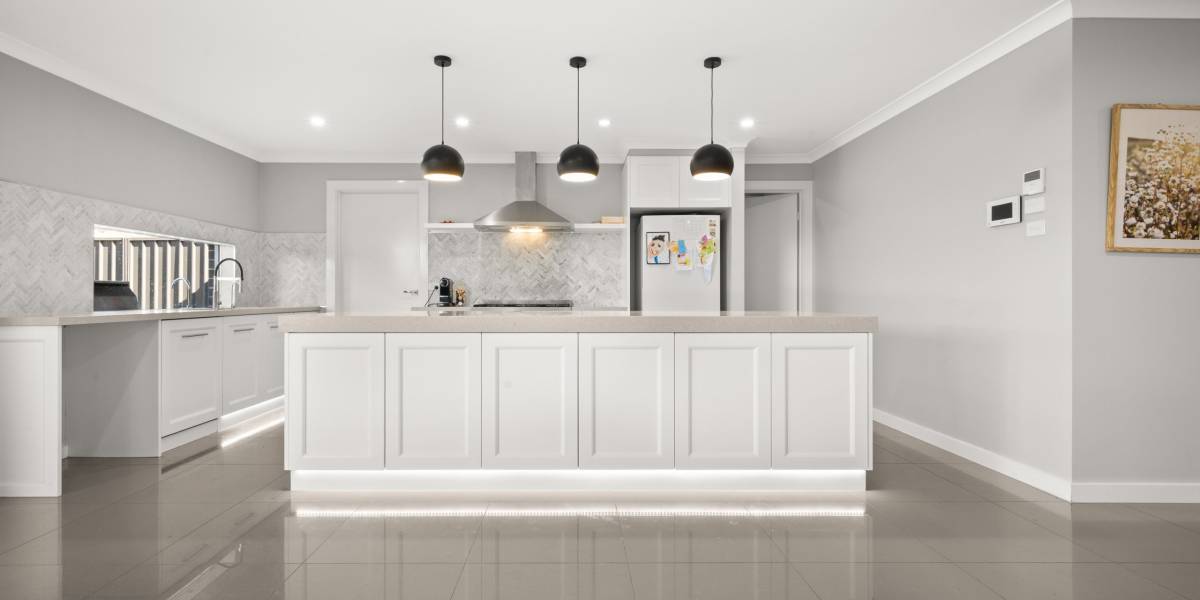
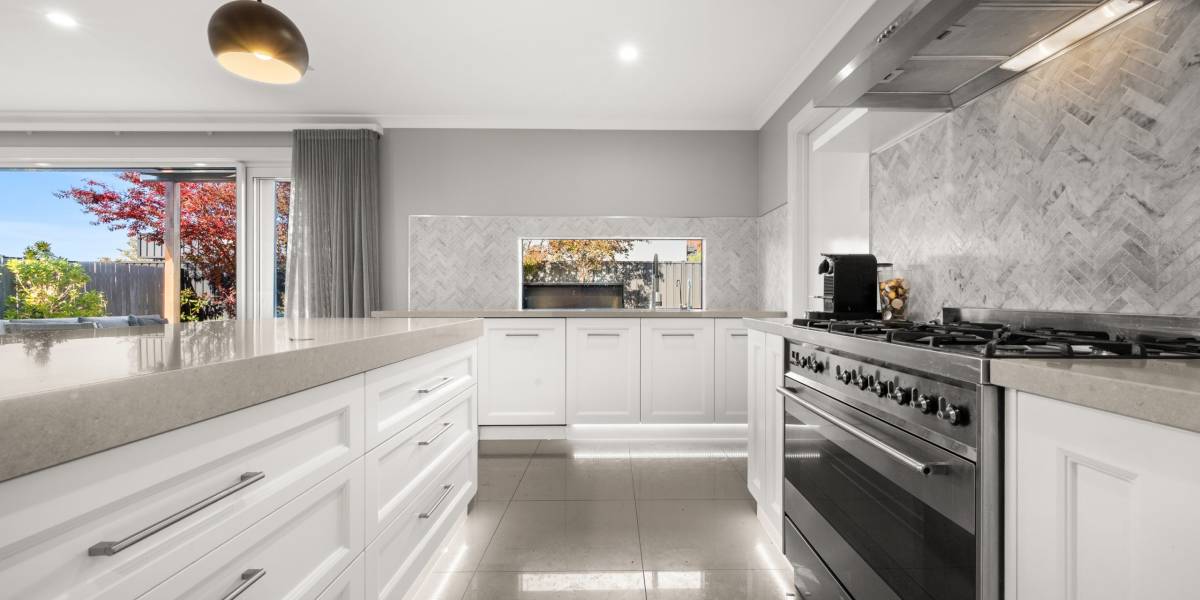
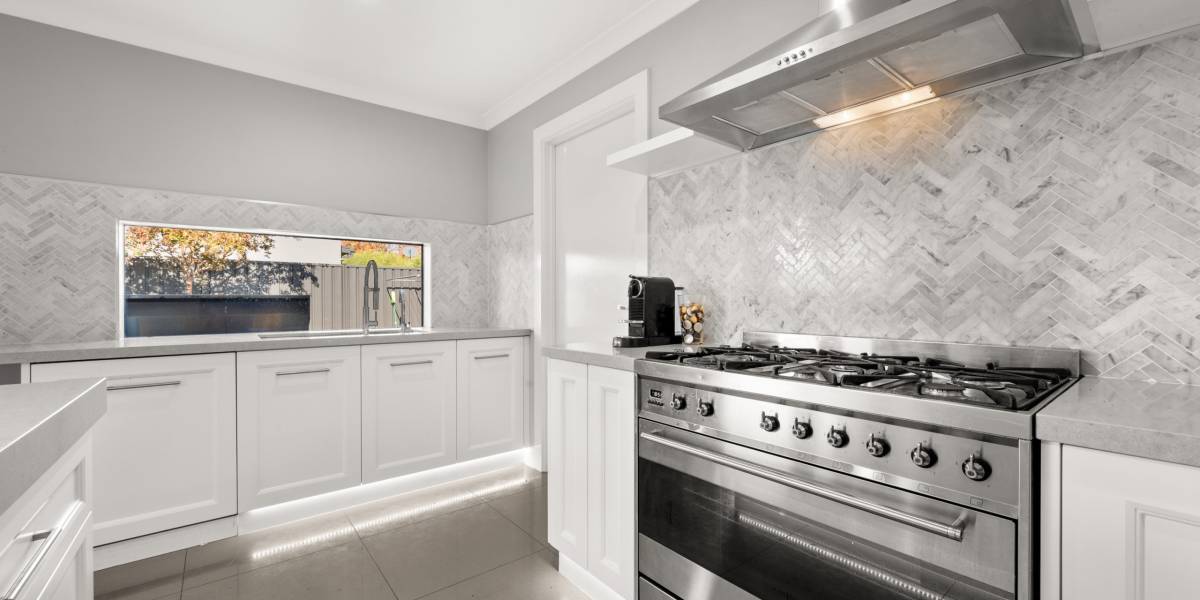
+ This kitchen features a custom Hamptons-style design with satin-wrapped doors and a spacious island bench with integrated storage.
+ Freestanding Smeg gas oven
+ Miele integrated dishwasher
+ Smeg appliances
+ Walk-in butler’s pantry
+ Under-cabinet LED strip lighting in the kitchen and all three bathrooms
+ Ducted electric reverse cycle air-conditioning
+ In-slab heating on the ground floor
+ Stacker doors connecting the living and outdoor entertaining areas
+ Parquetry style tiles in lounge & family/rumpus room
+ The fully landscaped gardens require low maintenance, featuring mature magnolia trees, fruit trees, hydrangeas, and roses.
+ Full irrigation systems in place with timers in front and rear yard
+ Large pergola that overlooks the private backyard
+ Security video intercom
Property Information:
+ Internal living: 237.41m2
+ Pergola: 15m2
+ Garage: 36.34m2
+ Block size: 450m2
+ Year built: 2016
+ EER: 6
+ Orientation: North
+ Property tenanted on a fixed term until 14/02/2026 at $1,150 per week
What’s nearby:
+ At the entrance to the Bicentennial National Trail, surrounded by beautiful nature reserves.
+ 10-minute walk to Coombs Oval & children’s playground
+ 10-minute walk to Charles Weston School
+ 10-minute walk to Club Lime Coombs
+ 15-minute drive to Canberra CBD
Property Features
- House
- 4 bed
- 3 bath
- 2 Parking Spaces
- Land is 450 m²
- Floor Area is 273 m²
- 2 Garage