
30 Alan Watt Crescent, CASEY ACT 2913

Description


Spacious family home located directly across from a reserve
House Sold - CASEY ACT
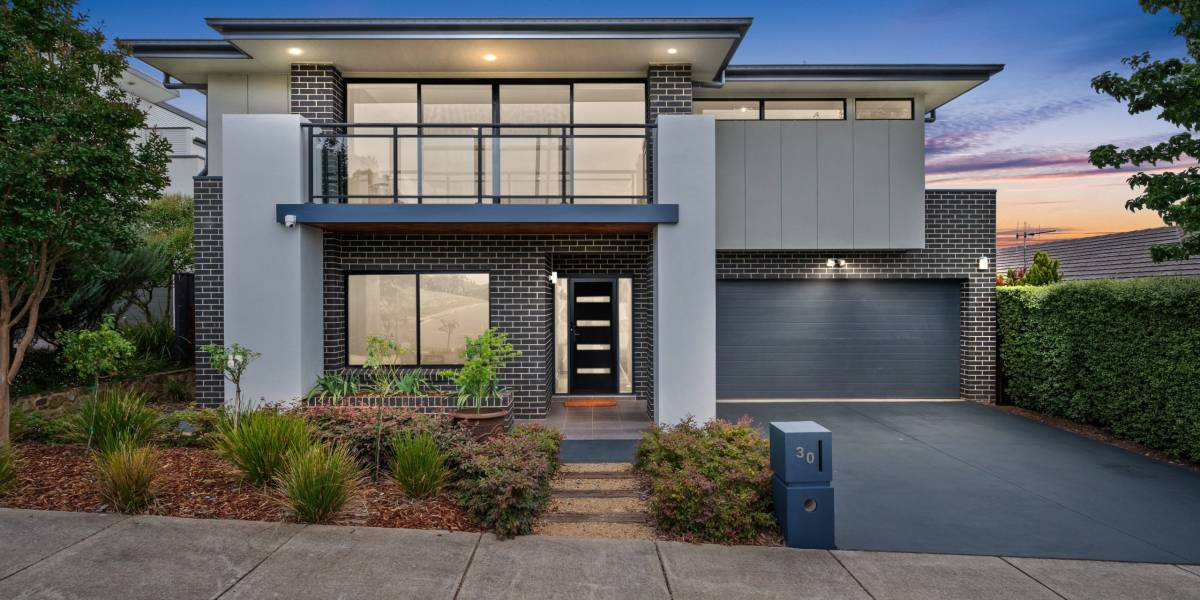




+ Located in the elevated heights of ‘Springbank Rise’, tucked away from traffic and offering picturesque views with an impressive facade

+ Directly opposite a reserve and adjacent ‘Kinlyside Nature Reserve






+ Functional floorplan featuring three spacious living areas




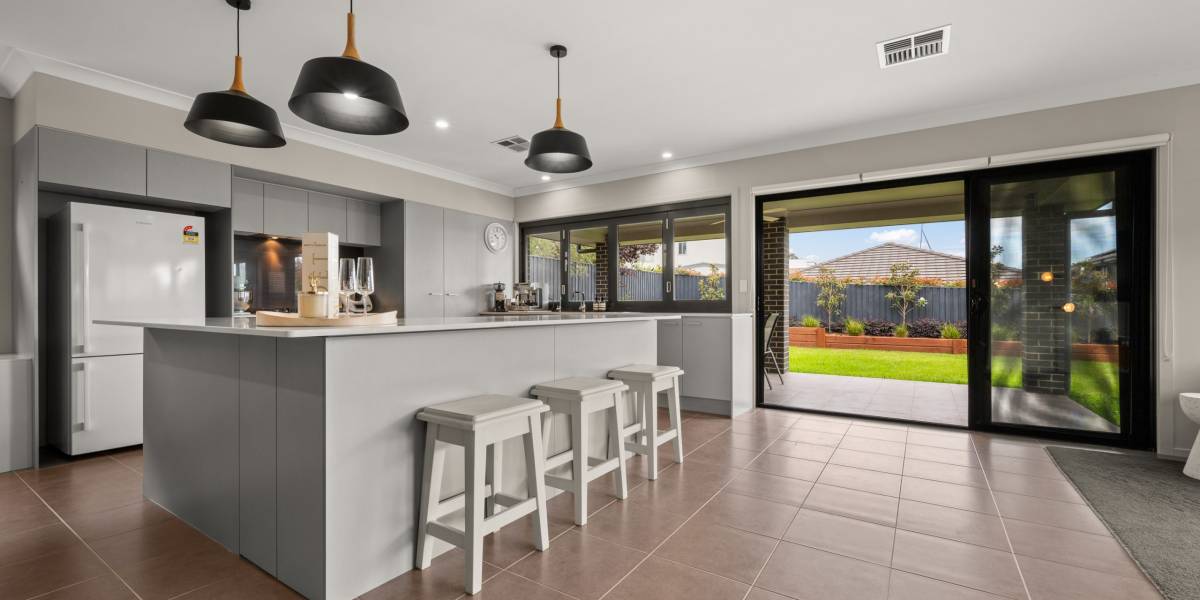
+ The open-plan kitchen features a spacious island bench with stone bench tops, bi-fold windows that seamlessly connect to the alfresco area, and ample storage space.
+ The kitchen has high-quality stainless steel appliances, including two electric ovens, a five-burner gas cooktop, a stainless steel dishwasher, and a range hood.
+ Scenic views of farmland, the Back Mountains, and the Brindabellas.



+ Oversized main bedroom featuring a walk-in wardrobe, ensuite, balcony, and views of the district and surrounding mountains.



+ Spacious ensuite bathroom featuring a double shower, separate toilet, double vanity, and floor-to-ceiling tiles.



+ The additional bedrooms are spacious and provide scenic views, along with wardrobes for storage

+ The main bathroom features a separate bath and shower, with floor-to-ceiling tiles.
+ Spacious mezzanine off bedrooms
+ Laundry with storage and rear access
+ Under stair storage
+ Ceiling fans throughout
+ Ducted electric cooling and ducted gas heating
+ Double garage with internal access and automatic doors



+ Spacious under-roof line alfresco with gas connection & ceiling fan

+ Humungous backyard with low maintenance gardens and sitting bench
+ Plenty of storage throughout
Property Information:
+ Internal living: 266.8m2
+ Garage: 36.04m2
+ Alfresco: 24.50m2
+ Under roof line: 327.34m2
+ Block size: 465m2
+ Year built: 2012
+ Builder: Rawson Homes
Walking Distance:
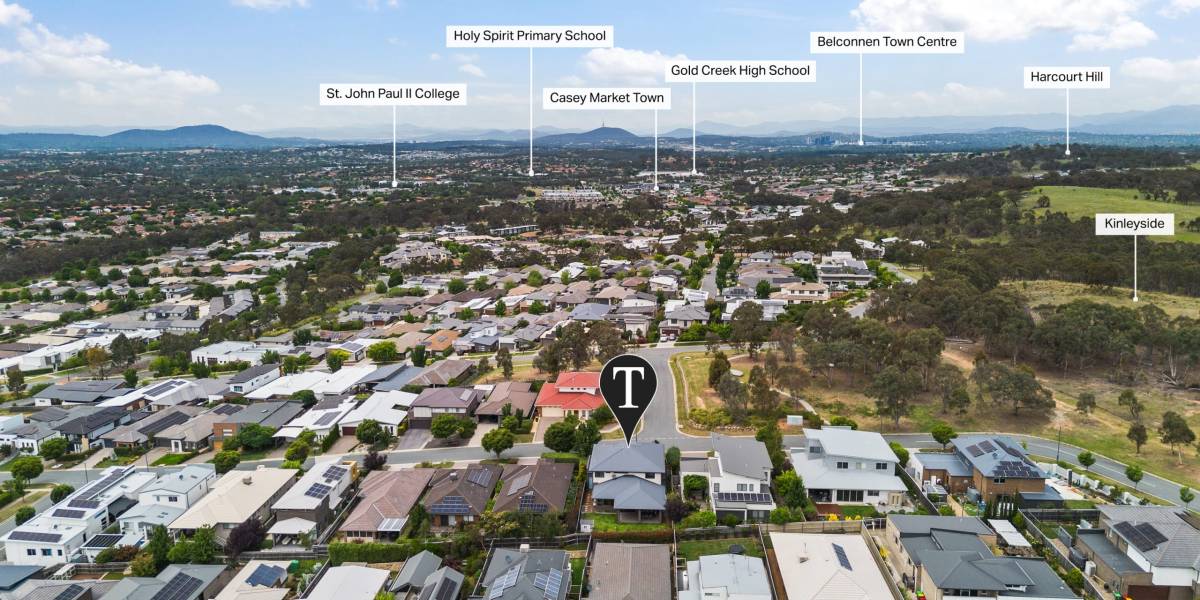
+ Casey Market Town featuring Supabarn, ALDI, Casey Jones Pub, Fresh Seafood, Priceline, Punjabi Grocery Store, and a host of restaurants and cafes
+ Casey Superstore
+ Springbank Rise Busy Bees Early Learning
+ Walking trails alongside Kinleyside Nature Reserve
+ Ochre Medical Centre
+ Casey Recreational Playground, Springbank Rise Playground, Springbank Rise Dog Park, Critchley Street Playground
What’s nearby:
+ Holy Spirit Primary School
+ St John Paul II College
+ Gold Creek Primary
+ Gold Creek Secondary
+ Short drive to Gungahlin Shopping Centre
+ Short drive to Amaroo Shopping Centre
Property Features
- House
- 4 bed
- 2 bath
- 2 Parking Spaces
- Land is 456 m²
- Floor Area is 327 m²
- 2 Garage