
154 Temperley Street, NICHOLLS ACT 2913
Description
Elevated luxury in Nicholls
House Sold - NICHOLLS ACT
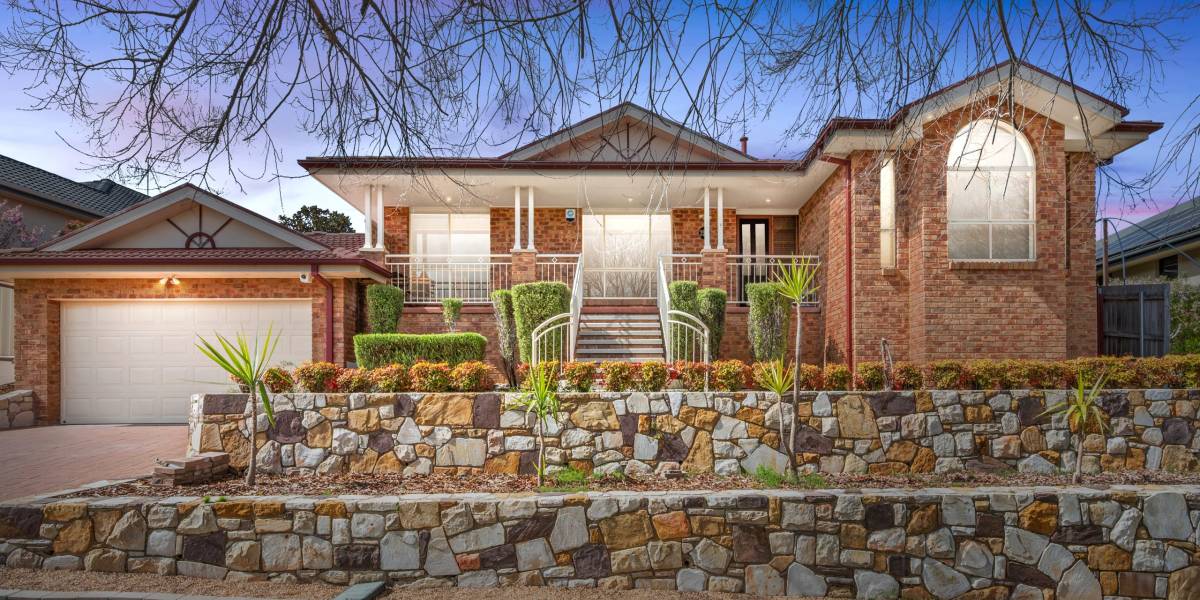
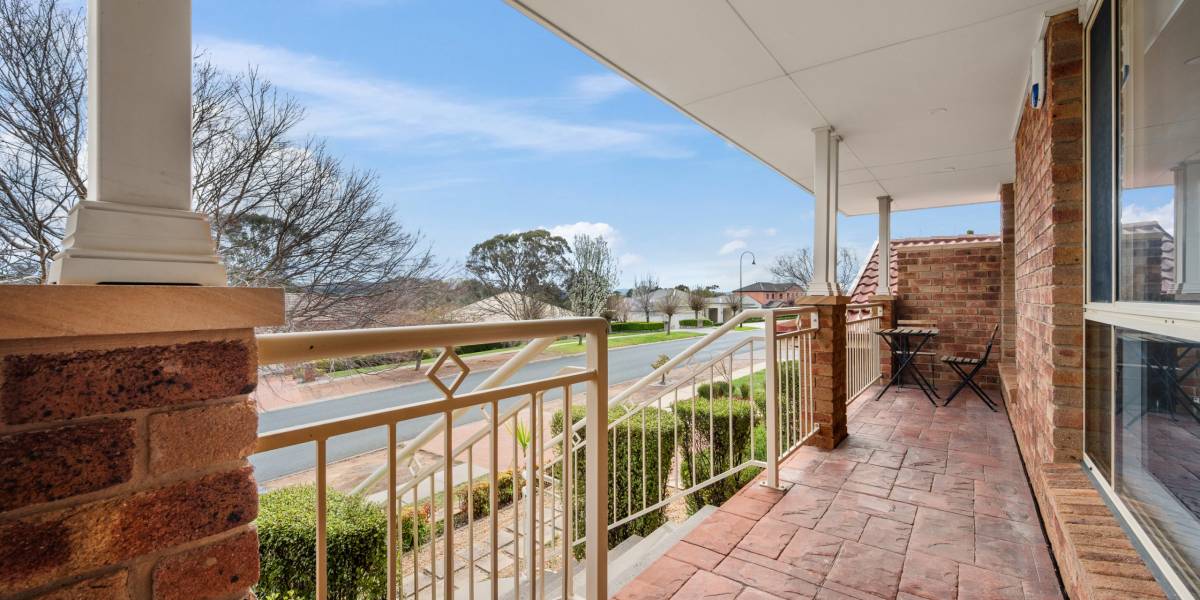
+ Beautifully renovated family home situated in an elevated position in Nicholls, offering stunning sweeping views
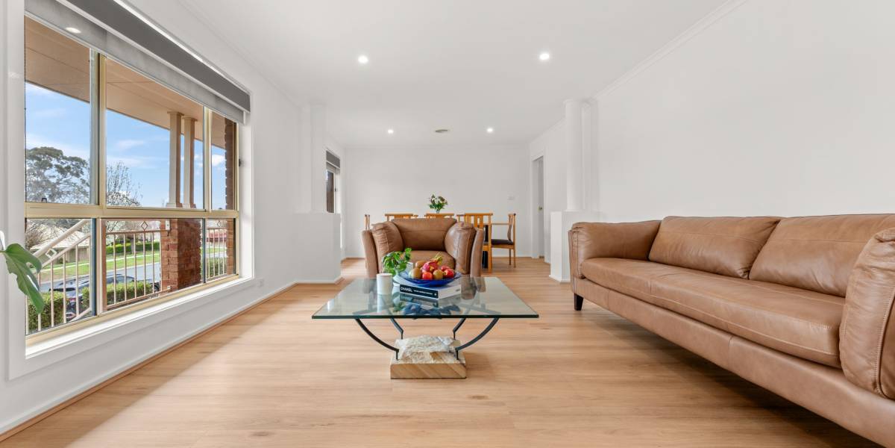
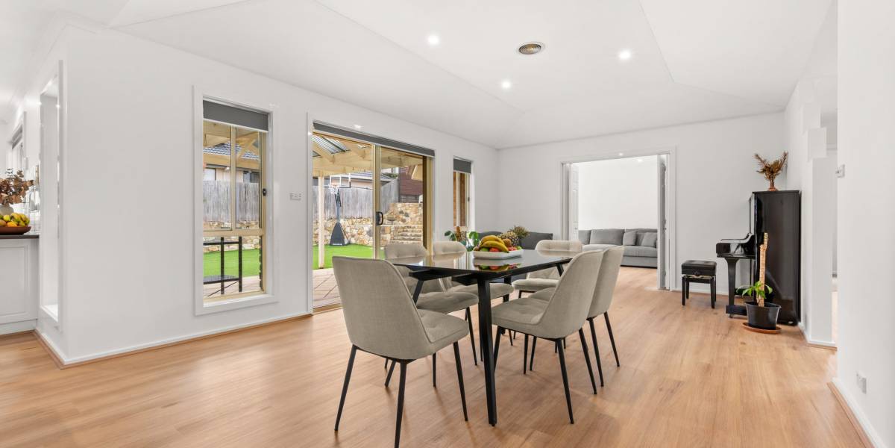
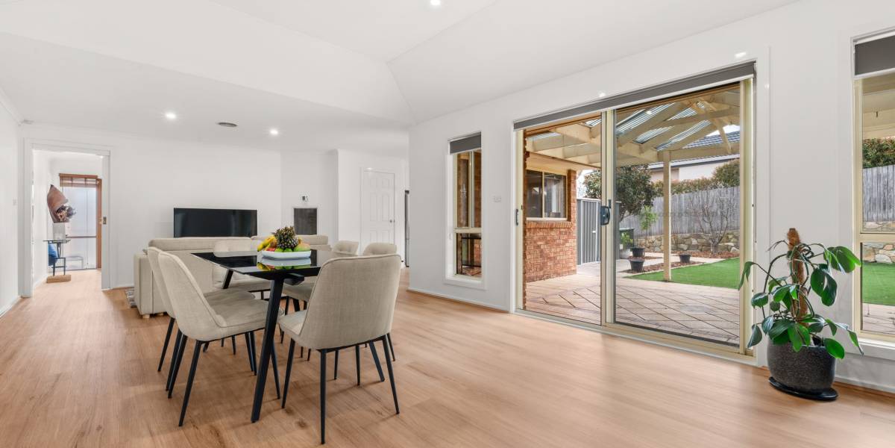
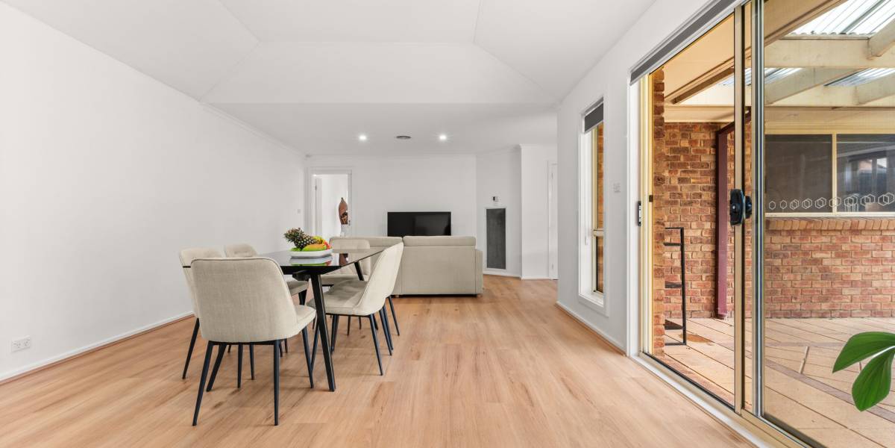
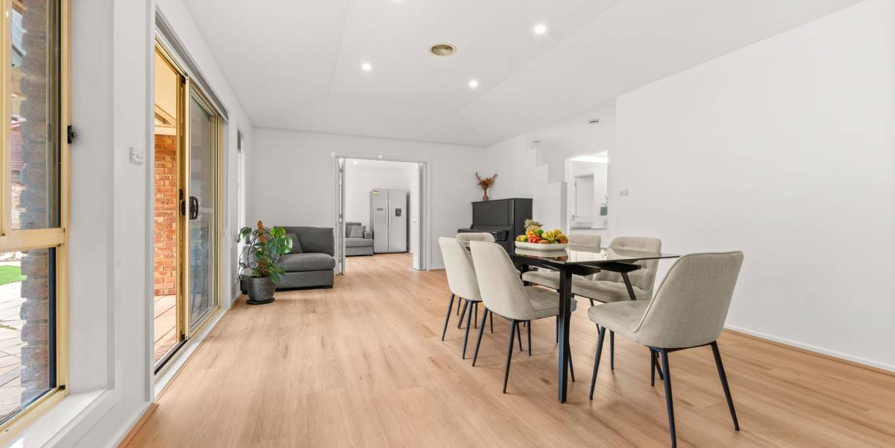
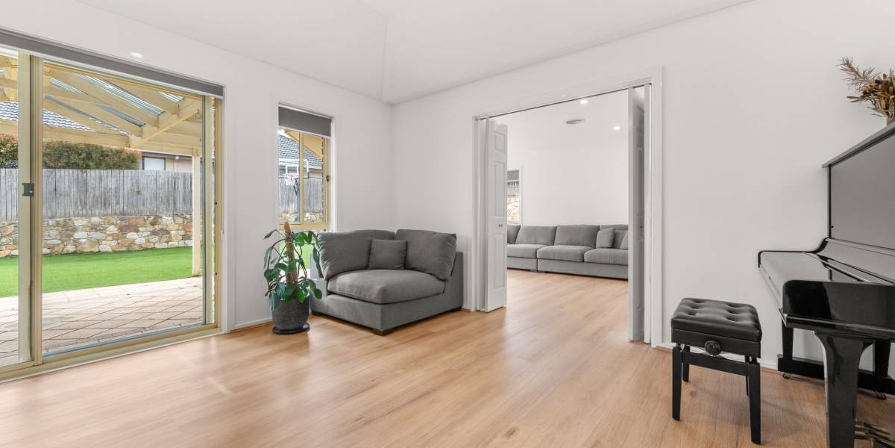
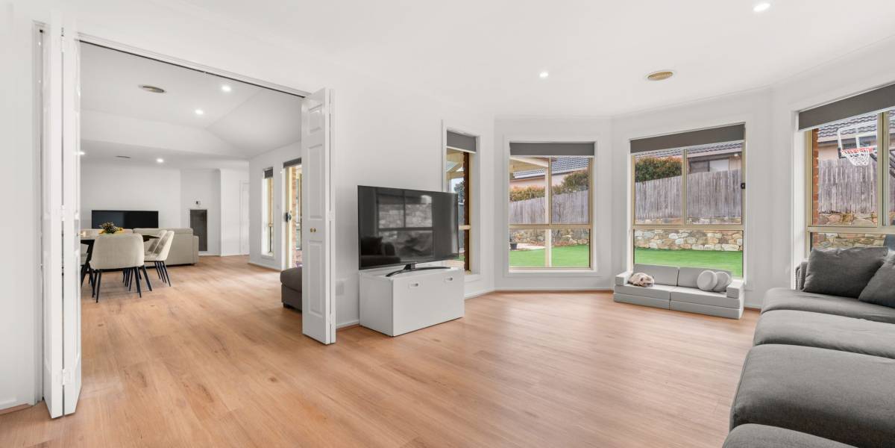
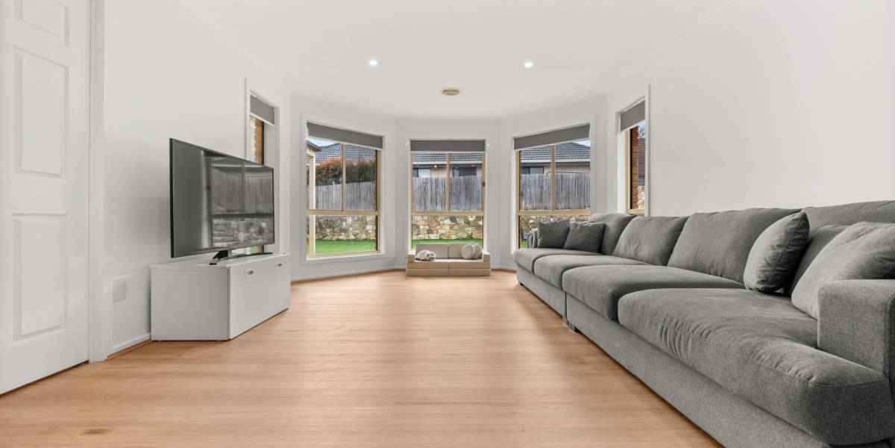
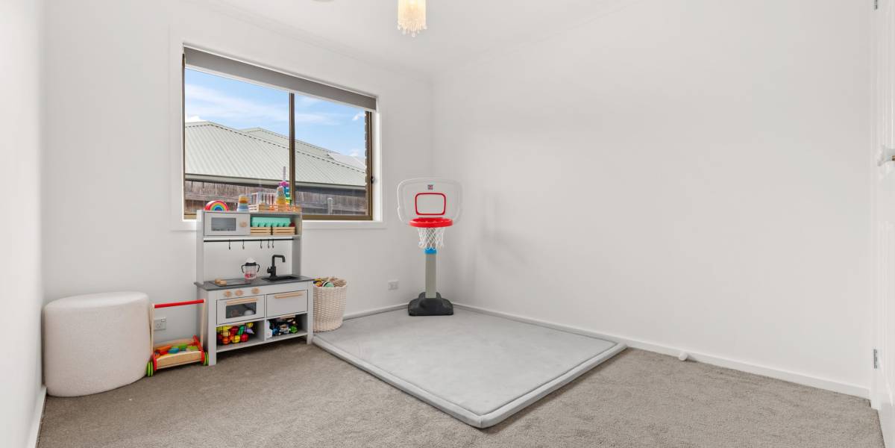
+ There are three spacious living areas: a formal lounge, an open-plan family room with high ceilings, and a rumpus room
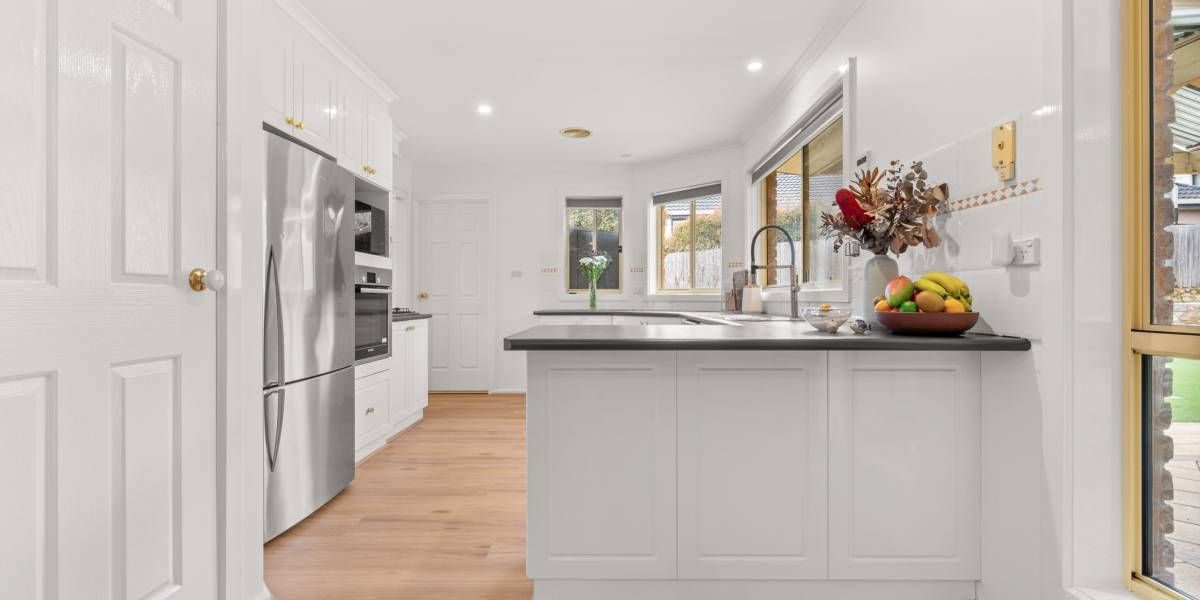
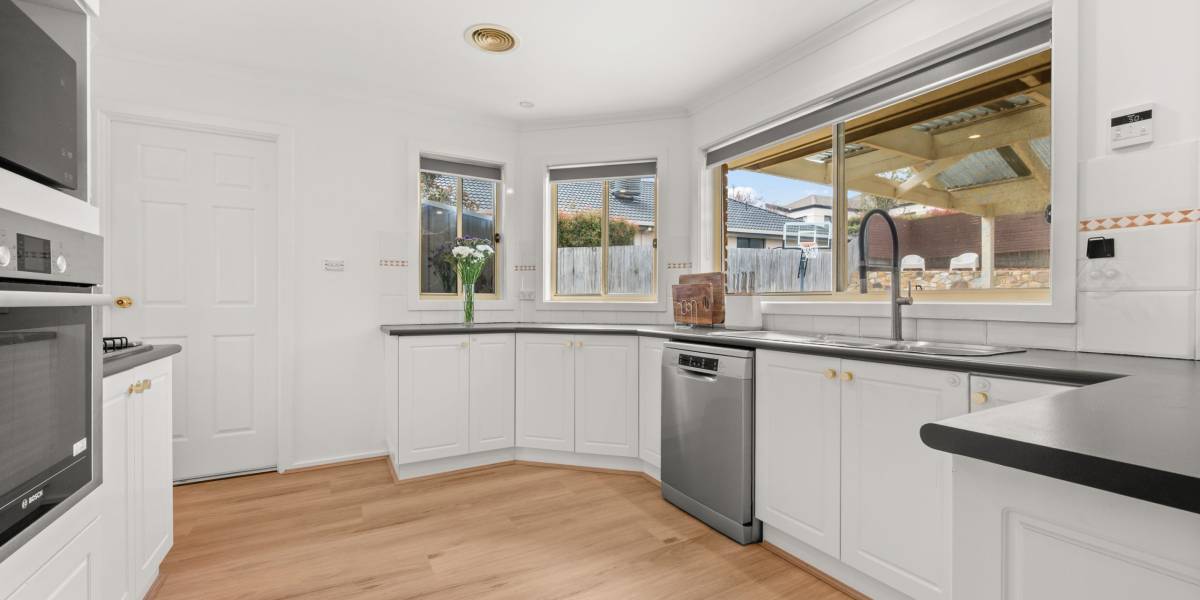
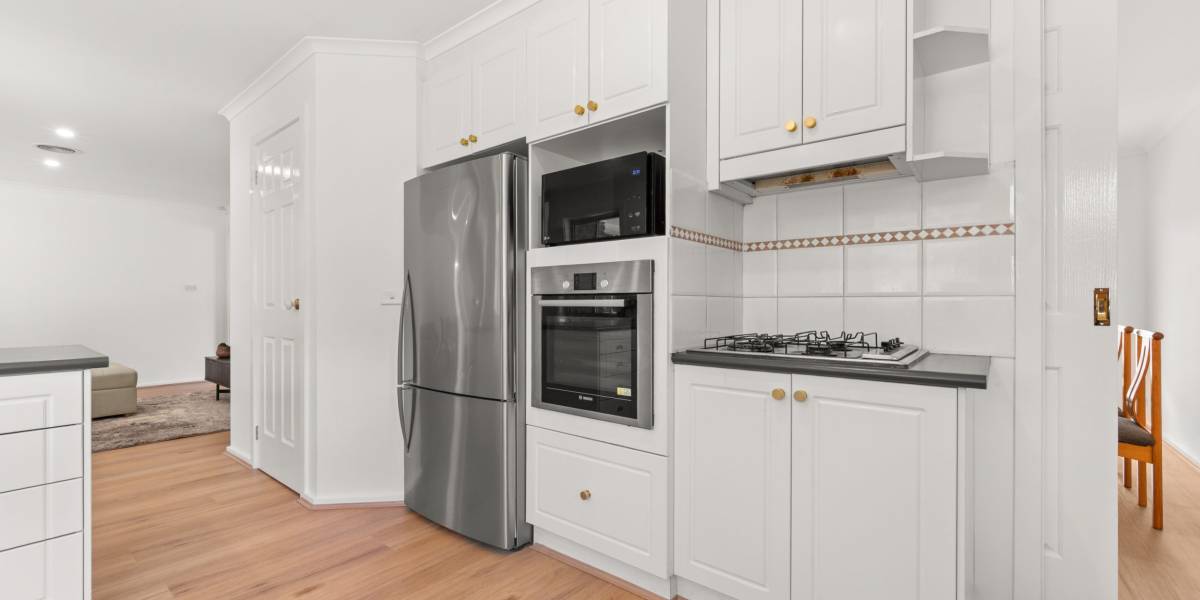
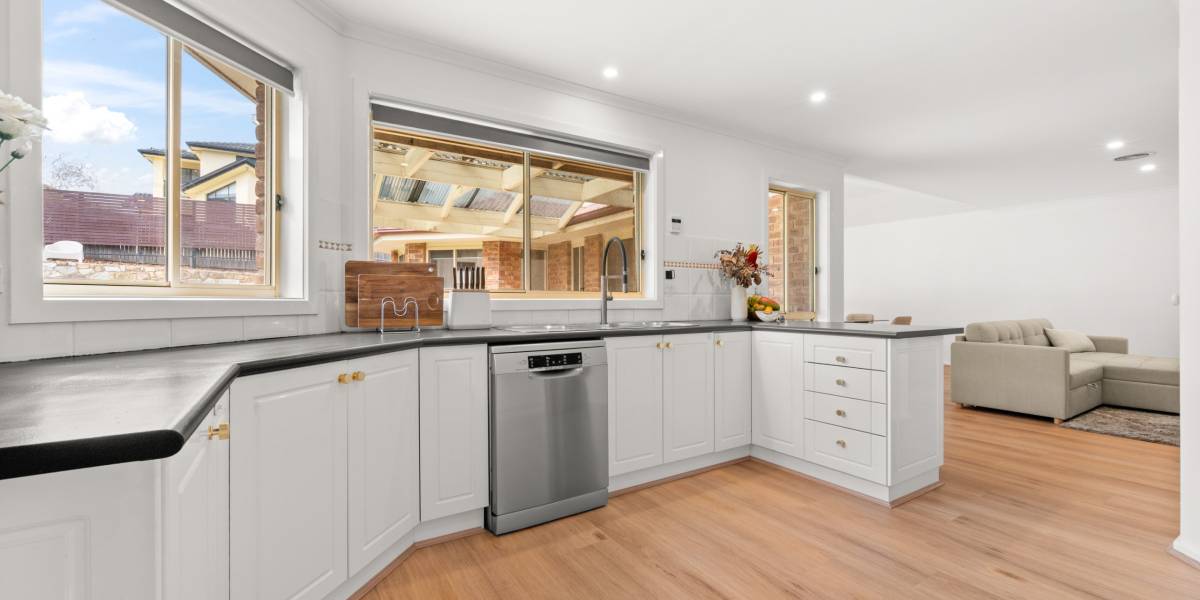
+ Spacious kitchen with a neutral colour scheme and top-of-the-line stainless steel appliances, offering plenty of cupboard and bench space
+ Freshly painted internally
+ New coastal blackbutt hybrid flooring
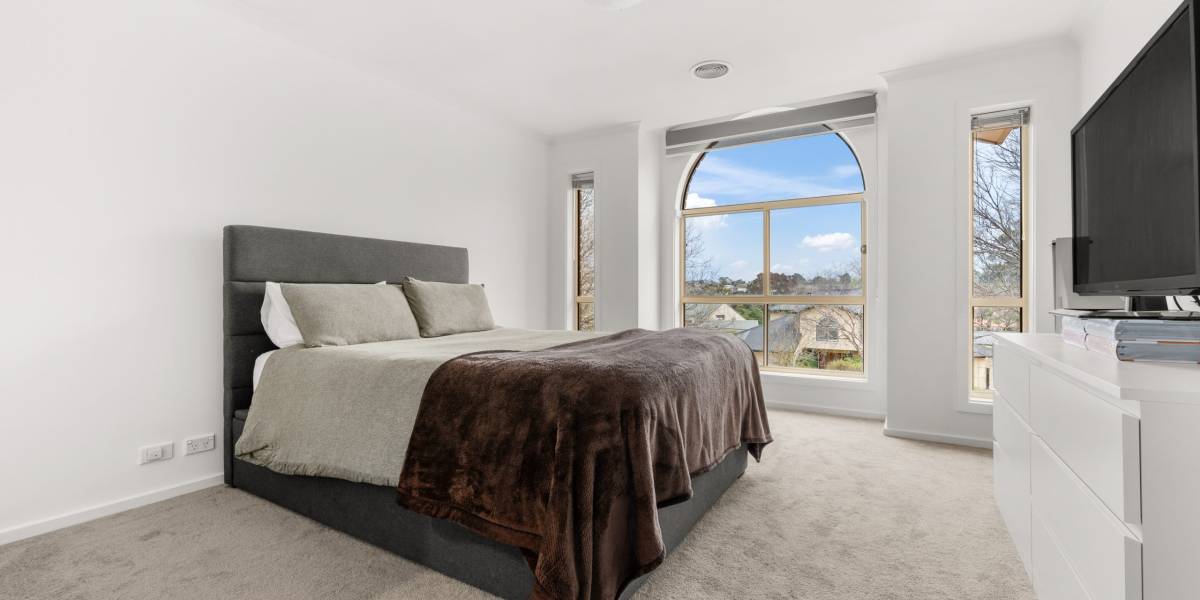
+ New high-quality carpets for bedrooms
+ New door hardware & LED downlights
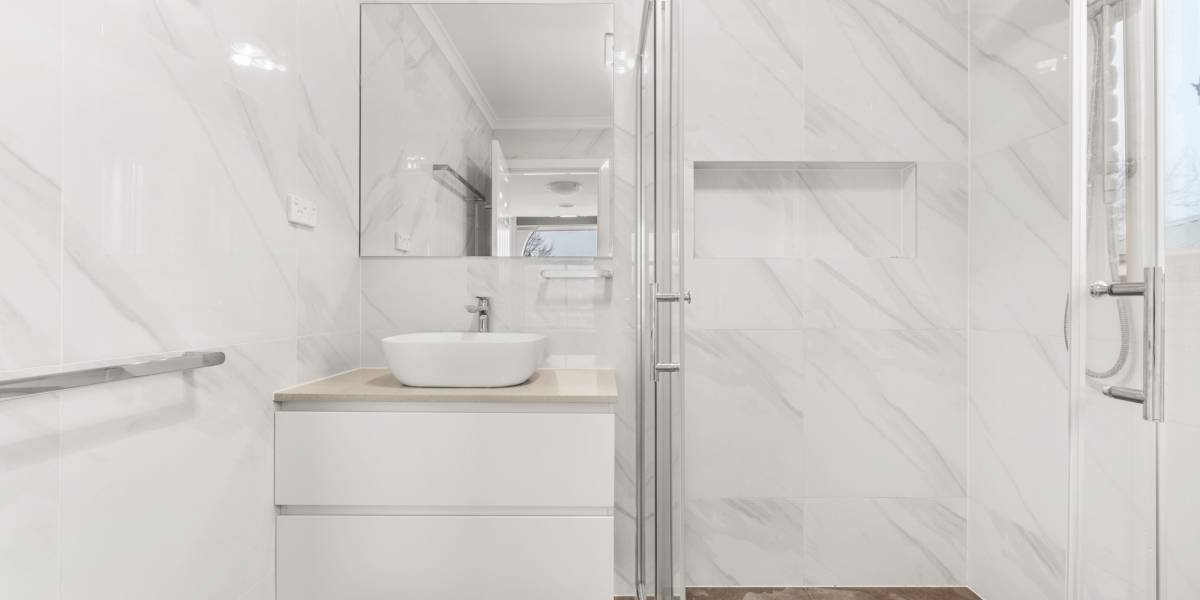
+ Fully renovated ensuite featuring floor-to-ceiling tiles, a custom vanity with a stone benchtop, a new toilet, dual shower heads, and a shower recess
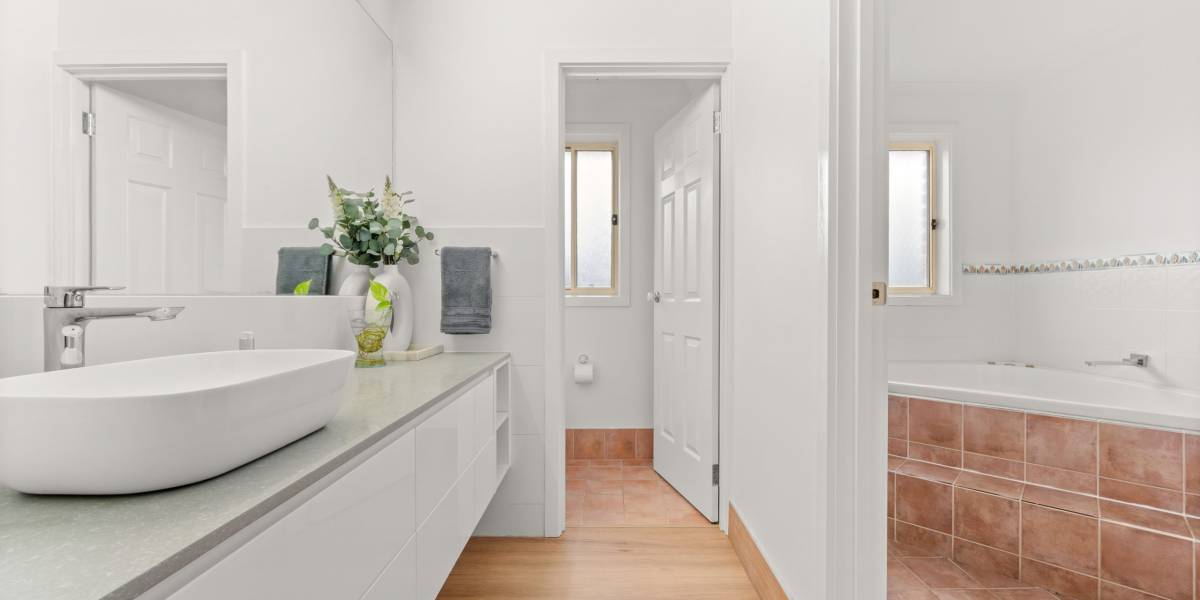
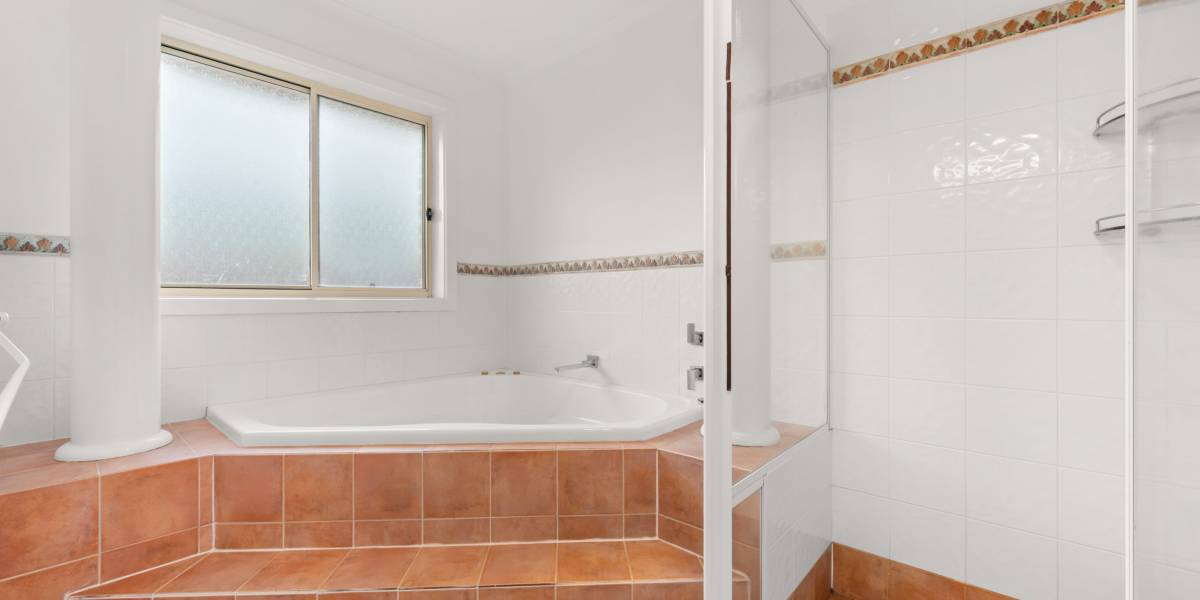
+ Three-way main bathroom with a custom vanity featuring a stone benchtop, new toilet, and a large main bathroom with a corner spa bath and separate shower
+ Custom blockout blinds and sheers for the street-facing windows, and high-quality custom blockout blinds throughout the rest of the home
+ Ducted gas heating and ducted electric cooling
+ Recently installed Rinnai Infinity 26 – Continuous Gas Hot Water System (26 L/min)
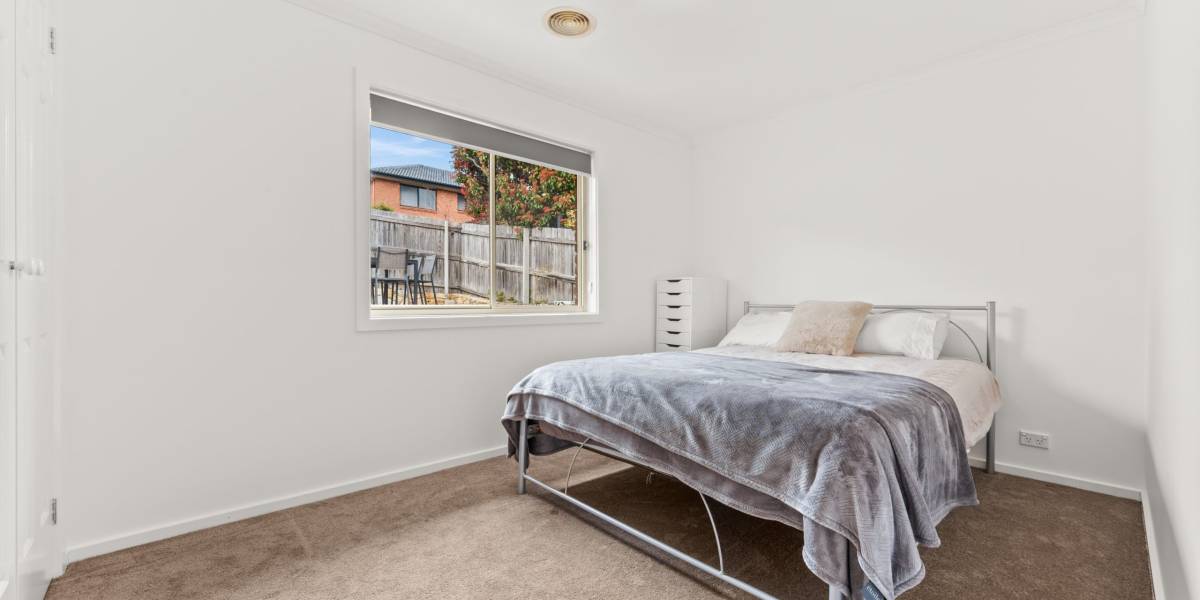
+ Spacious main bedroom, complemented by a feature window with a view of tree-lined surroundings, along with a walk-in wardrobe
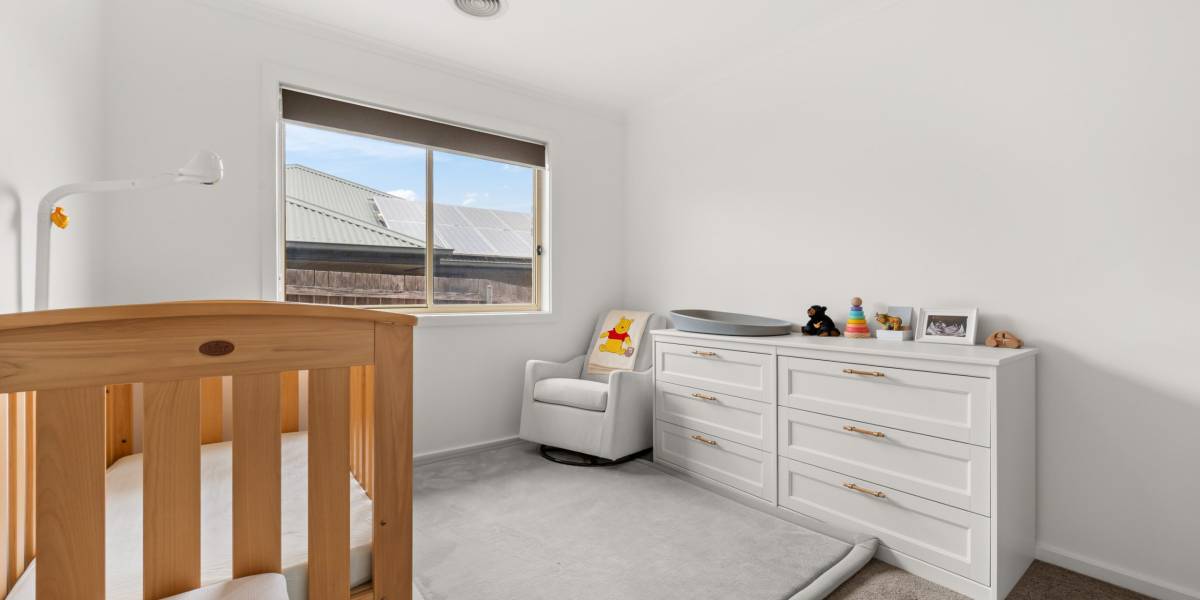
+ The additional bedrooms are all of a good size and come with wardrobes
+ Potential of converting the open dining area into a 5th room/study due to the size of the room (4m x 7.6m)
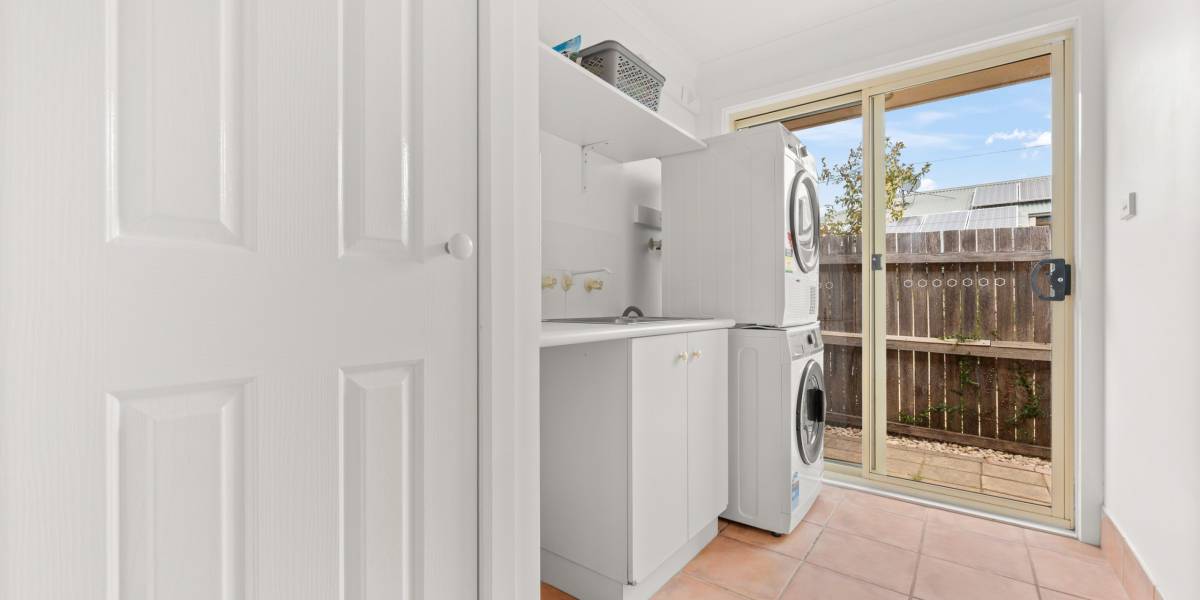
+ Laundry with external access
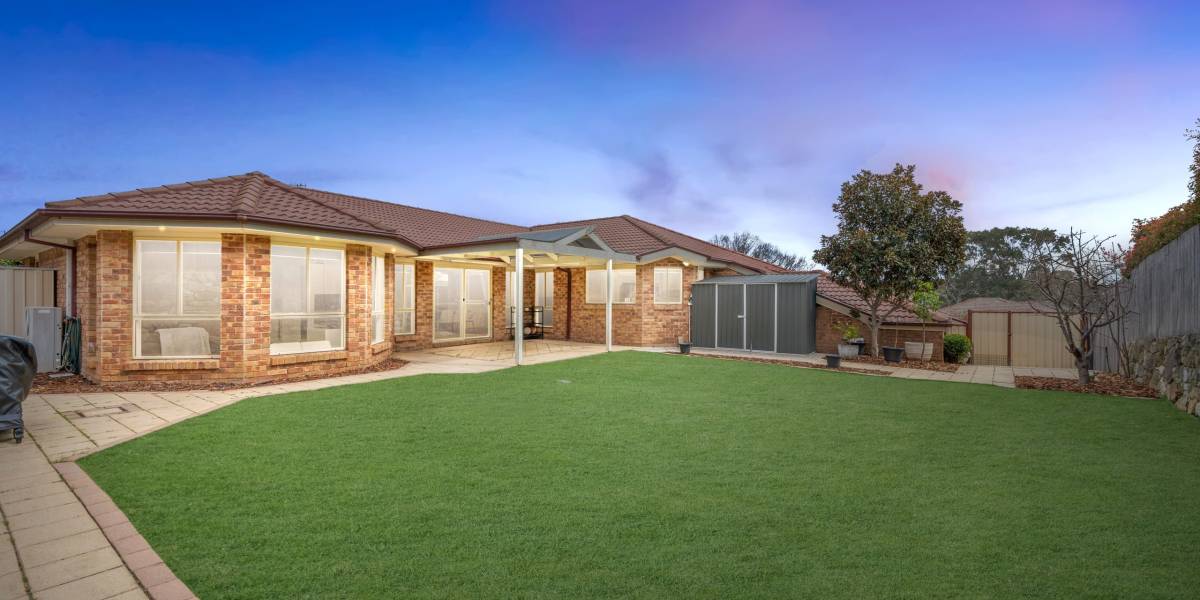
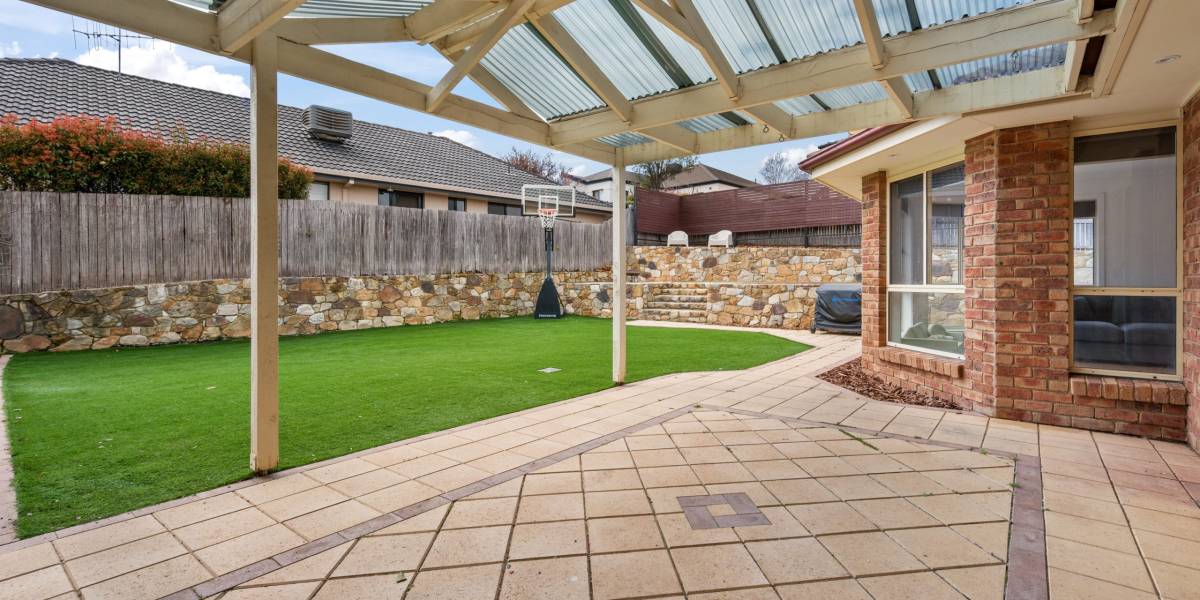
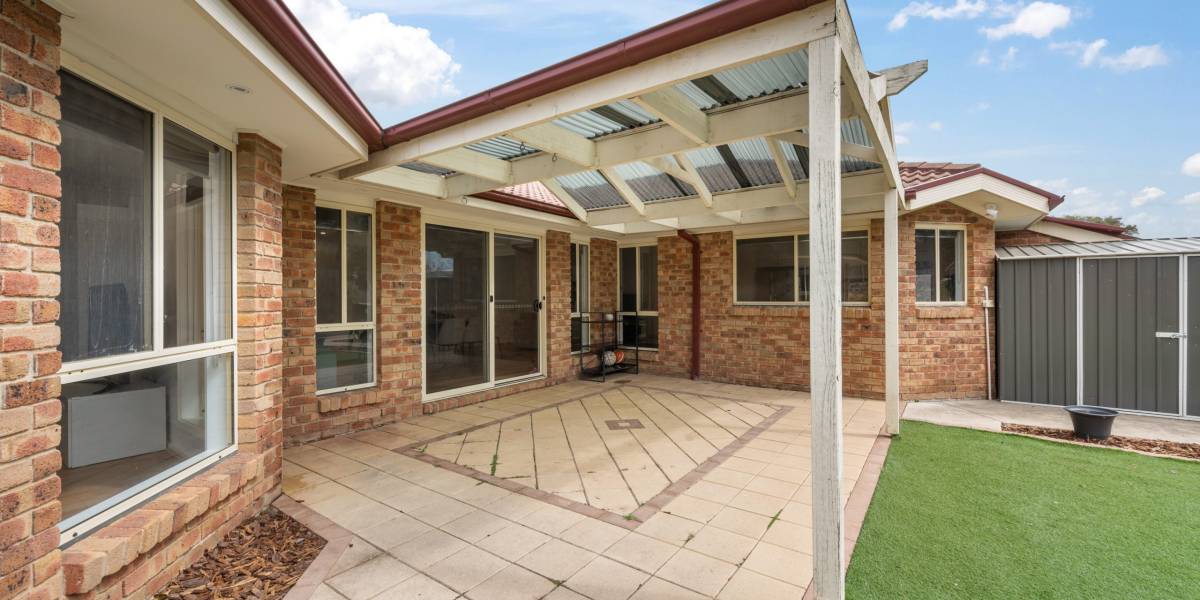
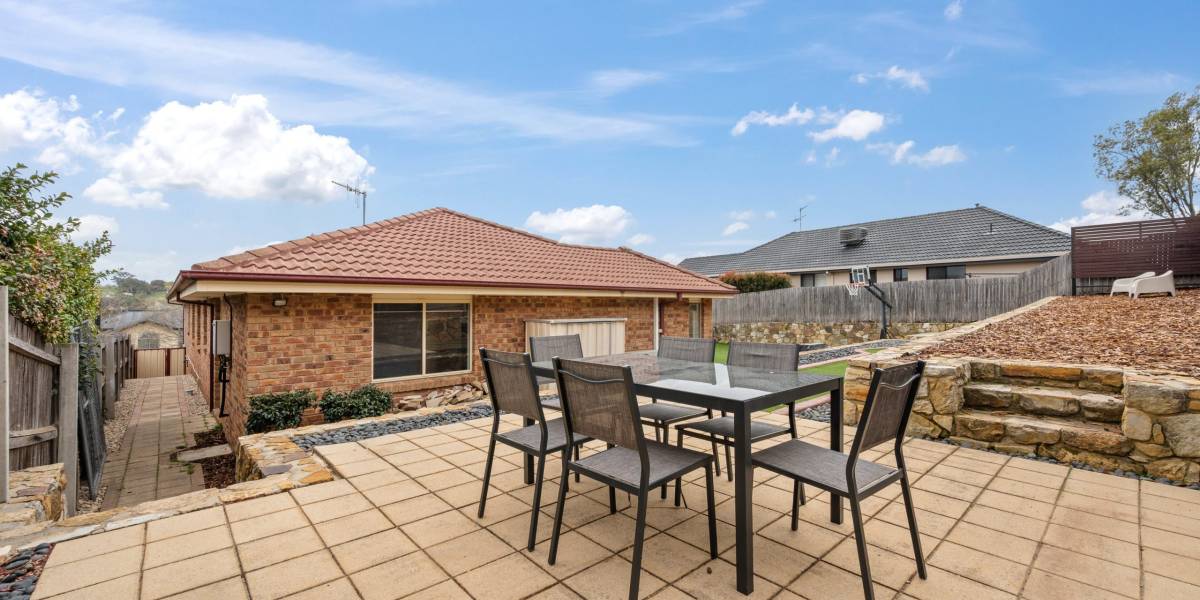
+ Recently restored large pergola overlooking a spacious backyard with ‘Austurf’ synthetic grass and storage shed
+ Spacious double garage featuring a refurbished automatic garage door with upgraded springs and internal access
Property Information:
+ Internal Living: 215.44m2
+ Garage: 43.26m2
+ Block size: 830m2
+ EER: 5
+ Year built: 2000
+ Orientation: North West
+ Construction: Brick Veneer
Walking distance:
+ Gold Creek Country Club Facilities (Ranked within the top 100 Golf Courses in Australia)
+ Holy Spirit Catholic Primary School (Private)
+ St John Paul II College (Private)
+ Gold Creek Primary School (Public)
+ Gold Creek Secondary School (Public)
+ Nicholls Early Childhood Centre
+ Nicholls Shops including IGA, Liquor Store, Cafe, Bakery, Chinese, Italian & Pasta restaurants, Hair Salon, Beauty Salon
+ Gungahlin Pond
+ Public transportation
What’s nearby:
+ Gold Creek Village includes a Pharmacy, George Harcourt Inn, McDonald’s, KFC, Petrol Station, Nursery, Liquor Store, Early Learning Centre, Cafes, restaurants, Art Galleries, and more.
+ Gungahlin Lakes Golf Course
+ Gold Creek Golf Course & Country Club
+ Club Lime Gym
+ Casey Market Town
+ Gungahlin Town Centre
+ Burgmann Anglican School (Private)
Property Features
- House
- 4 bed
- 2 bath
- 2 Parking Spaces
- Land is 830 m²
- Floor Area is 258 m²
- 2 Garage