
128 Duffy Street, AINSLIE ACT 2602
Description
Fully renovated home on blue-chip street
House Sold - AINSLIE ACT
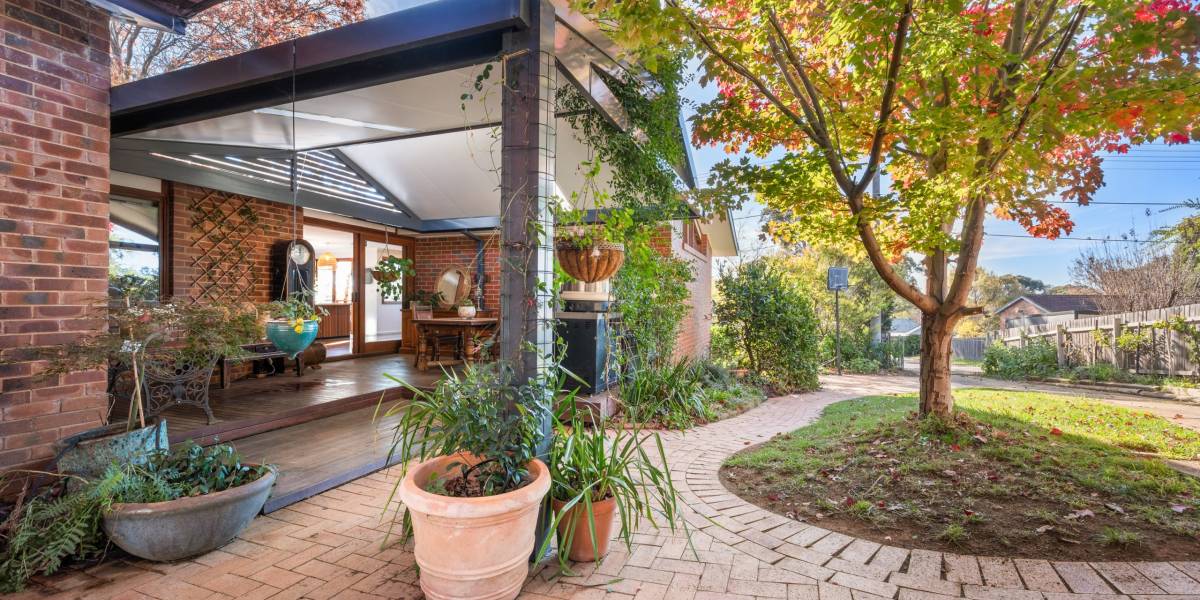
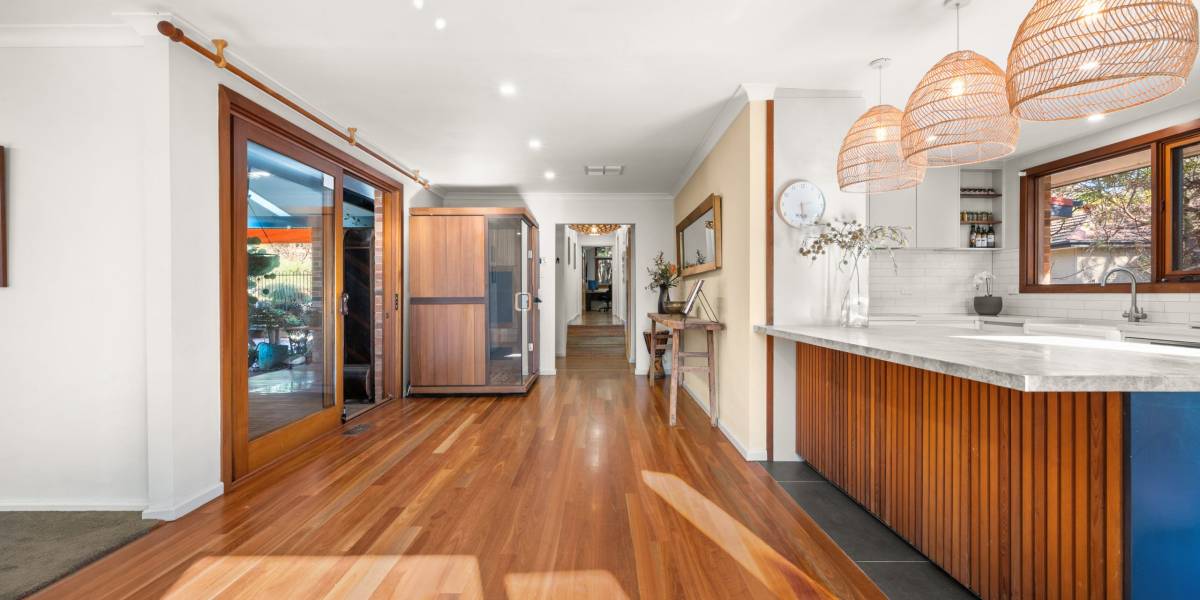
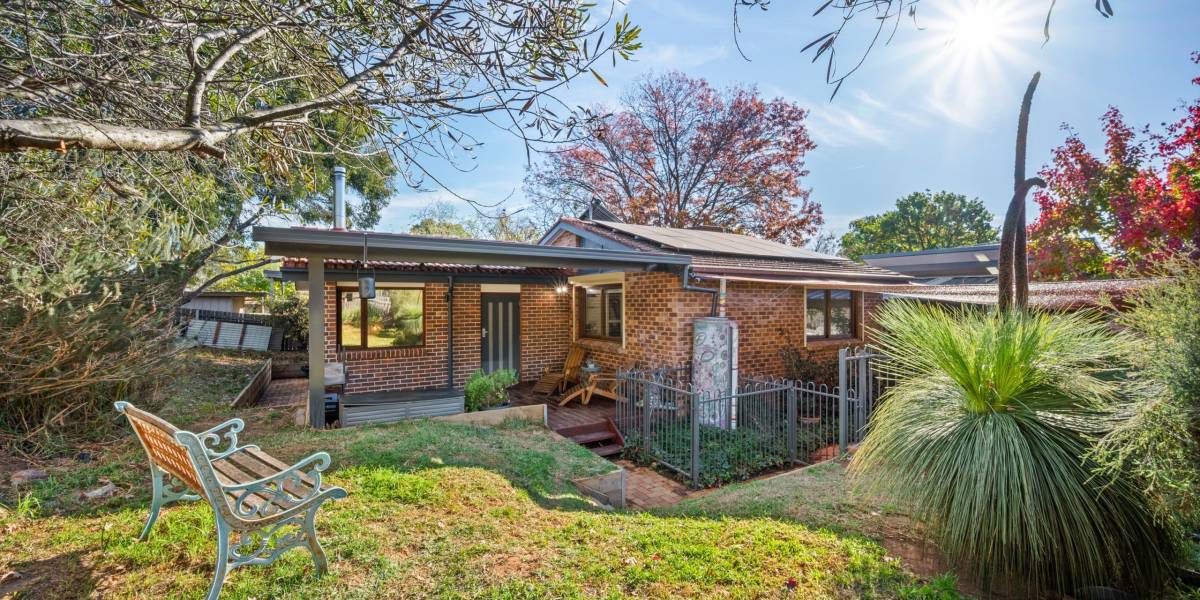
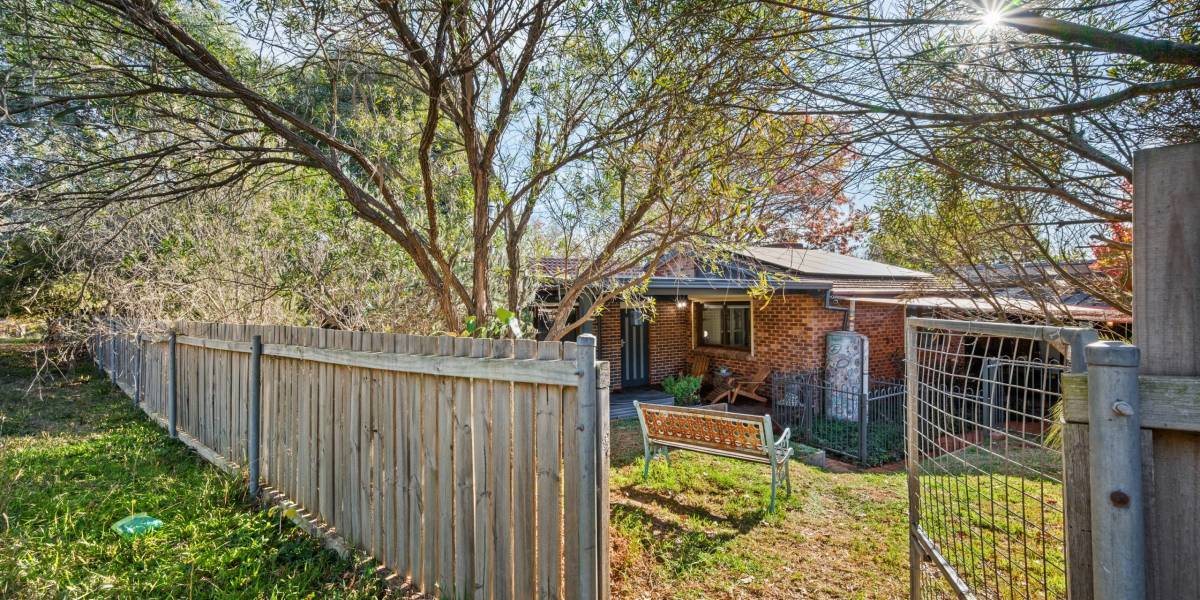
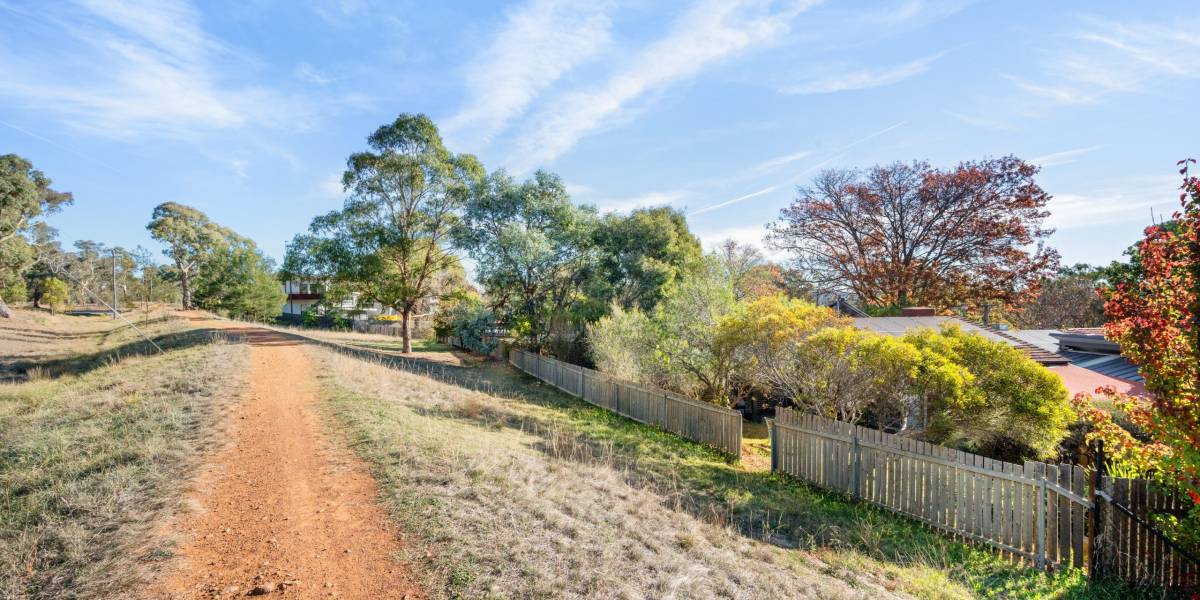
+ This extensively renovated and extended showcase home backs onto Mount Ainslie and is situated on one of the inner north’s blue-ribbon streets
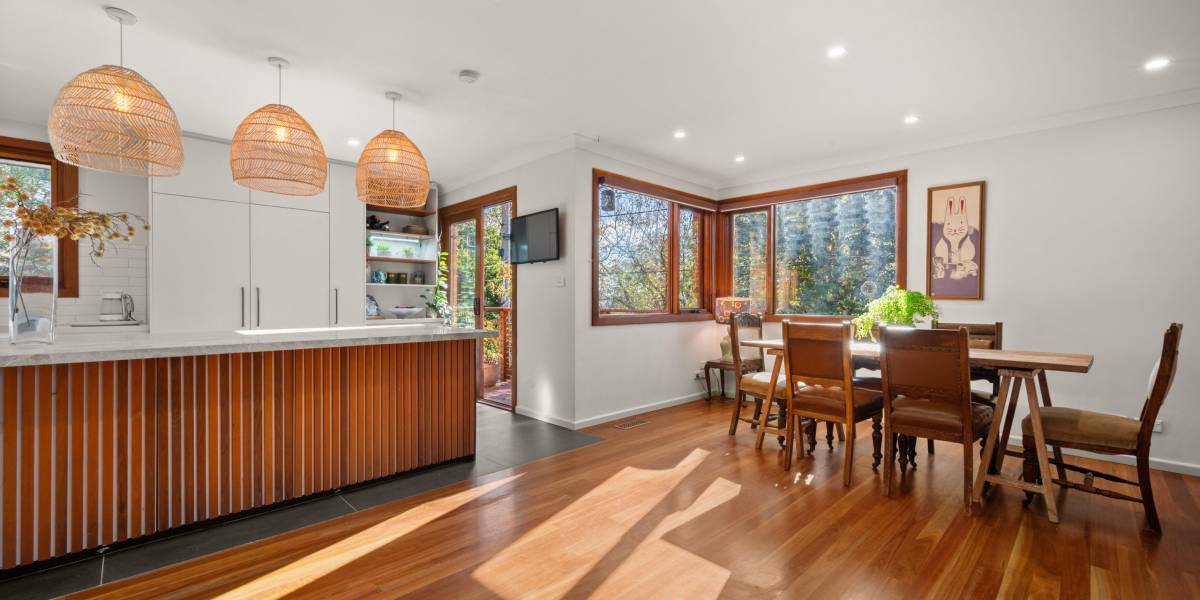
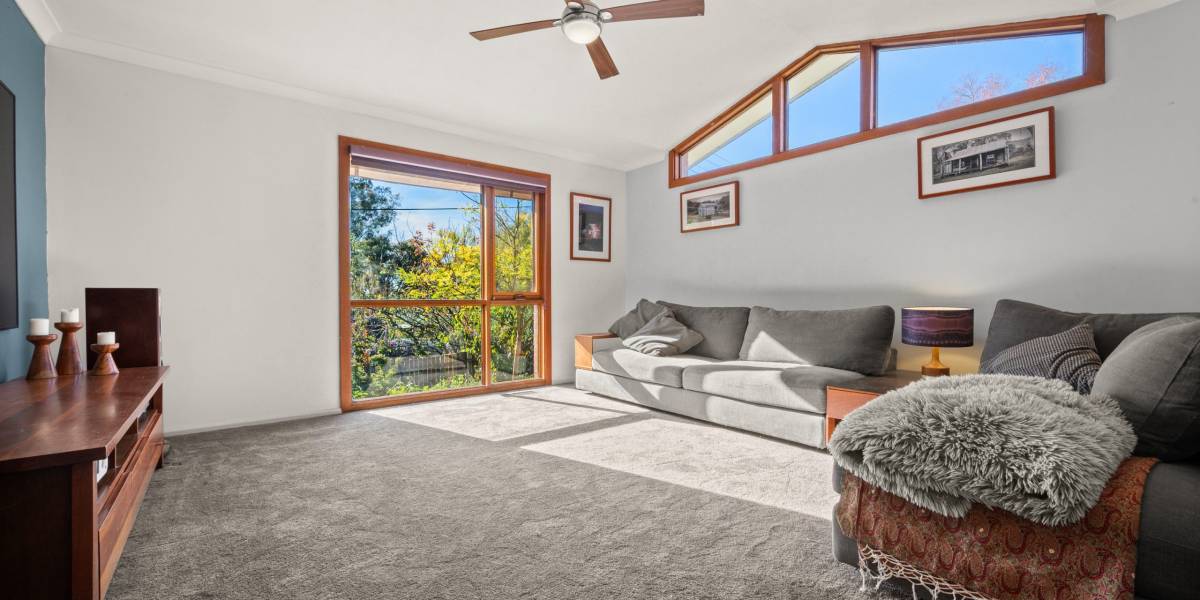
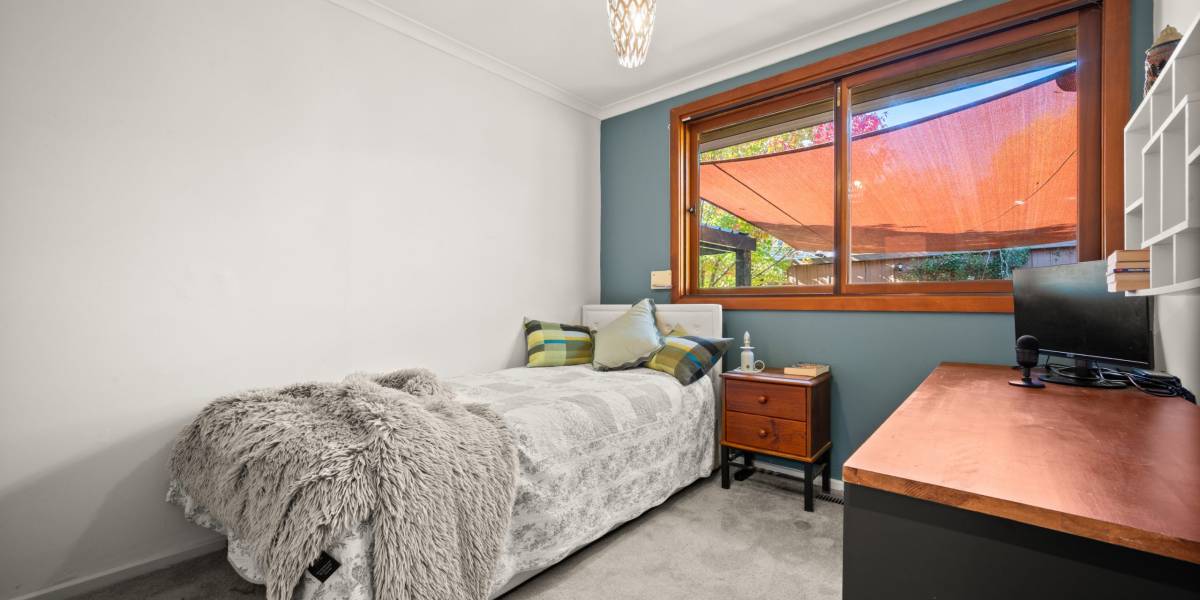
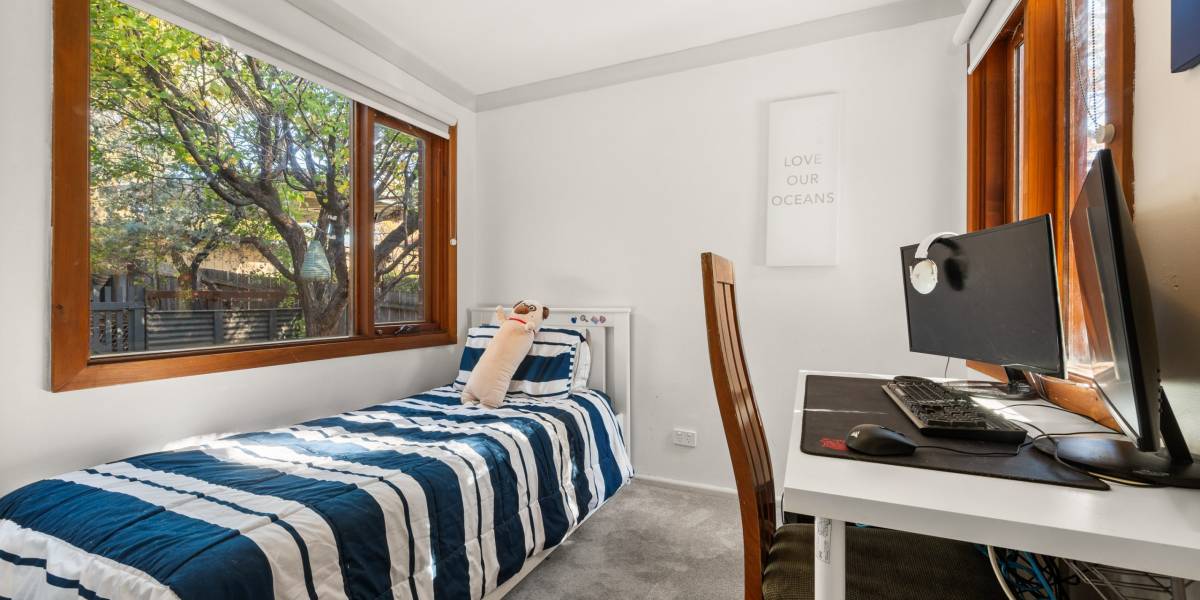
+ Abundant natural light and views of the trees from every window create a private and green atmosphere
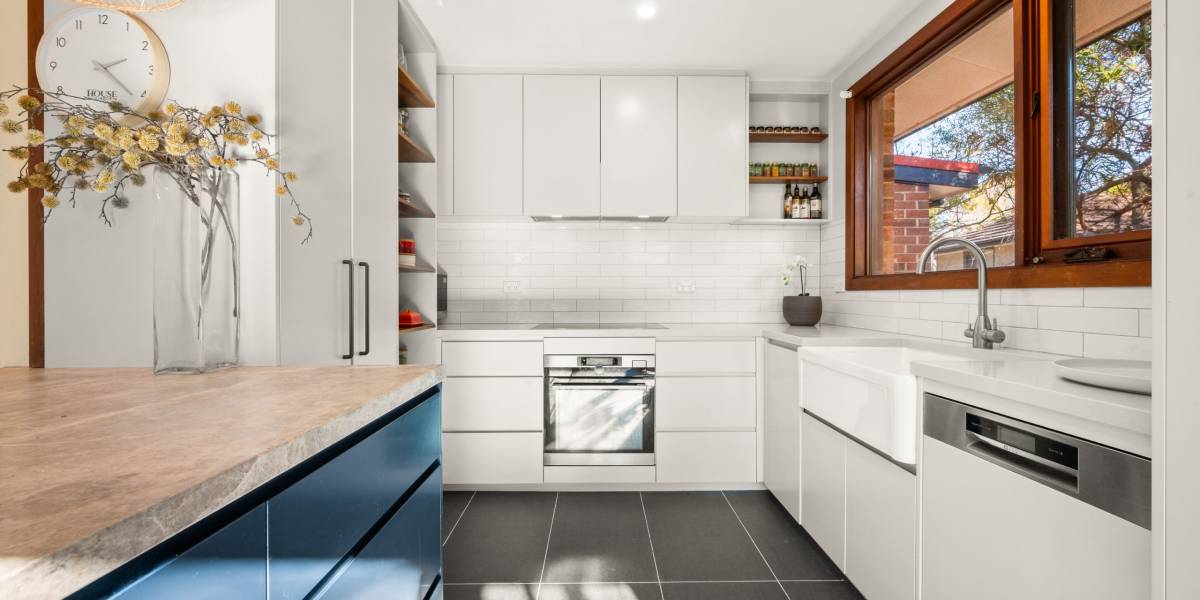
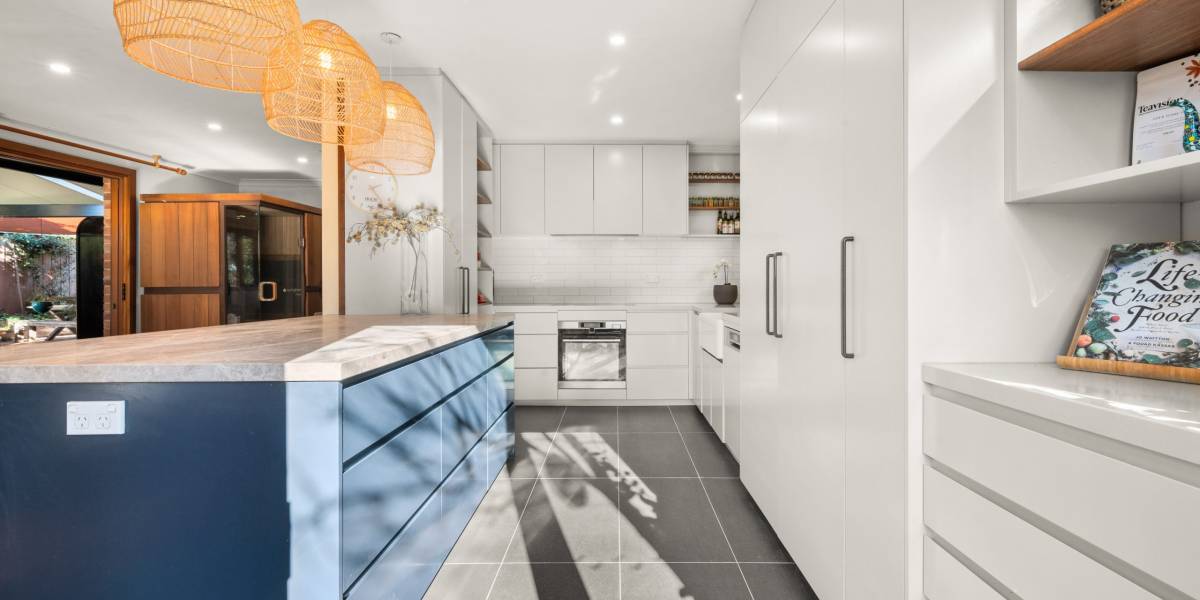
+ Beautifully renovated open-plan kitchen featuring custom cabinetry and high-end AEG appliances, including an induction cooktop, steam/conventional oven, and Miele dishwasher. The kitchen boasts quality Italian floor tiles along with top-quality tapware, fixtures, and fittings, offering ample cupboard and bench space
+ Kitchen and family room area professionally designed by Concept Designs
+ Double glazed throughout
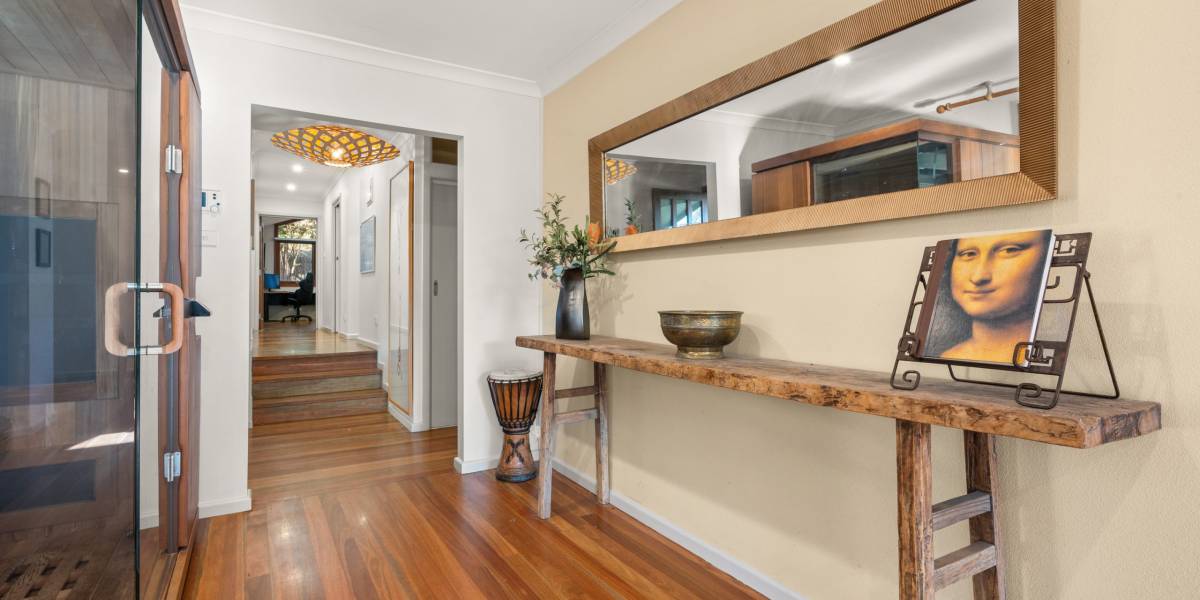
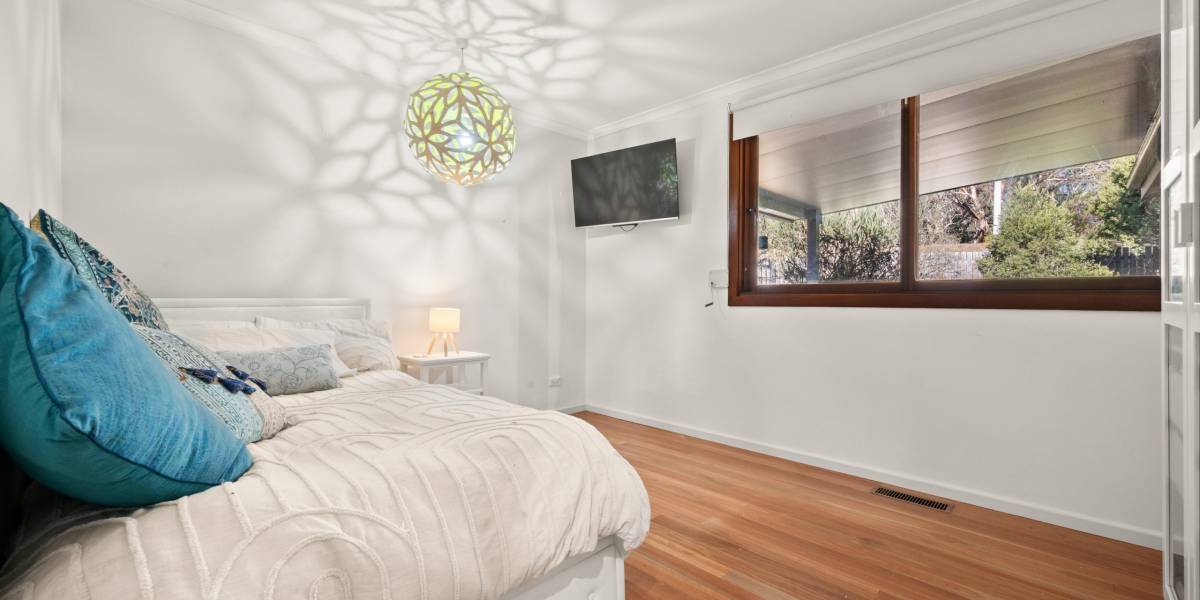
+ Hardwood flooring throughout the house that has been recently added
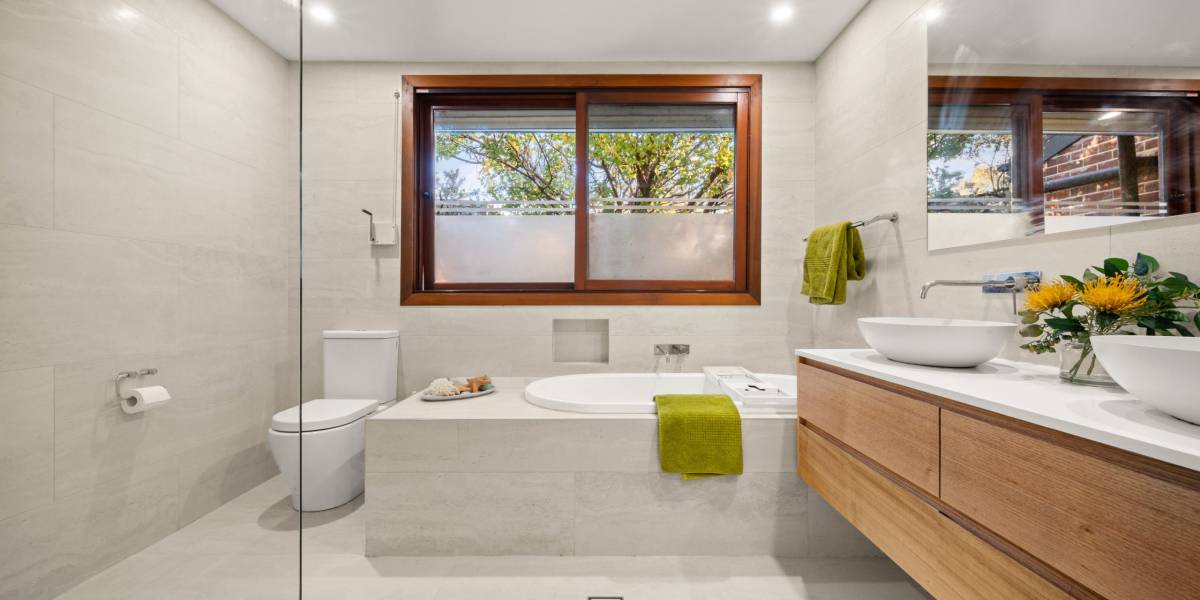
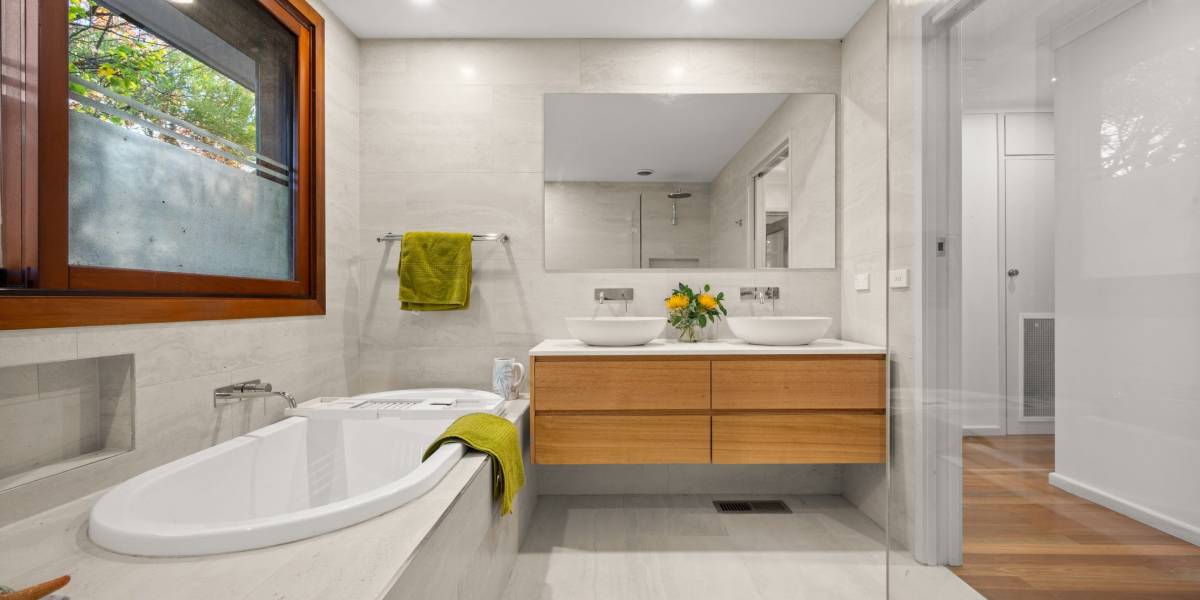
+ This stunning bathroom features floor-to-ceiling tiles, a double vanity, a separate shower, and a large bathtub
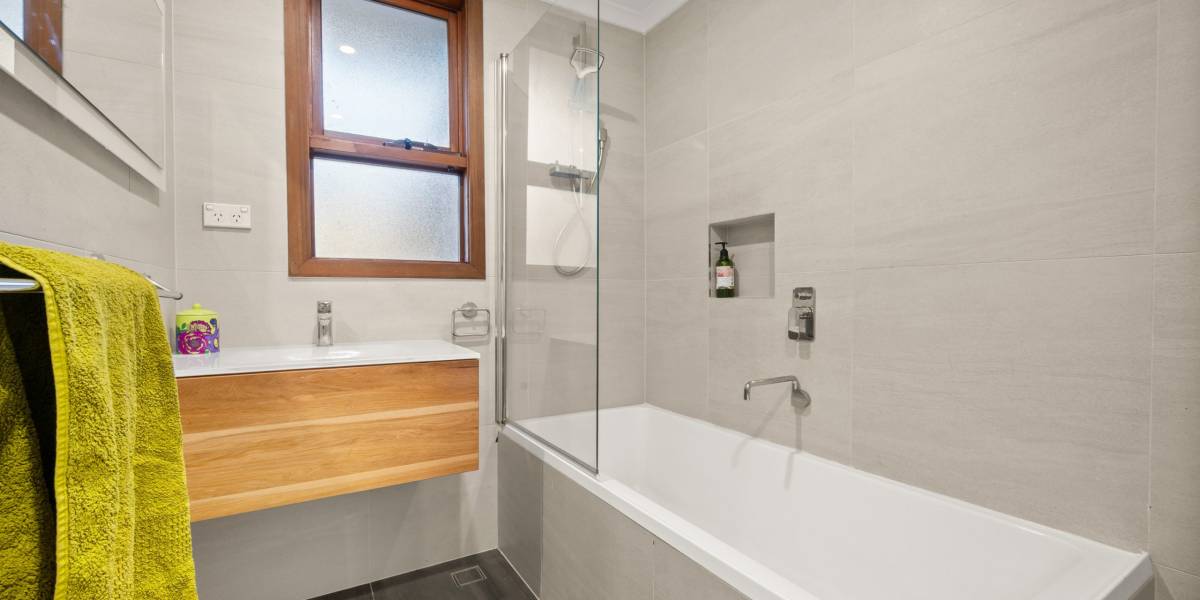
+ Secondary bathroom fully renovated with floor-to-ceiling tiles, a shower and bath combination, and a floating vanity
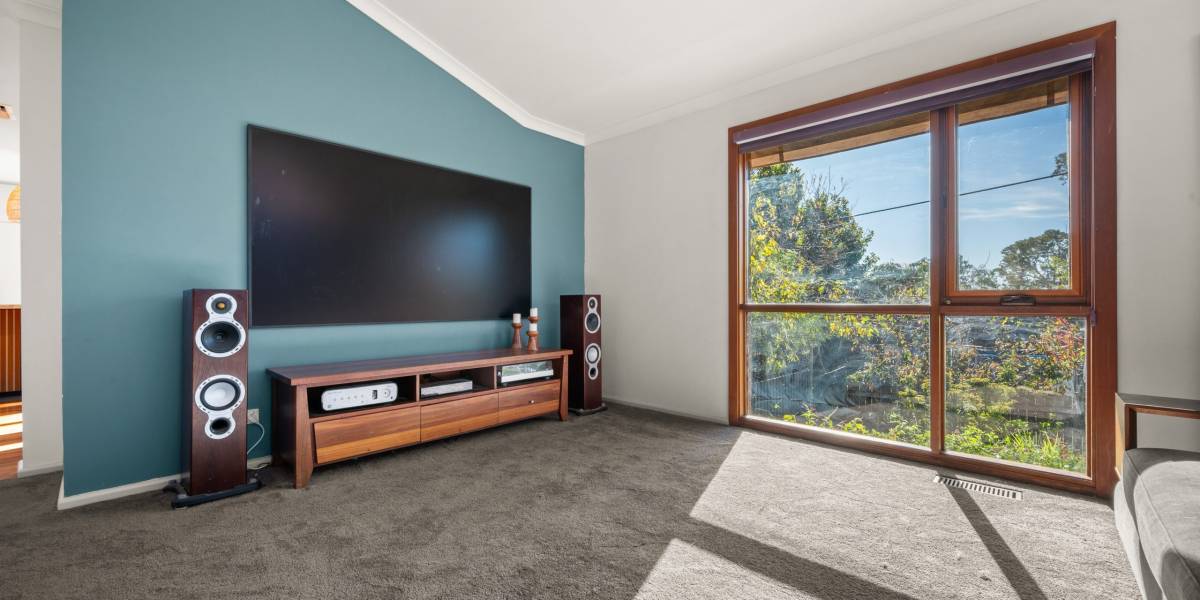
+ Formal lounge with raked ceilings and ceiling fan
+ 7.41 kW PV Solar Panel System(2022)
+ 5kW Redback Inverter (2022)
+ 3.5kW PylonTech LV Battery storage (2022)
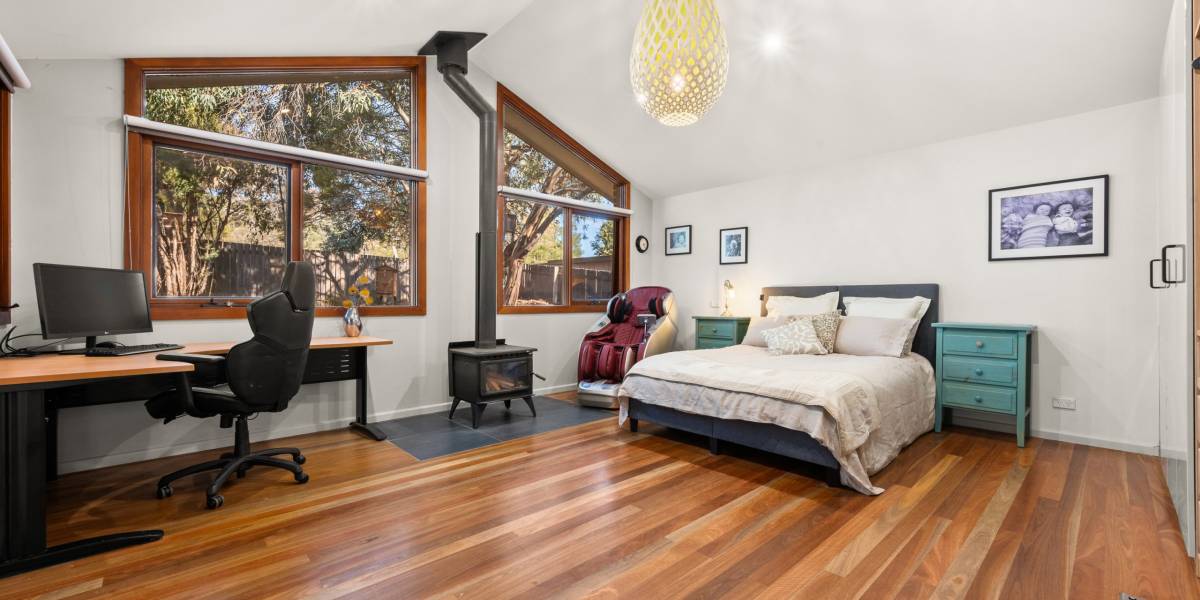
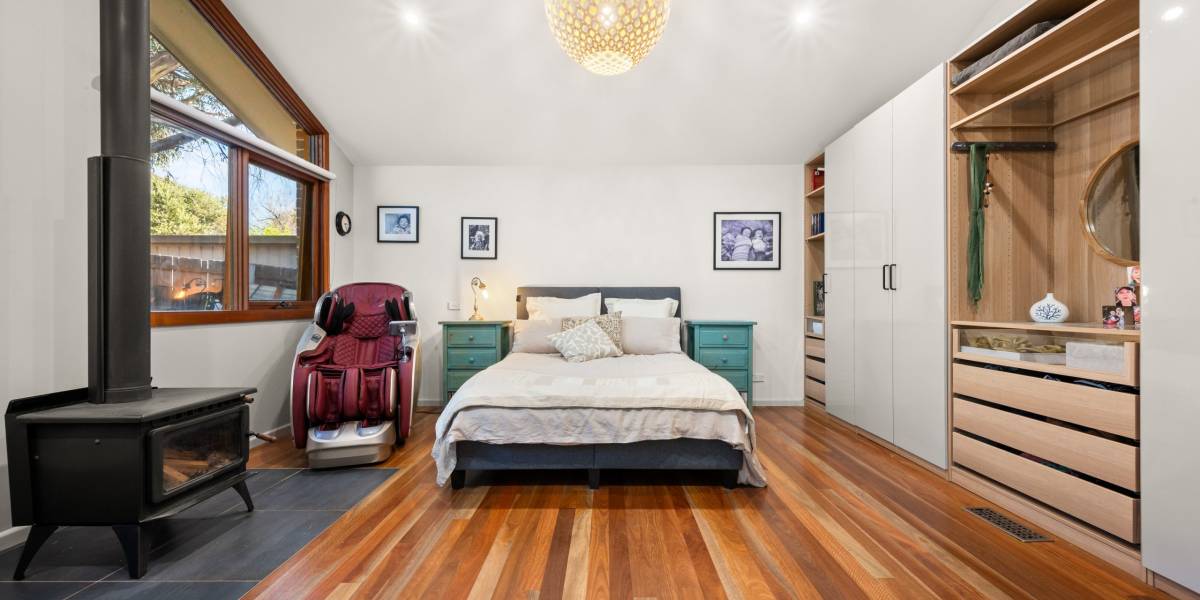
+ Spacious master bedroom suite with built-in wardrobes, vaulted ceilings, and a private reserve outlook with tinted windows for enhanced privacy
+ Slow combustion fireplace
+ Ducted evaporative cooling & ducted gas heating
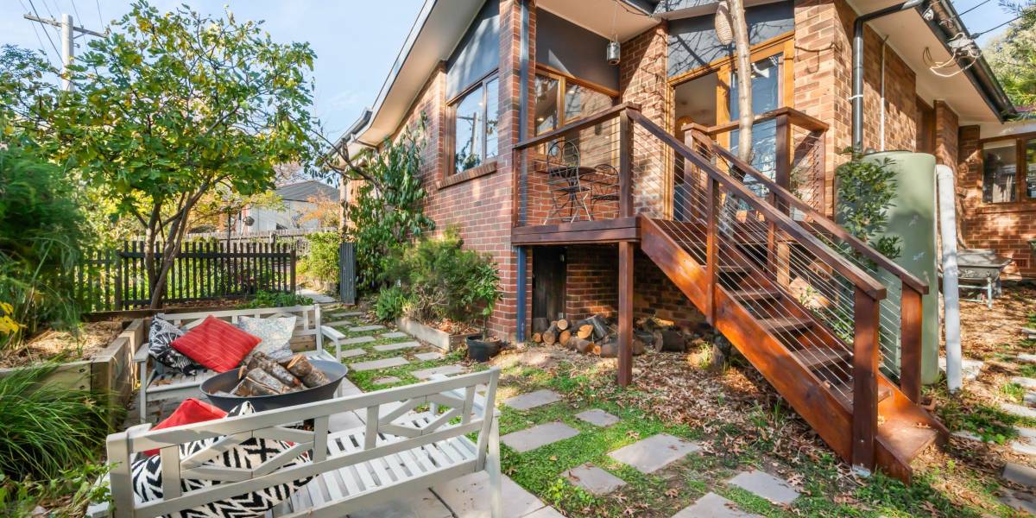
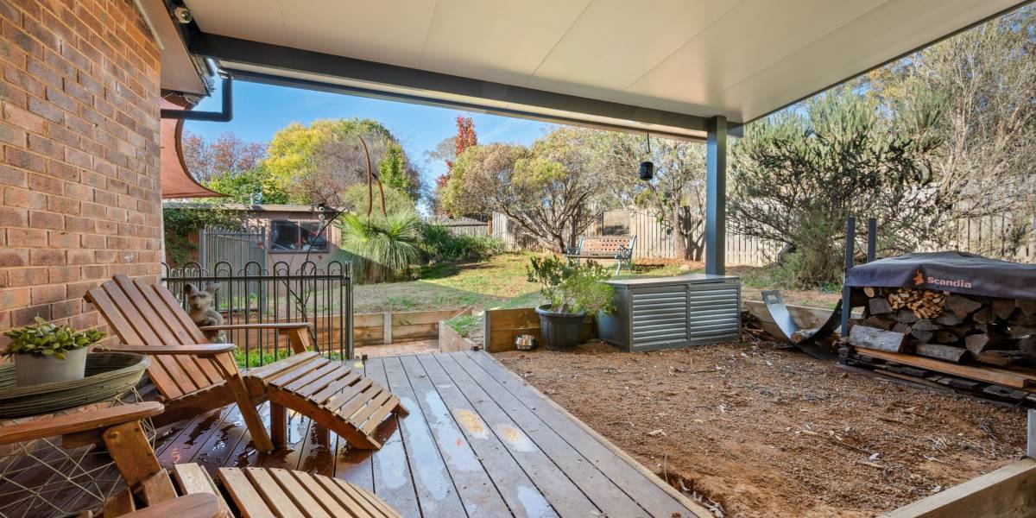
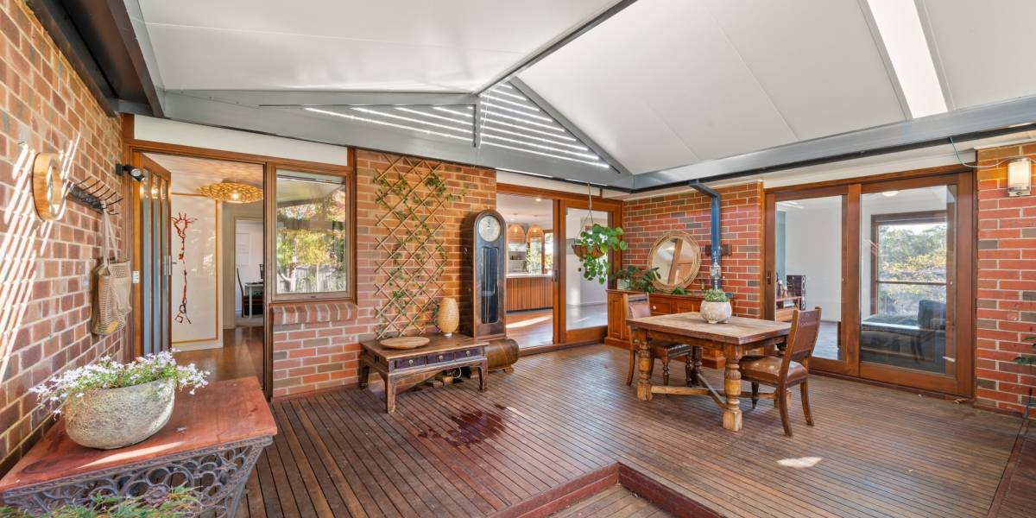
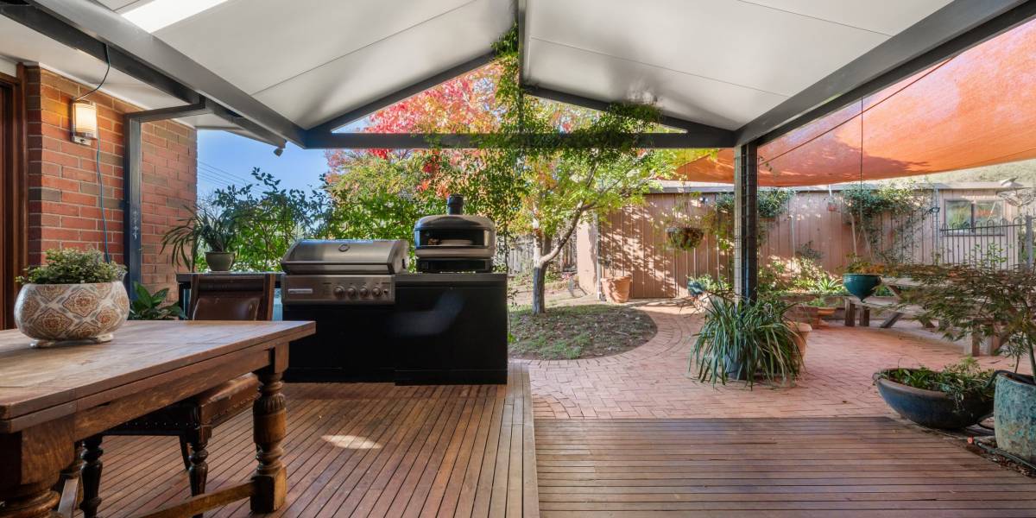
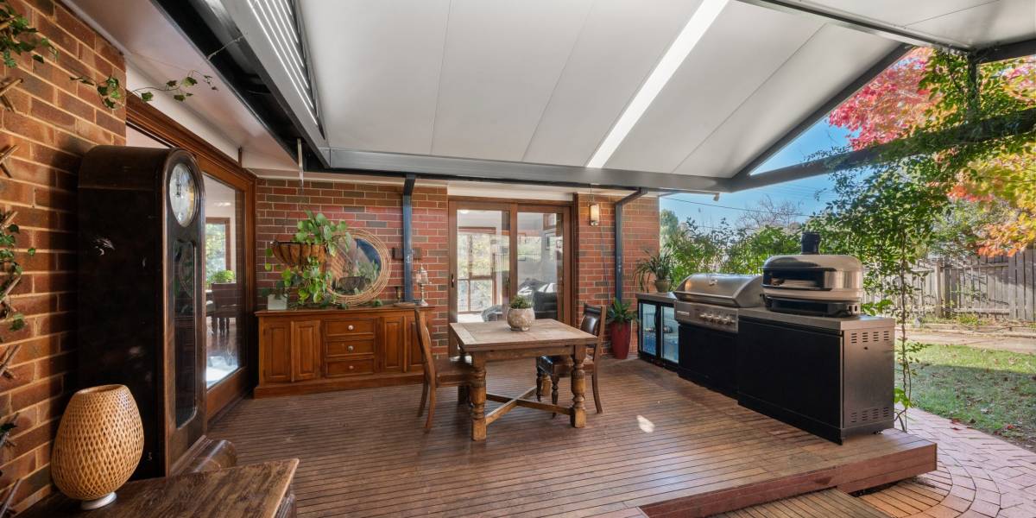
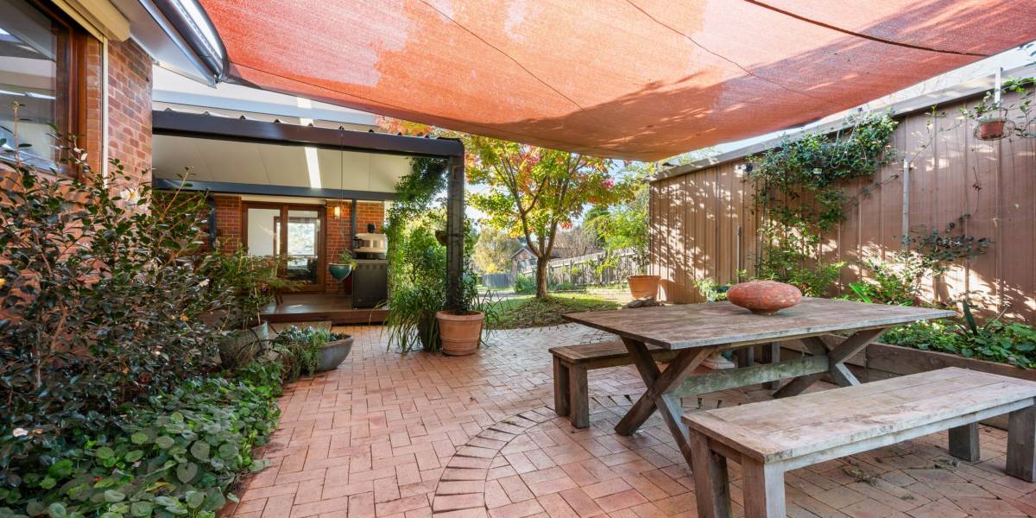
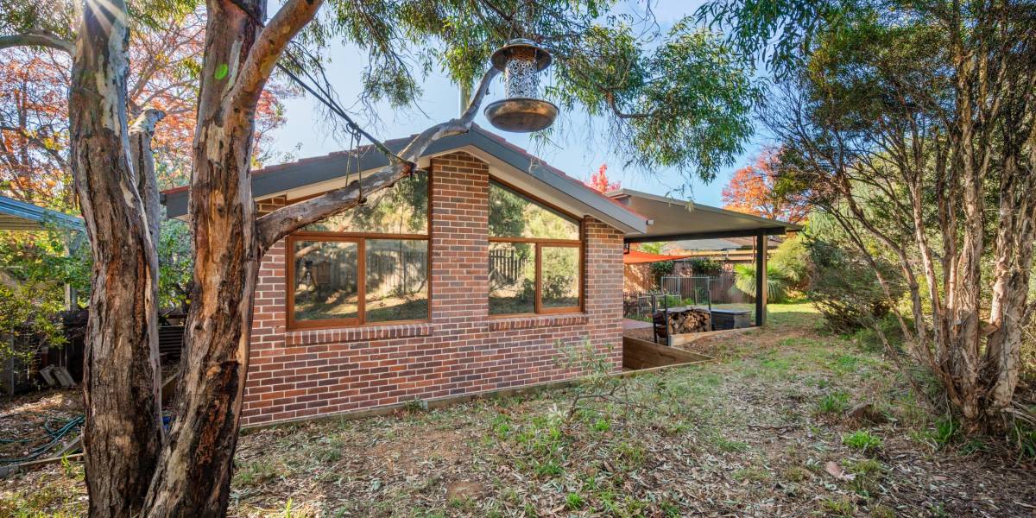
+ There are two spacious decks featuring covered alfresco areas, complete with an outdoor kitchen
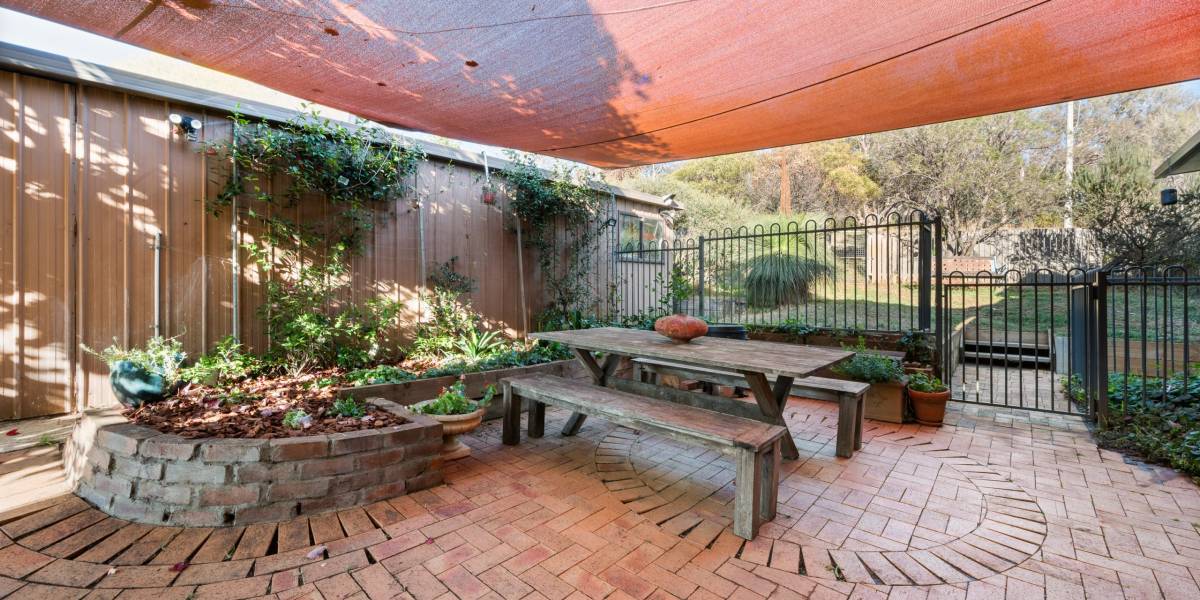
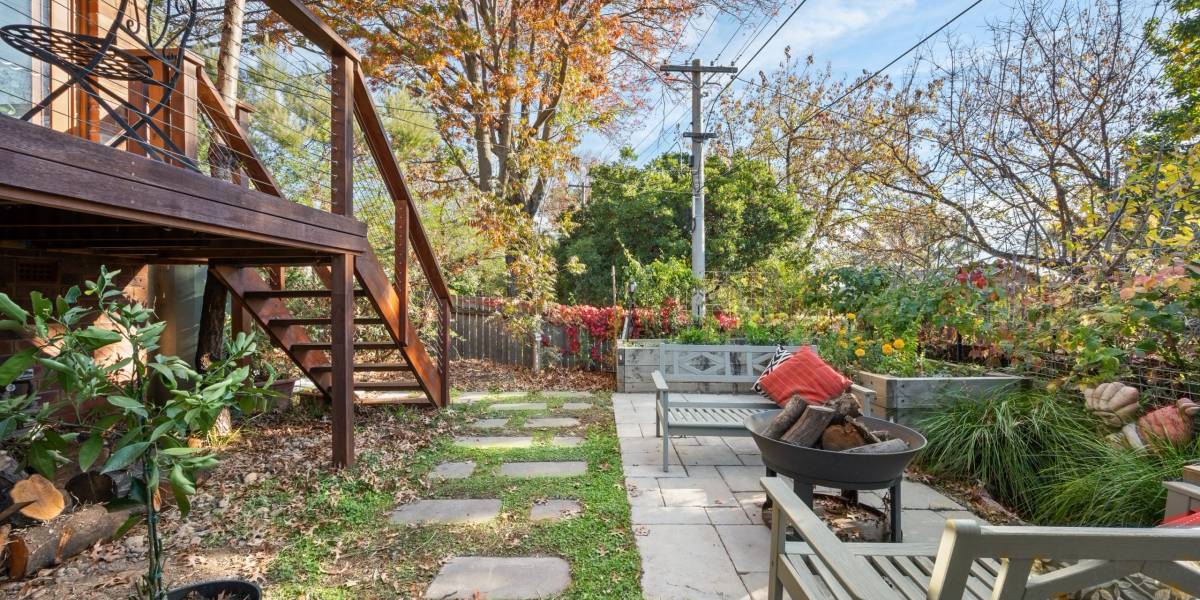
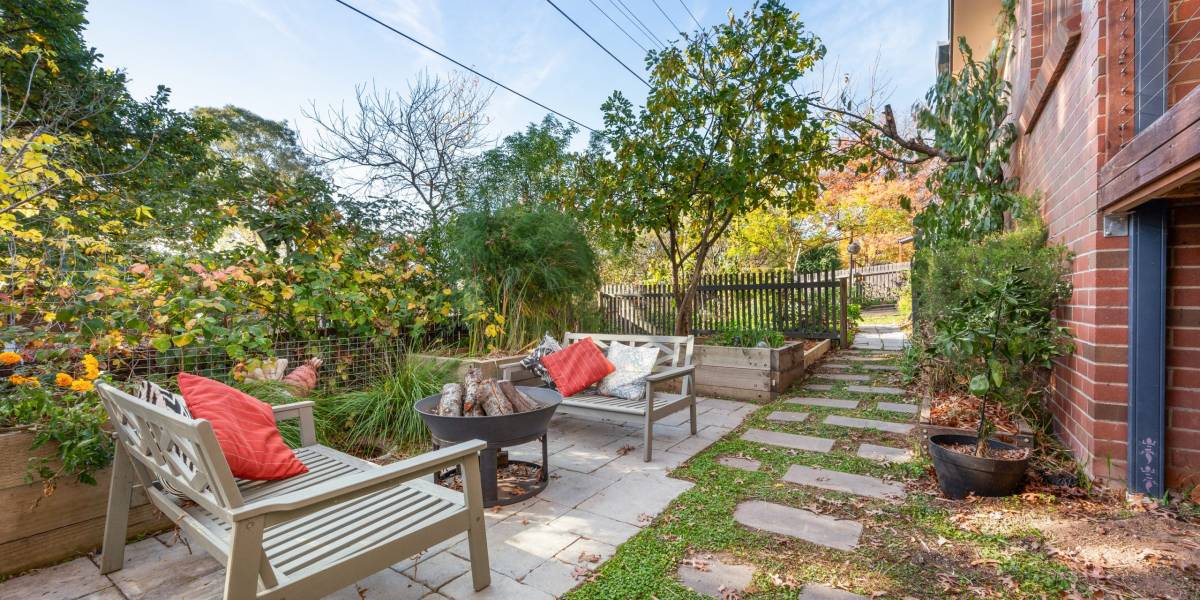
+ Professionally installed and landscaped vegetable patch/patio
+ Large under housewater bladder for gardens, multiple smaller water tanks surrounding the house
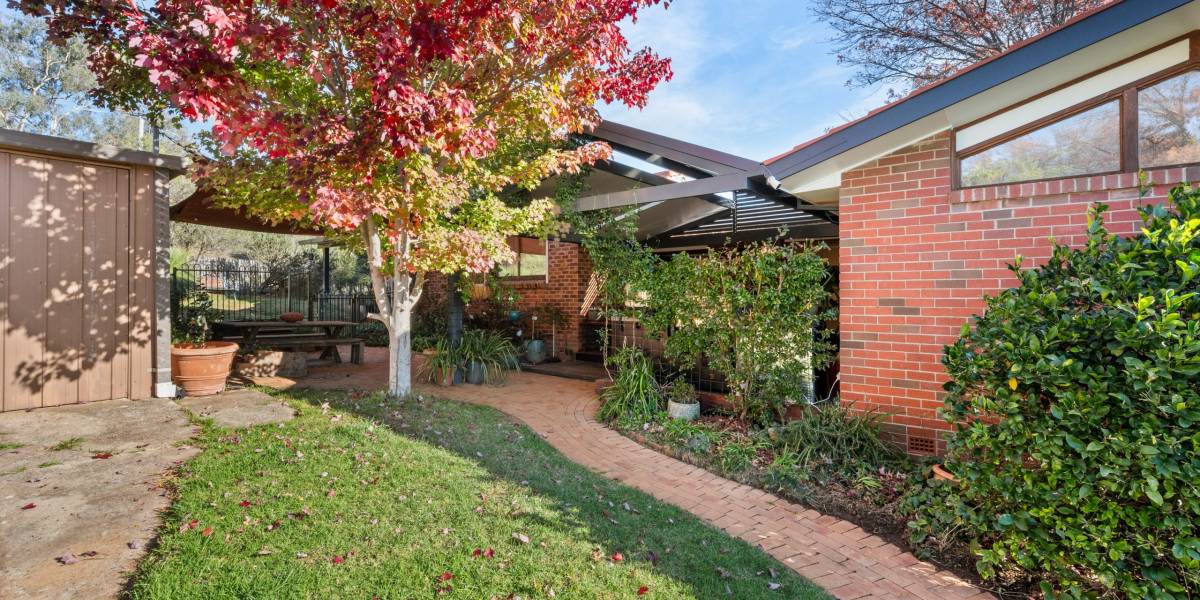
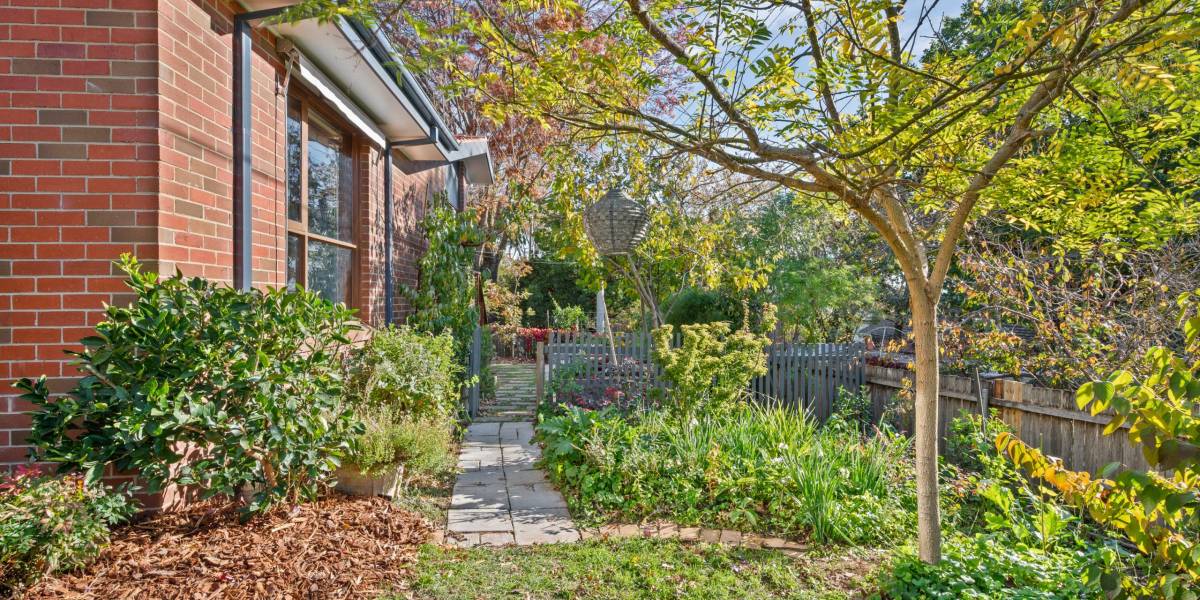
+ Serene and secluded gardens filled with birdlife
Property Information:
+ Internal living: 182.70m2
+ Metal Garage: 32.30m2
+ Side pergola and deck: 32.30m2
+ Rear pergola and deck: 276.40m2
+ Front entry deck: 6m2
+ Block size: 937mn2
+ Year built: 1959 and extended in 2018 and 2021
+ EER: 5
+ Orientation: North North West
Property Features
- House
- 4 bed
- 2 bath
- 1 Parking Spaces
- Land is 937 m²
- Floor Area is 182 m²
- Garage