
11 Dengate Crescent, MONCRIEFF ACT 2914

Description


Fabulous Beginnings Start in Moncrieff
House Sold - MONCRIEFF ACT
Property Features:

+ 4 Bed – 2.5 Bath – 2 Car






+ Master bedroom with ceiling fan, large walk-in robe and ensuite with large vanity


+ 3 bedrooms with built-in robes








+ Open plan kitchen with a beautiful stone island breakfast bench, stainless steel appliances and spacious walk-in pantry overlooking the living and dining


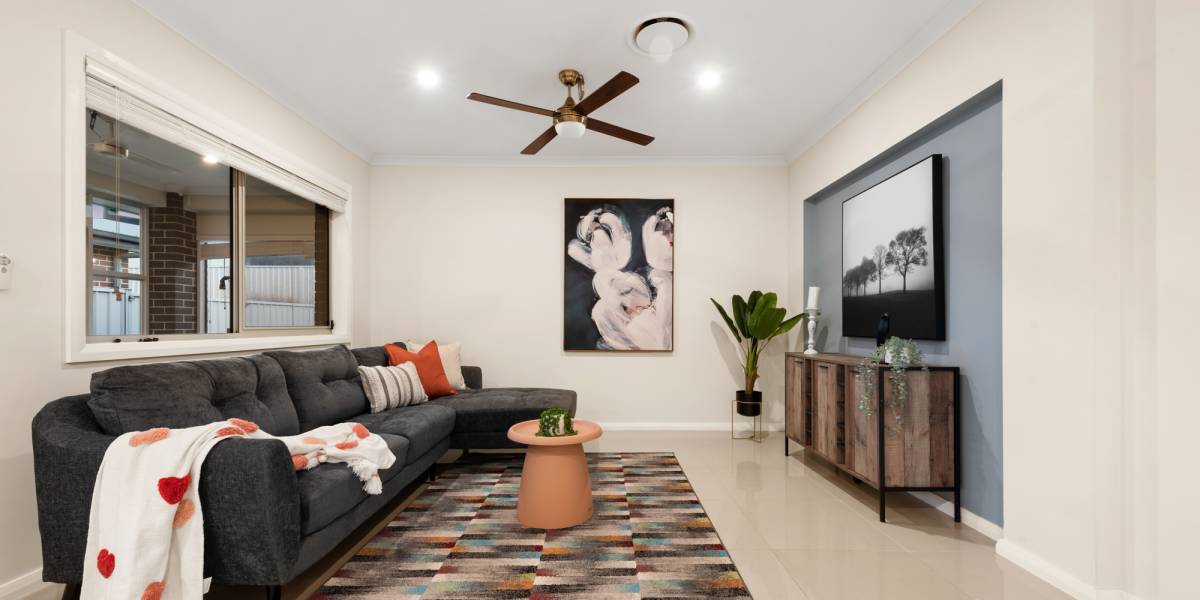
+ Separate formal living room with led down lights and ceiling fan

+ Study nook

+ Modern main bathroom with large semi-frameless shower and bath
+ Two car garage with remote access


+ Beautiful low maintenance front and back garden

+ Stunning fully enclosable alfresco with clear pvc zip screen, entertaining area with sink, exhaust fan, led downlights and ceiling fan
+ 5.5kw solar panels
What’s Nearby:
+ Margaret Hendry School
+ Dawson Park Playground
+ Taylor Adventure Playground & Sports Grounds
+ Casey Market Town (5 Min Drive)
+ Amaroo Village Shopping Centre (5 Min Drive)
+ Yerrabi Pond (7 Min Drive)
+ Gungahlin Marketplace (10 Min Drive)
Property Information:
+ Year built: 2016
+ Floor Area: 179.5m2
+ Double Garage: 38.8m2
+ Block: 464m2
+ Orientation: North
+ EER 6
+ Rates: $704.00 pq
+ Land Tax: $1,143.96 pq
Property Features
- House
- 4 bed
- 2 bath
- 2 Parking Spaces
- Land is 464 m²
- Floor Area is 179 m²
- 2 Garage