
20 Hakea Crescent, O’CONNOR ACT 2602


Description
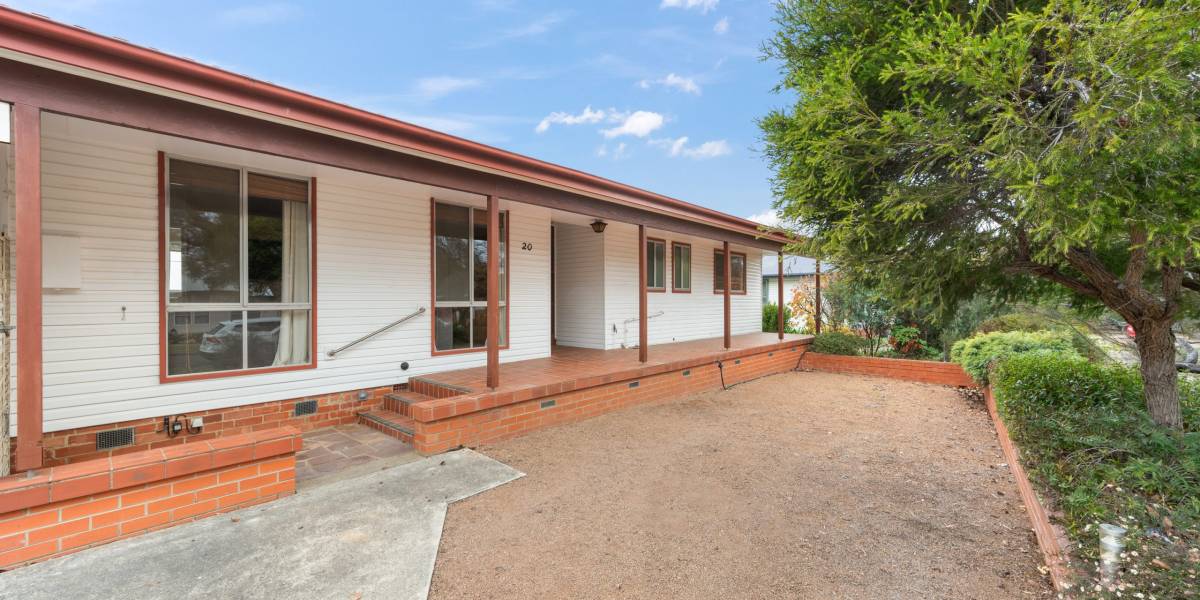
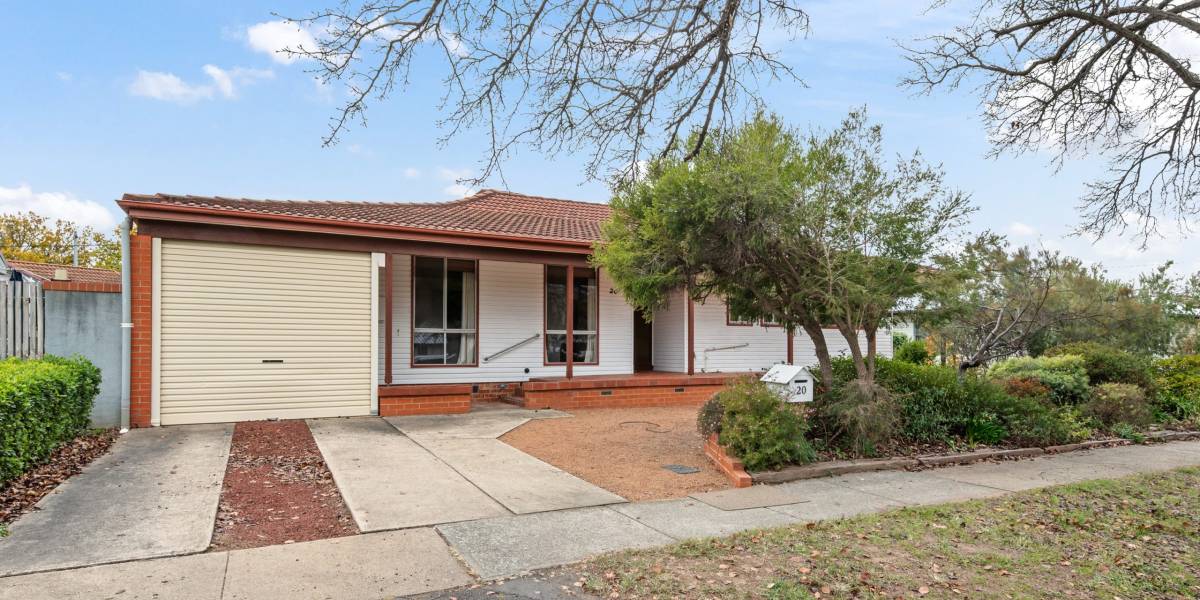
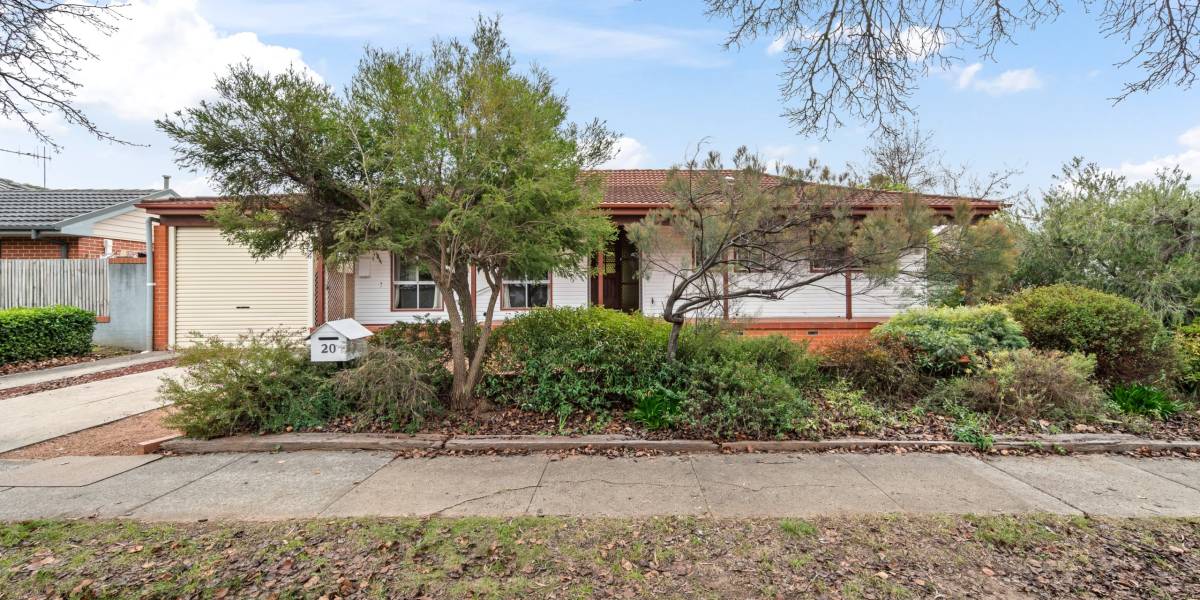
Updated home on a flat block
House Sold - O'CONNOR ACT
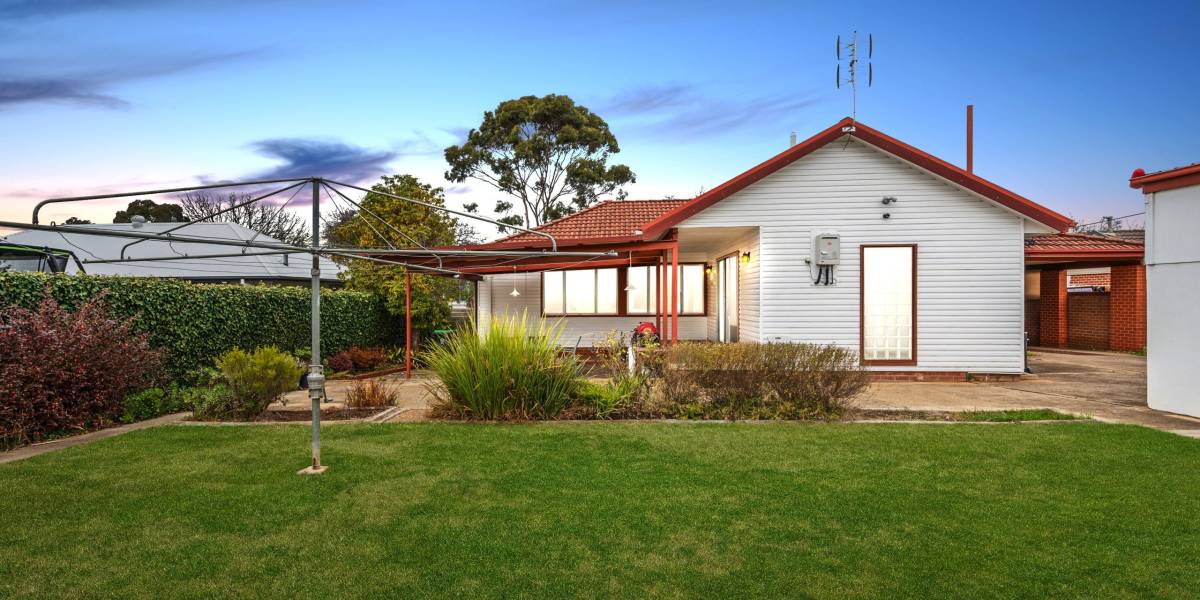
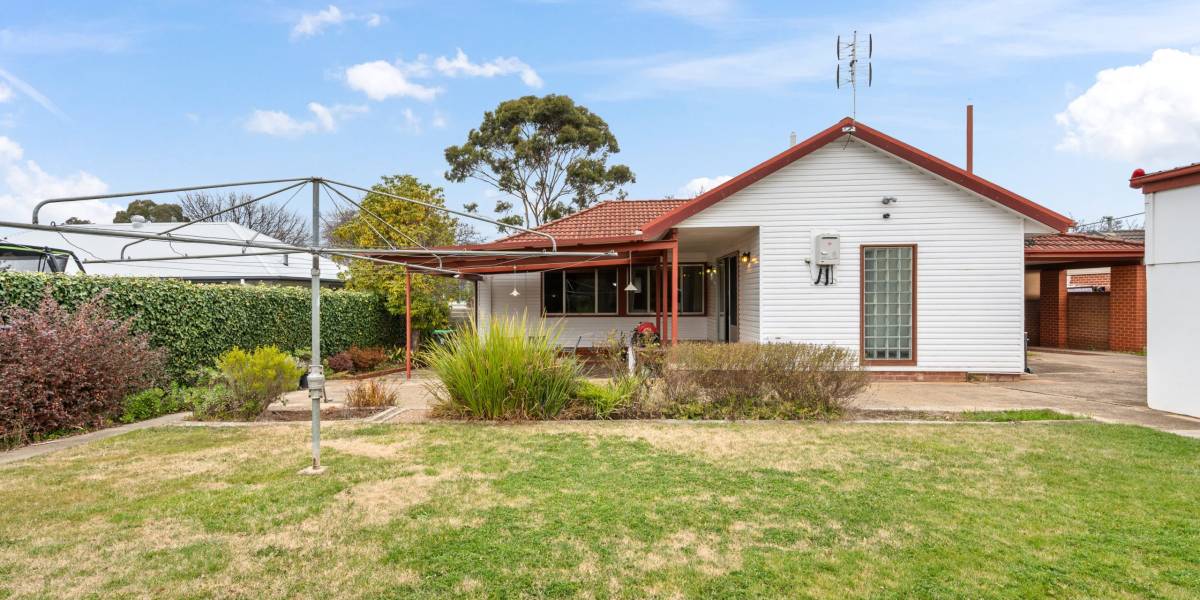
+ Tastefully updated, single-level home on a quiet street in O’Connor, featuring a flat 747m² block
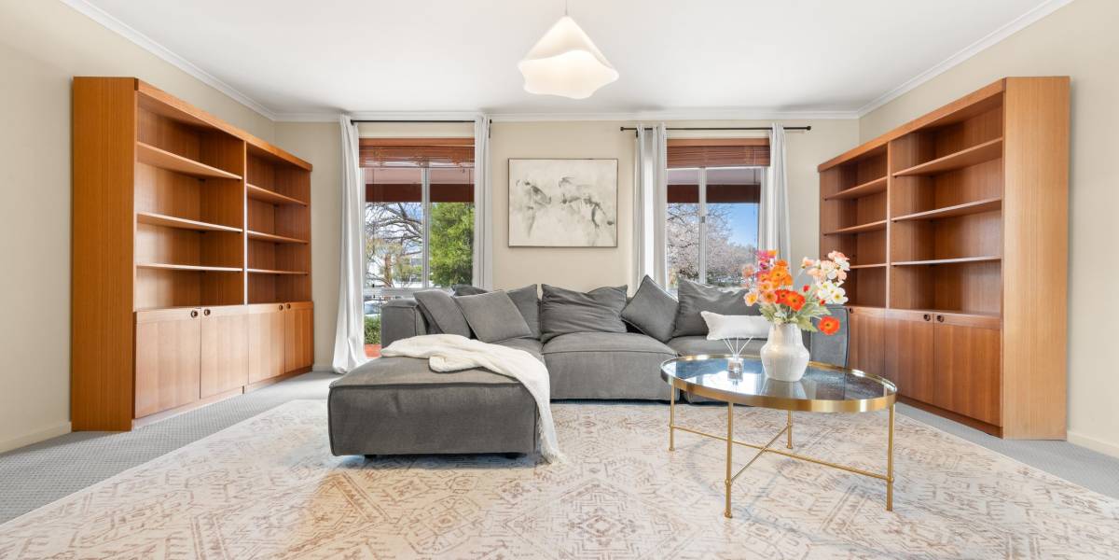
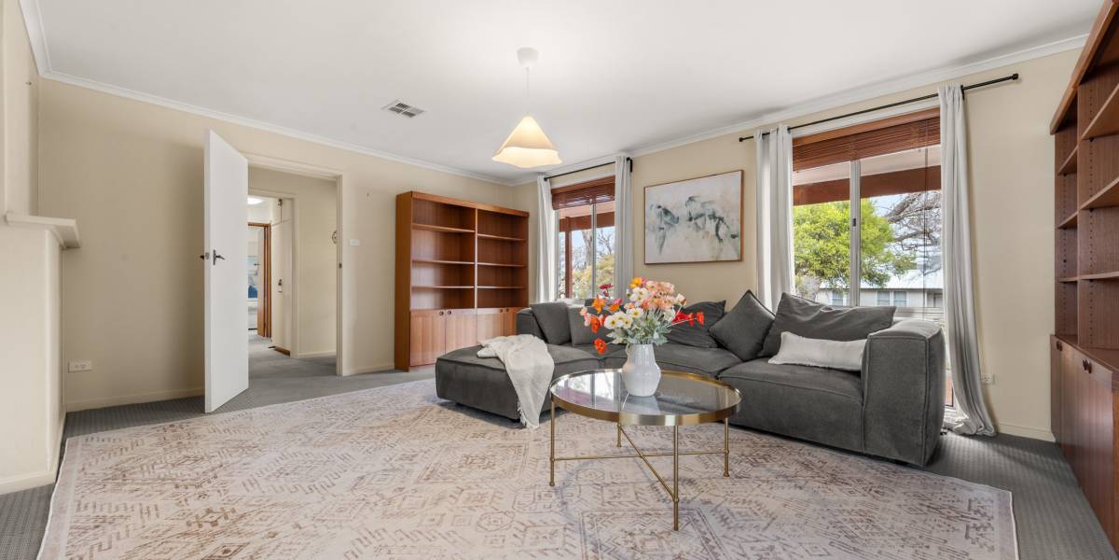
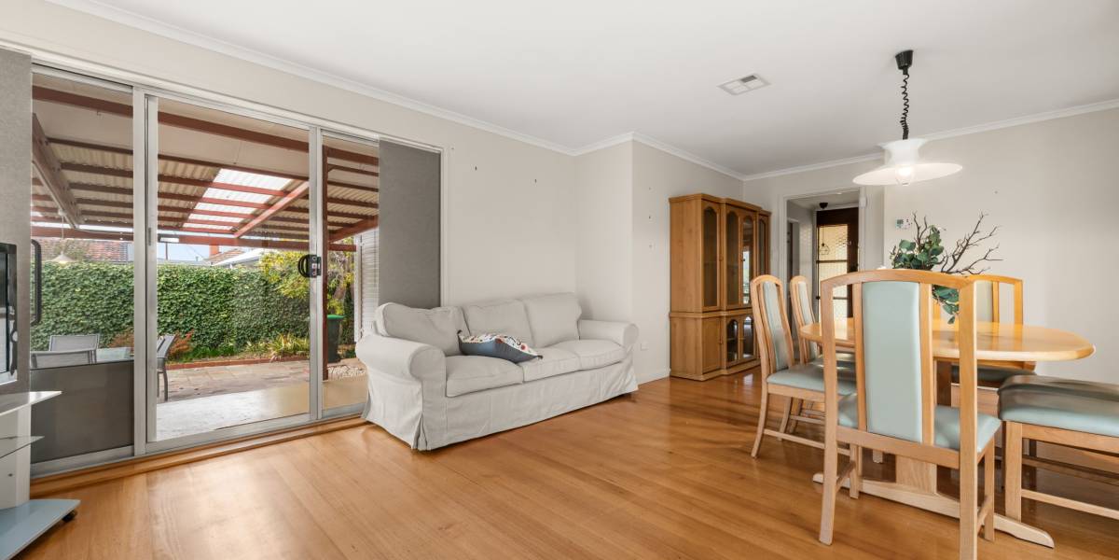
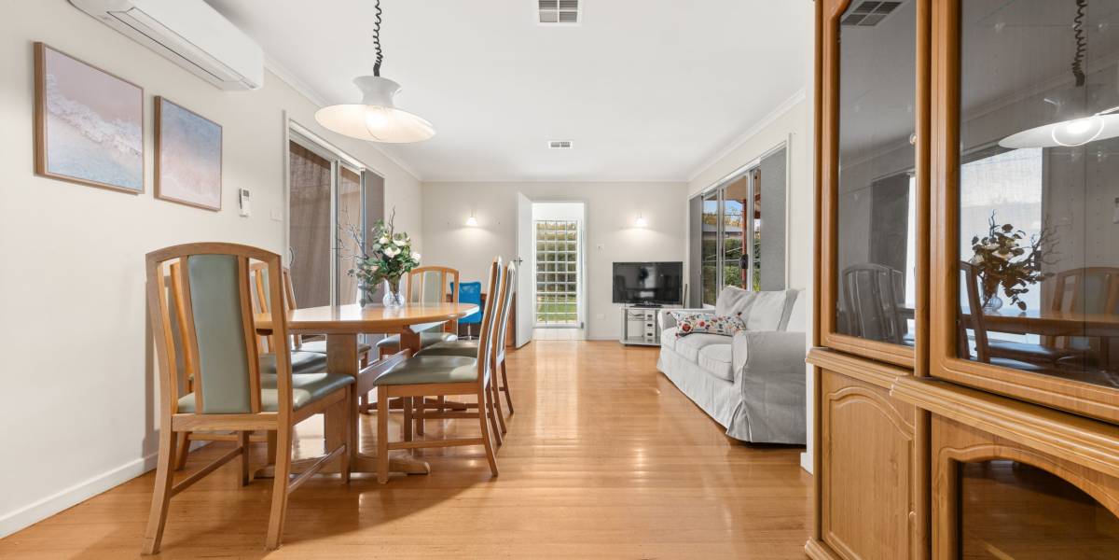
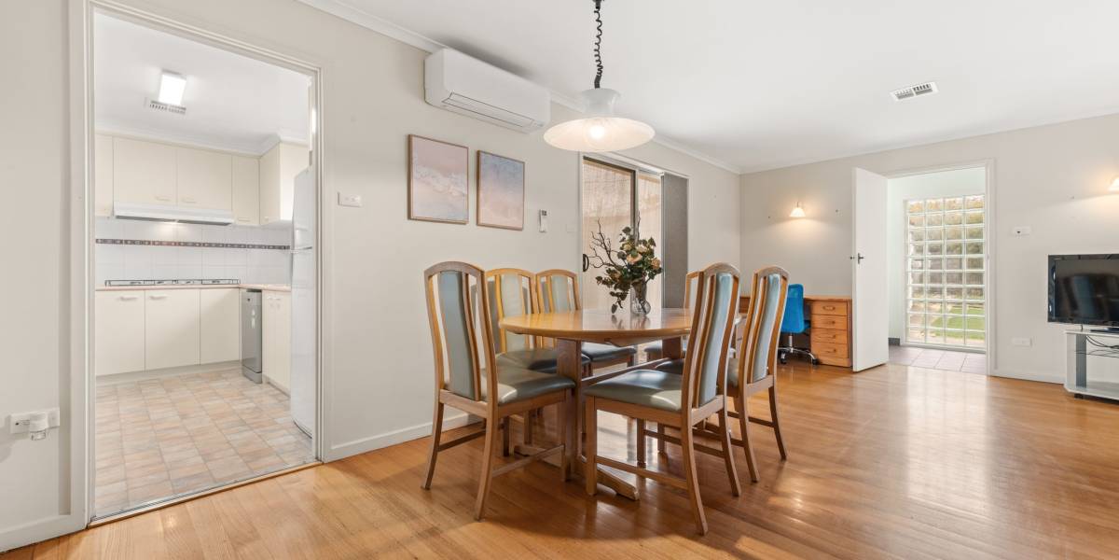
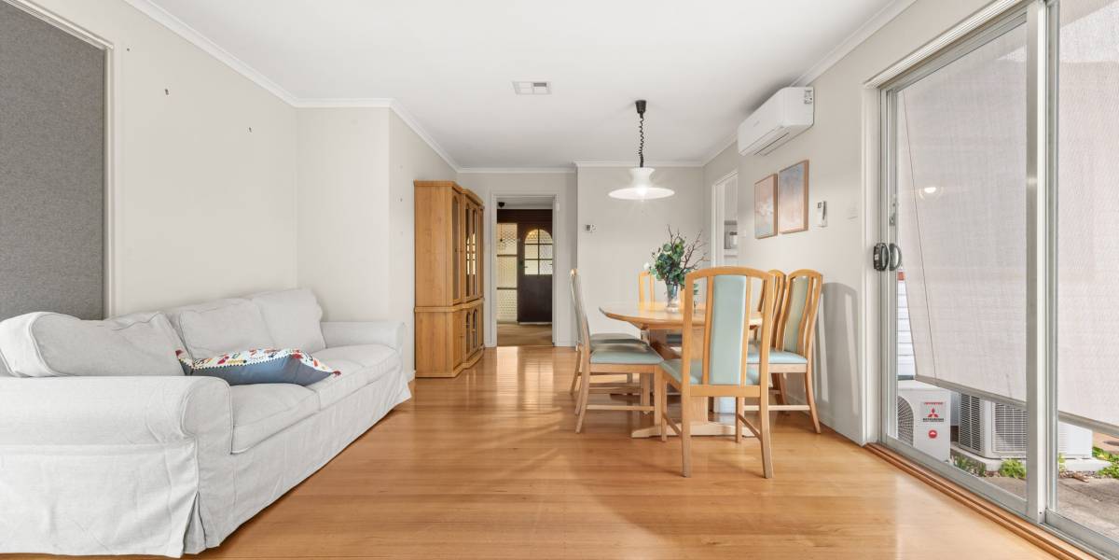
+ There are two living areas, which include a formal lounge and a family room
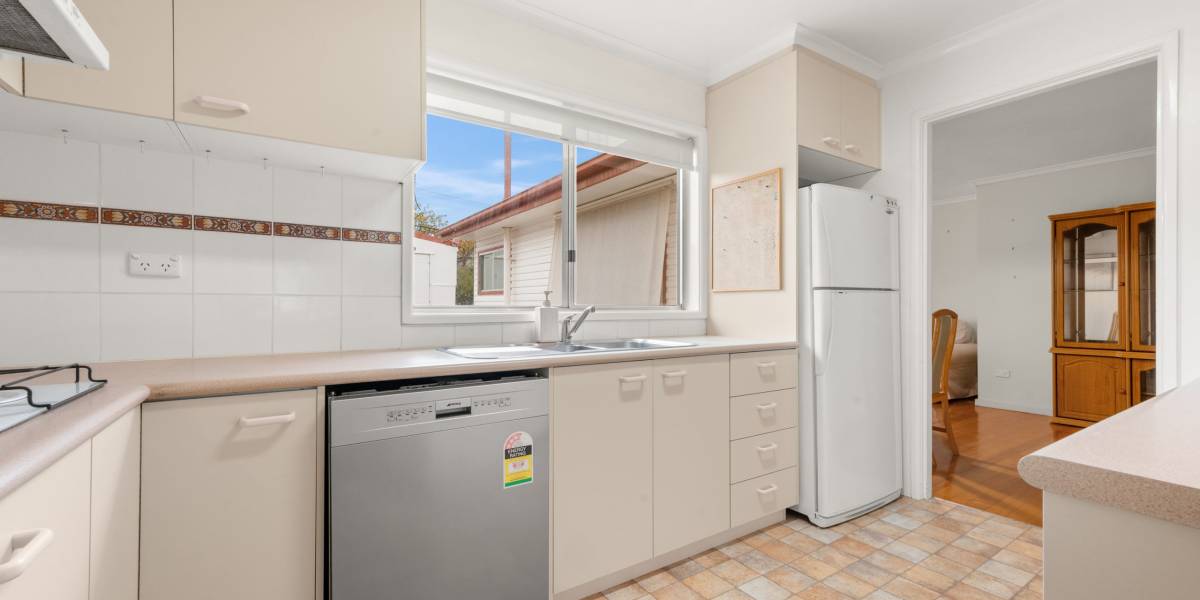
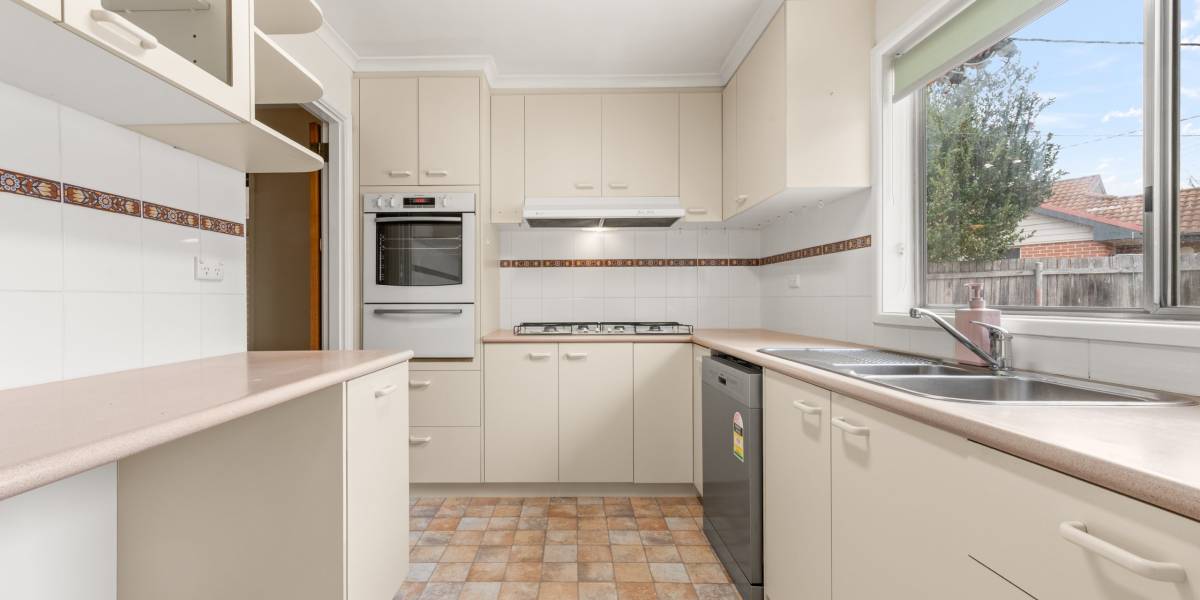
+ Updated kitchen featuring a gas stove top, electric oven, range hood, dishwasher, and plenty of cupboard and bench space with an outlook toward the garden
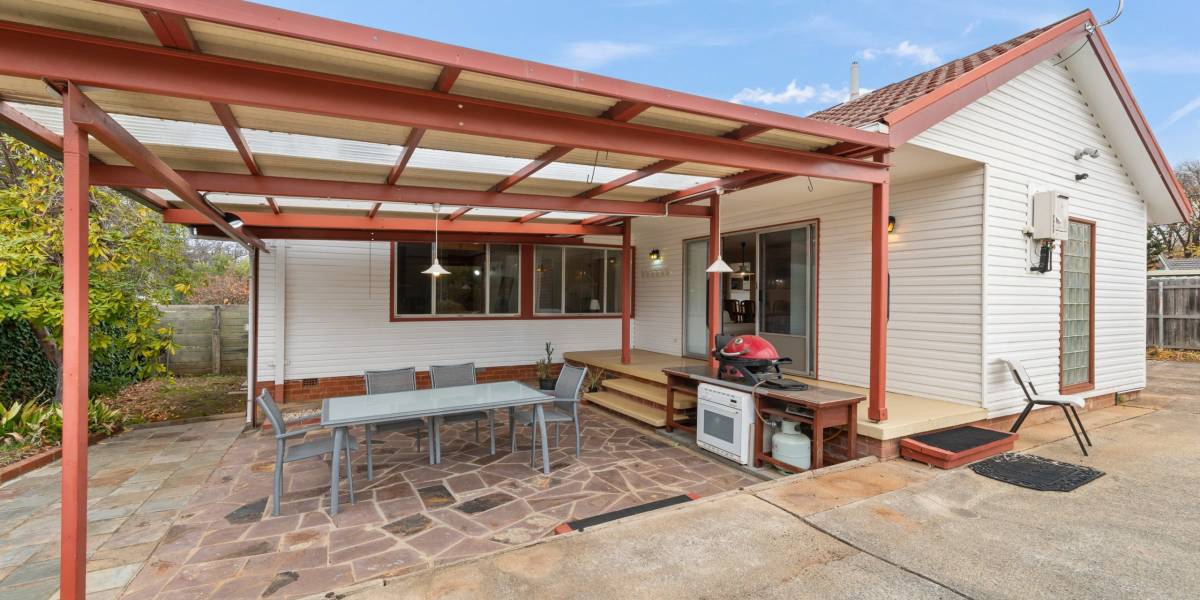
+ North-facing to the rear
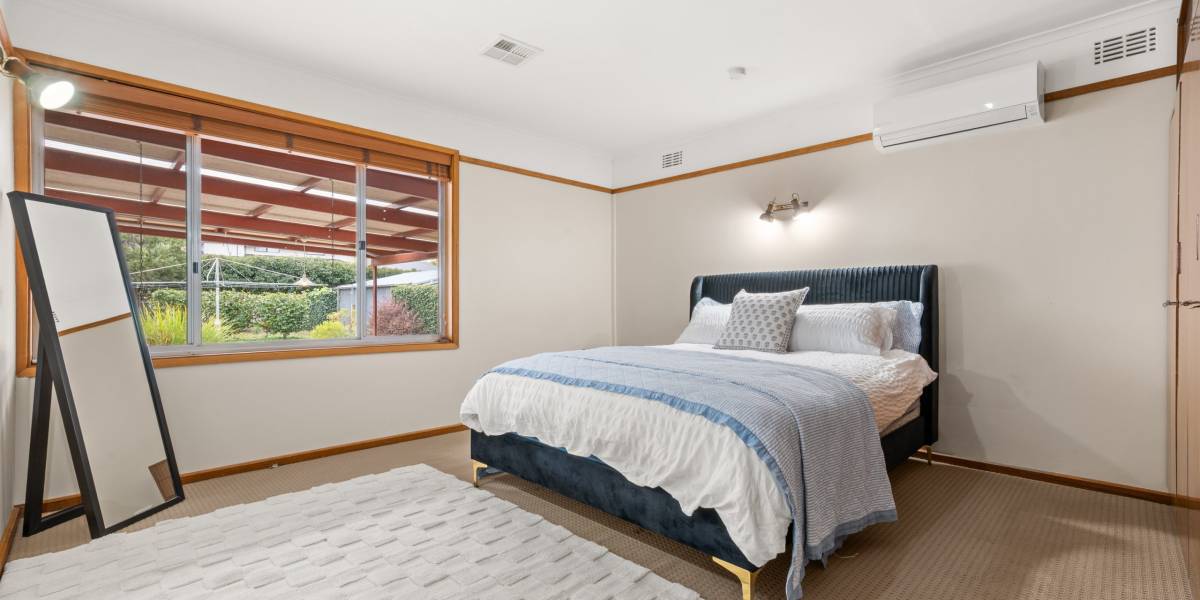
+ Wall-mounted heating unit in the formal lounge, a split system heating and cooling unit in the family room, a split system heating and cooling unit in the main bedroom, and a ducted system
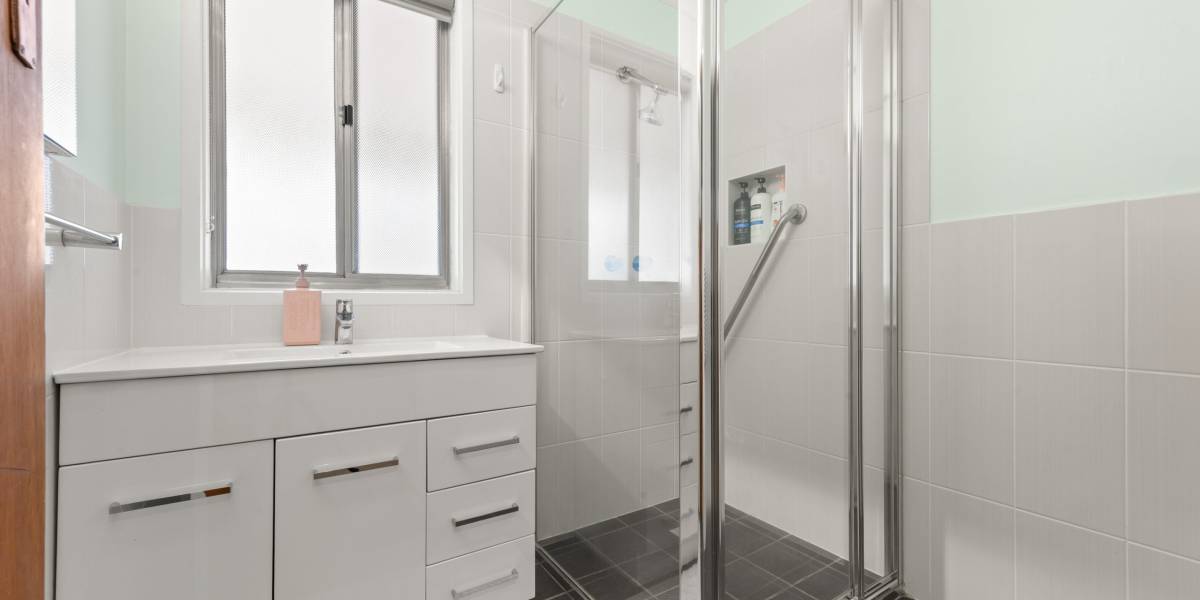
+ Renovated main bathroom
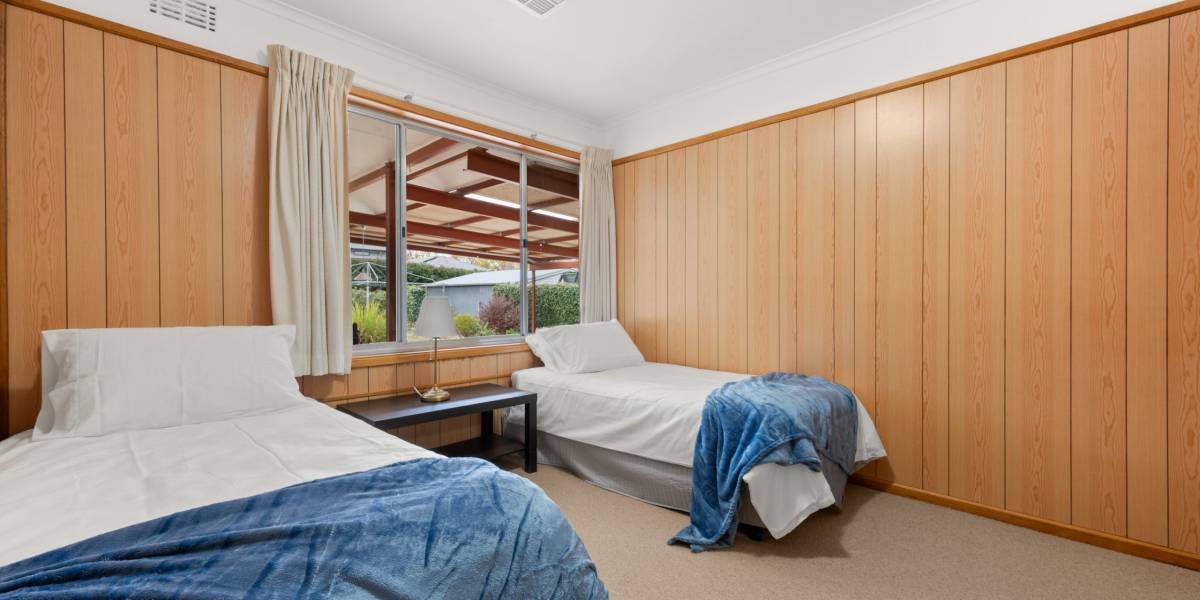
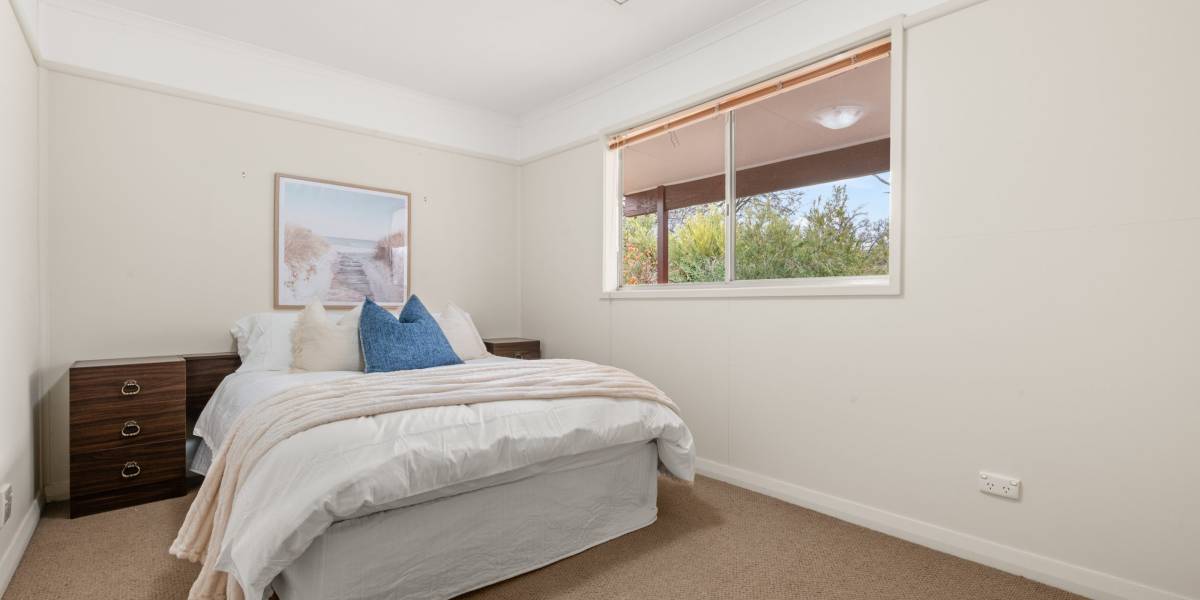
+ All of the bedrooms are spacious
+ Separate toilet
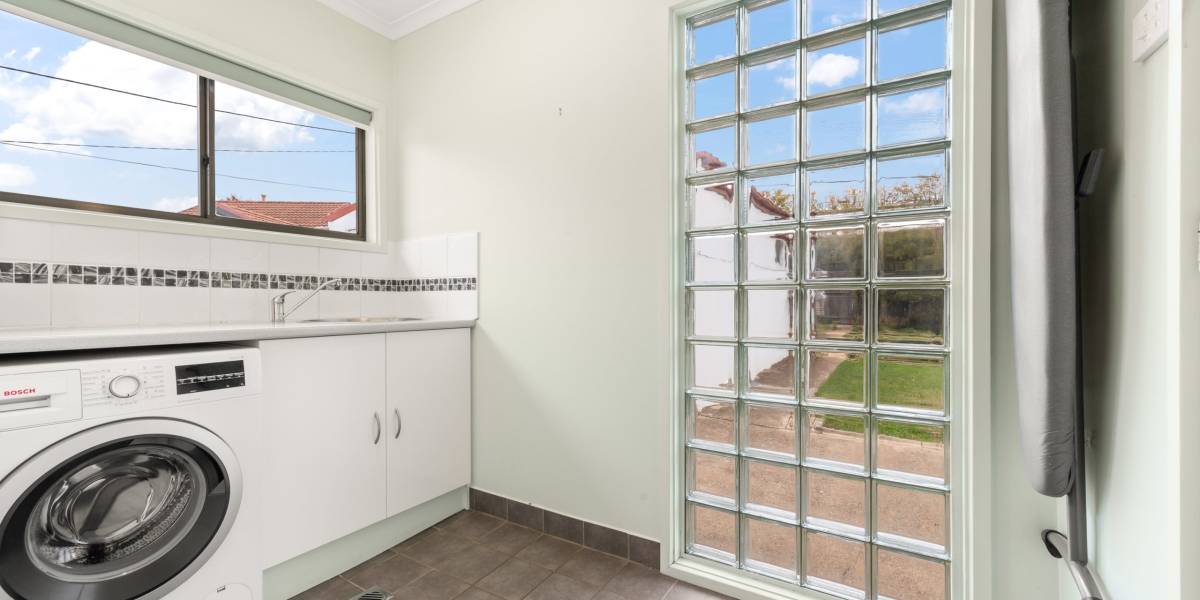
+ Separate laundry
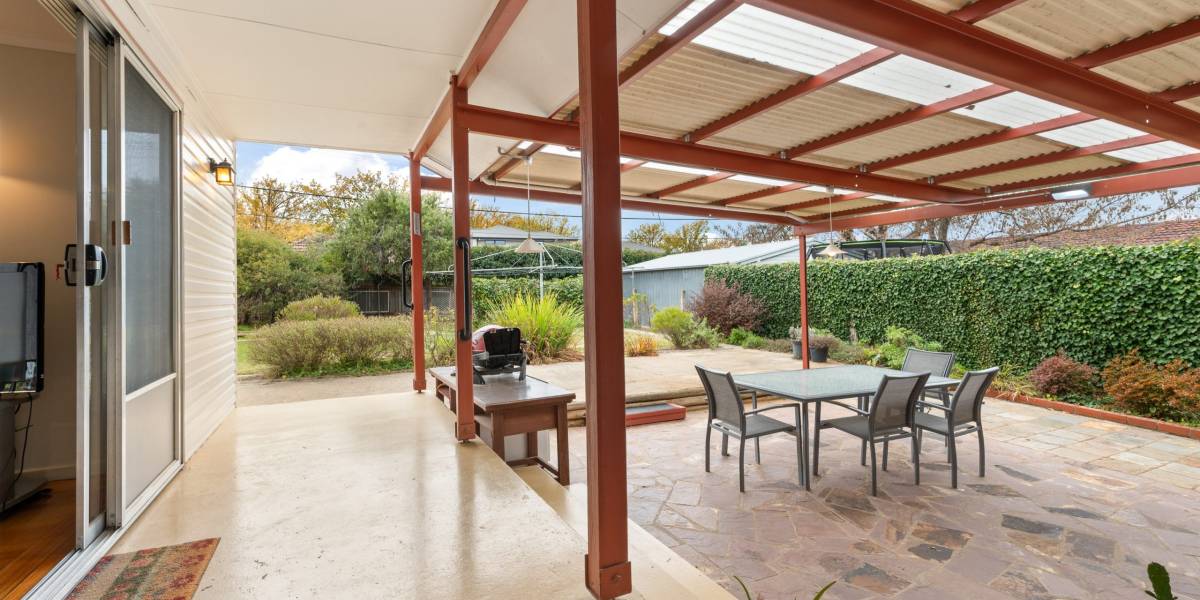
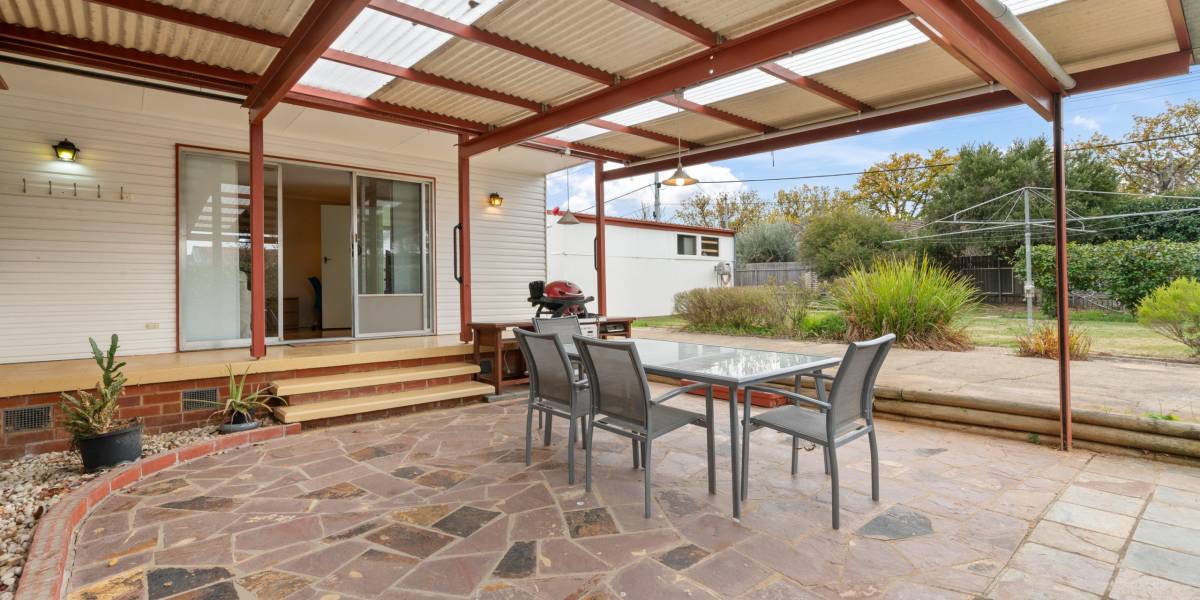
+ Large pergola
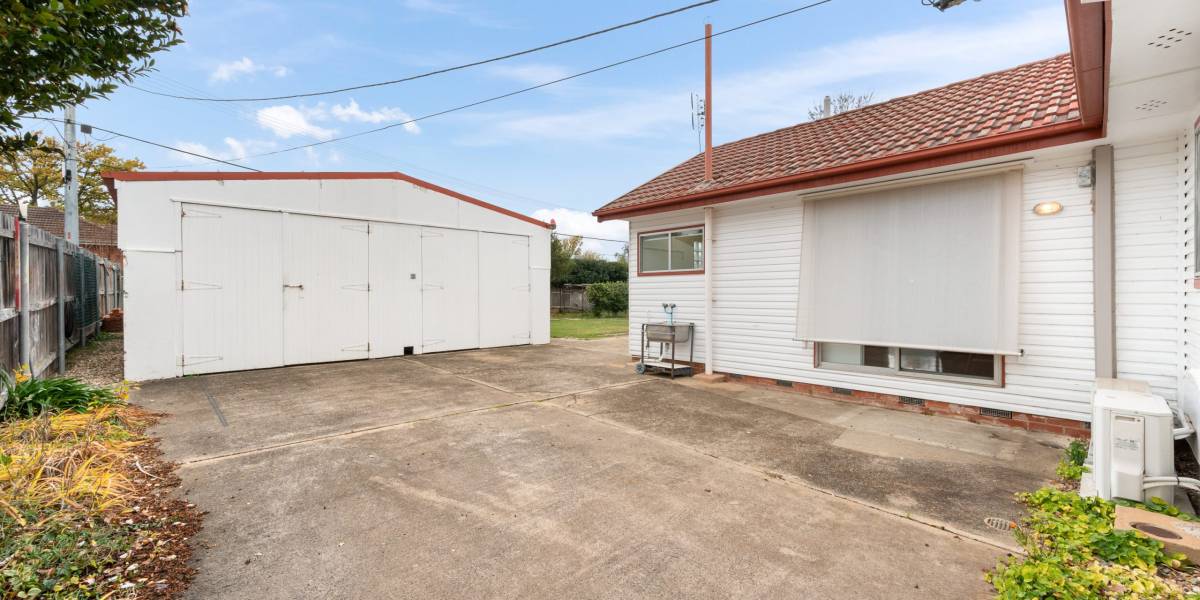
+ Single carport with a roller door that is remote control operated
+ Spacious garage built on a concrete slab
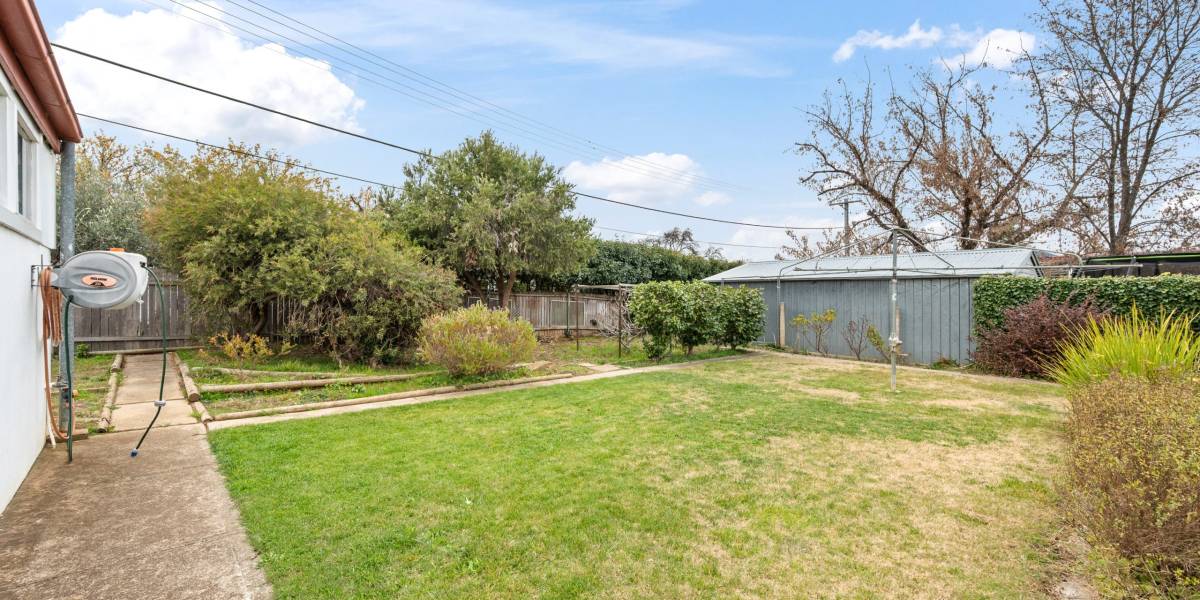
+ Spacious, flat, private backyard
+ No large trees on the property
Property Information:
+ Internal living: 114m2
+ Garage: 41m2
+ Block size: 747m2
+ Year built: 1951
What’s nearby:
+ St Joseph’s Primary: 450m
+ O’Connor Cooperative school: 540m
+ Lyneham Primary: 690m
+ Turner Primary: 920m
+ Lyneham High: 930m
+ Walking distance to the local tennis courts, and O’Connor shops
An agent has an interest in this property.
Property Features
- House
- 3 bed
- 1 bath
- 3 Parking Spaces
- Land is 747 m²
- Floor Area is 155 m²
- 2 Garage
- Carport