
25 McAuliffe Court, NICHOLLS ACT 2913
Description
Commanding Luxury in blue-chip street
House Sold - NICHOLLS ACT
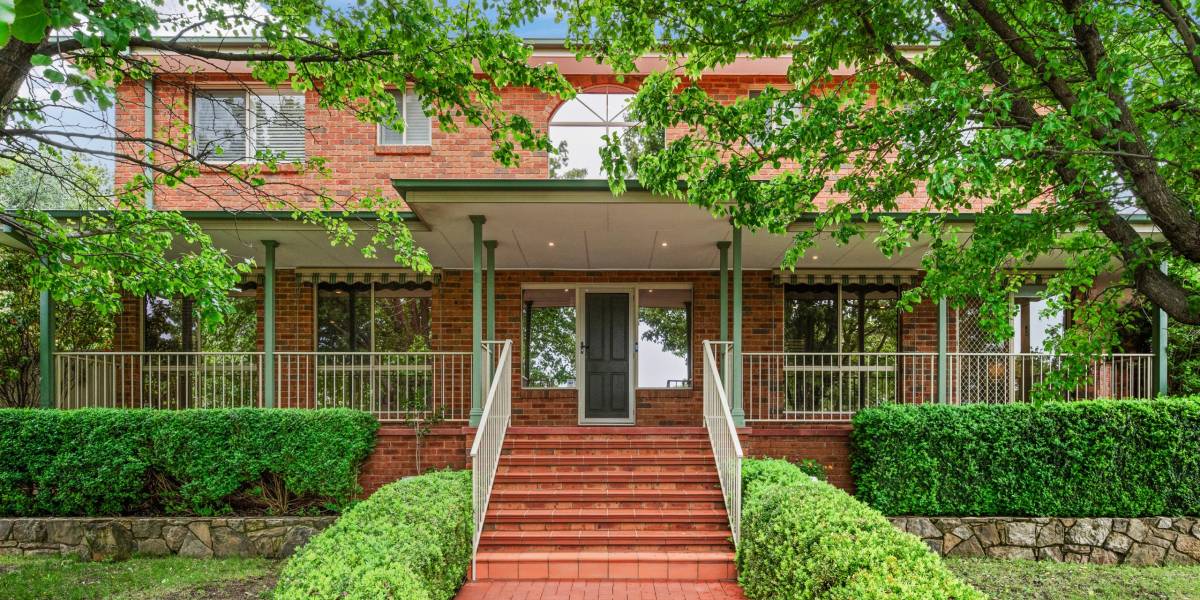
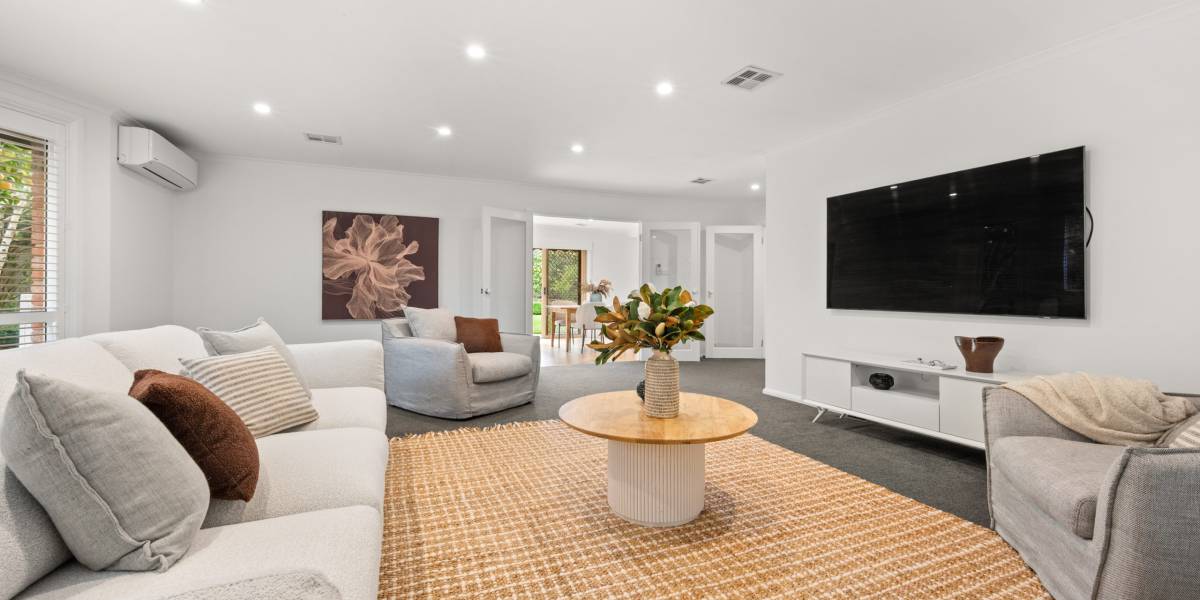
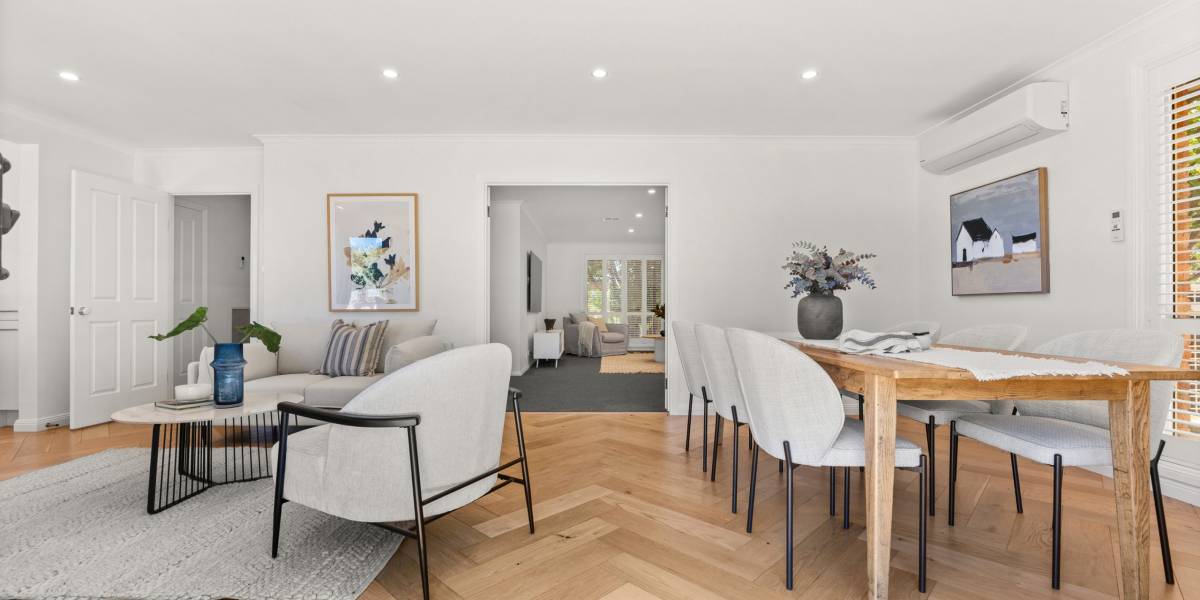
+ Beautifully renovated, spacious family home situated in an elevated location in one of Nicholls’ most exclusive neighbourhoods
+ Emphasis has been placed on a design featuring larger living areas and bedrooms than standard
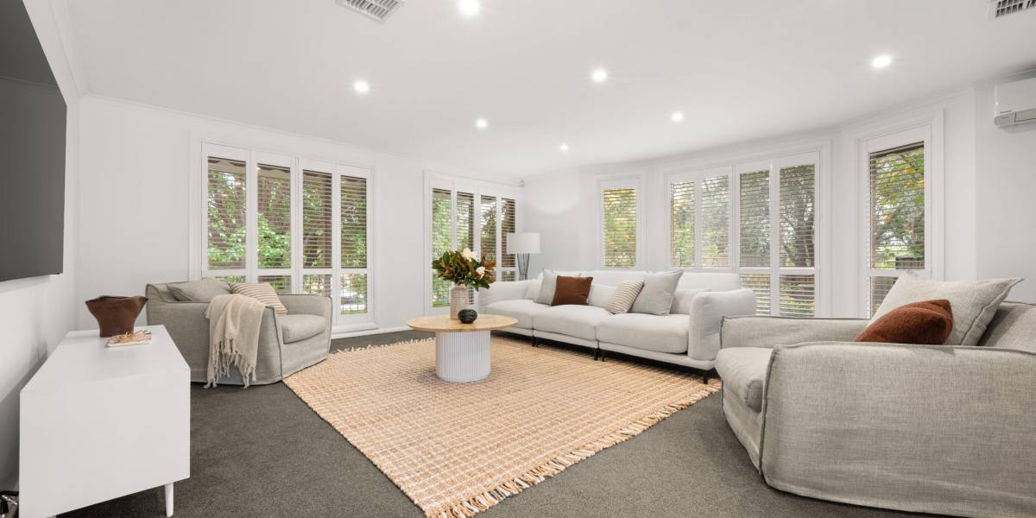
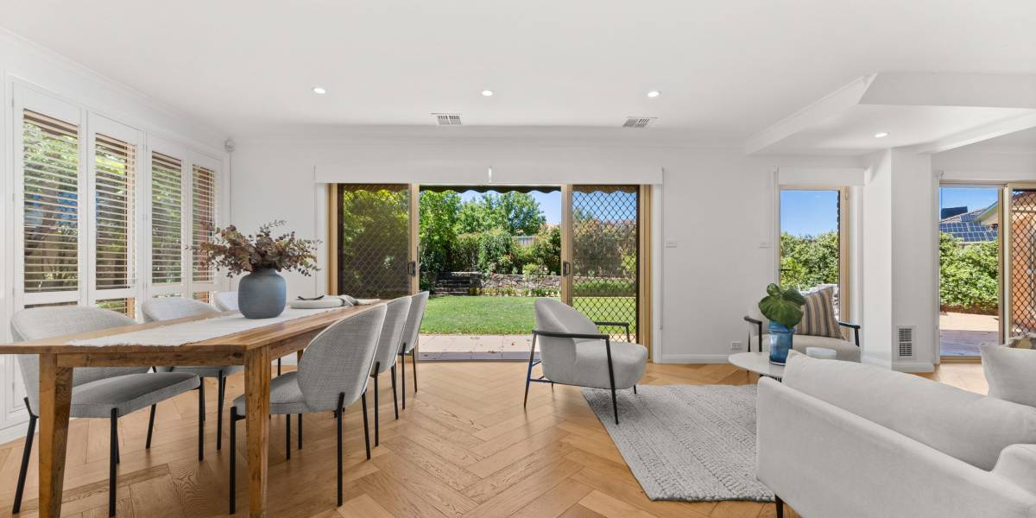
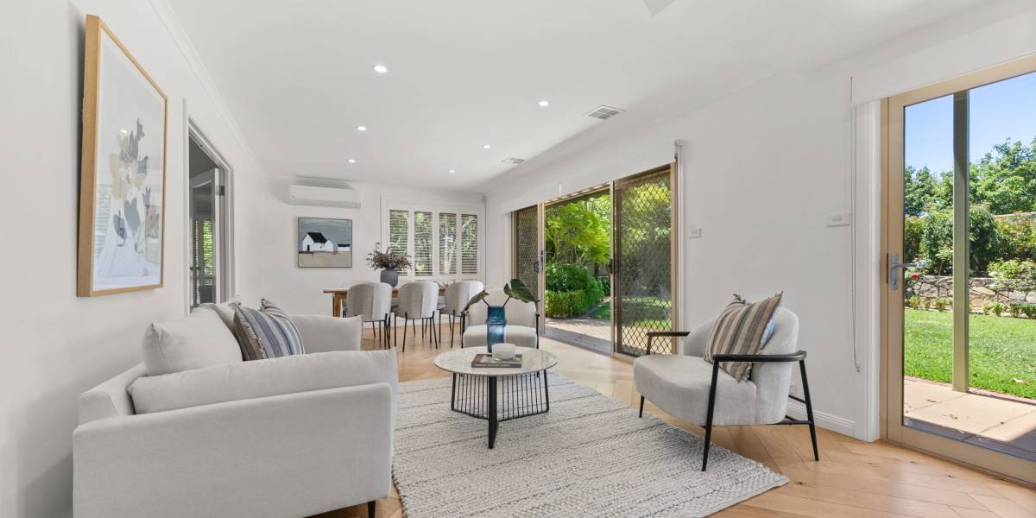
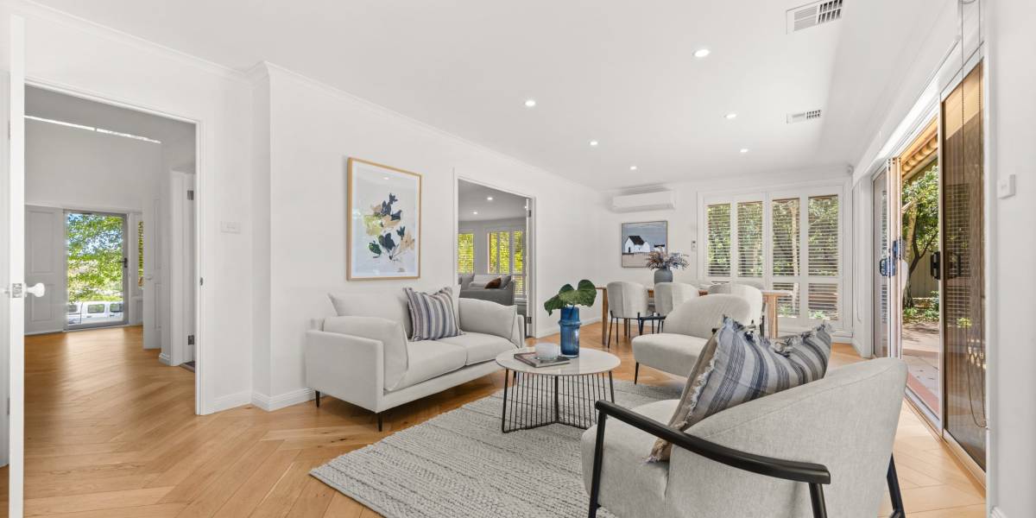
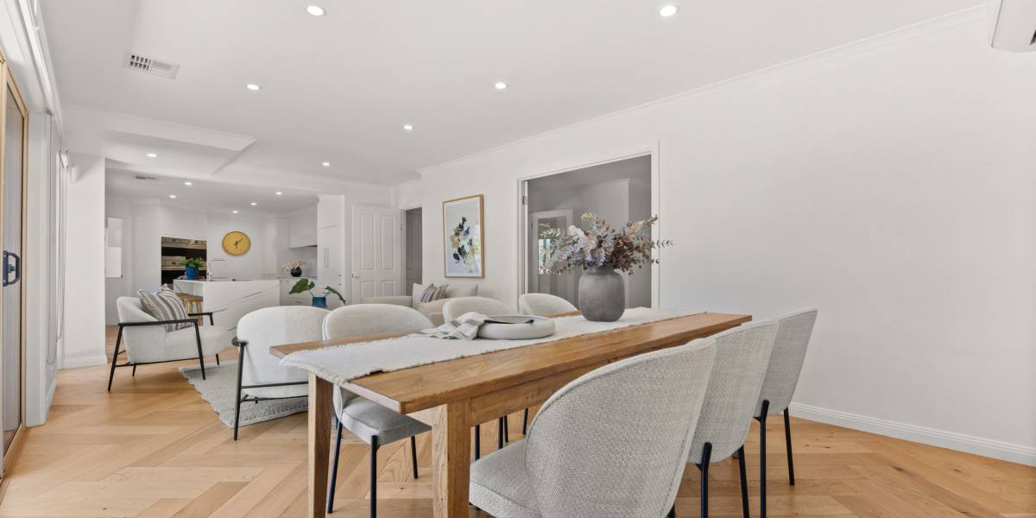
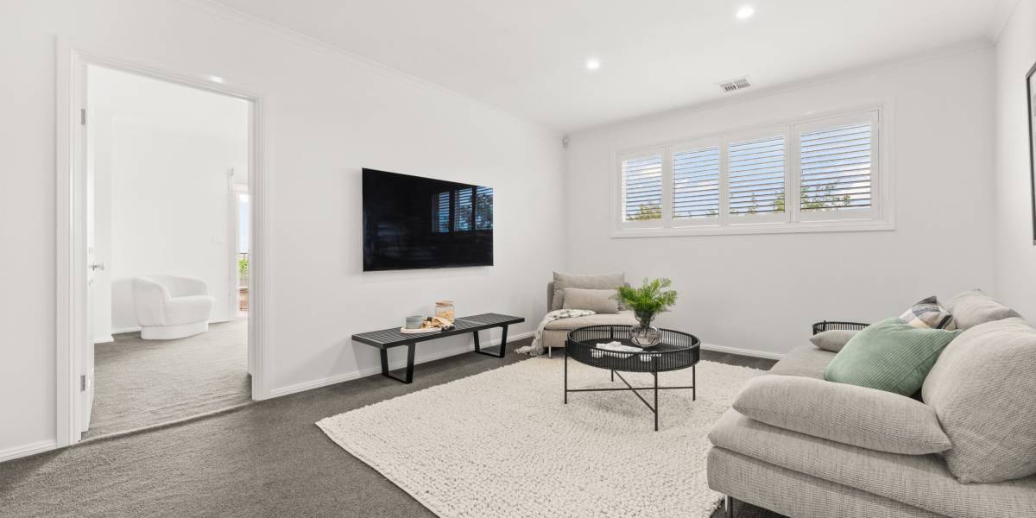
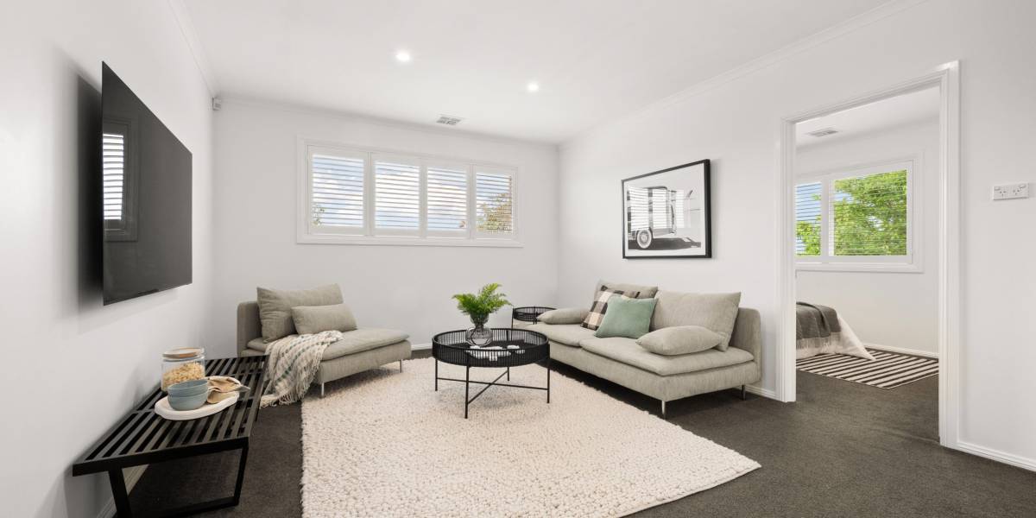
+ Three oversized living areas, including a formal lounge, a family room and meals area, and an upstairs rumpus room
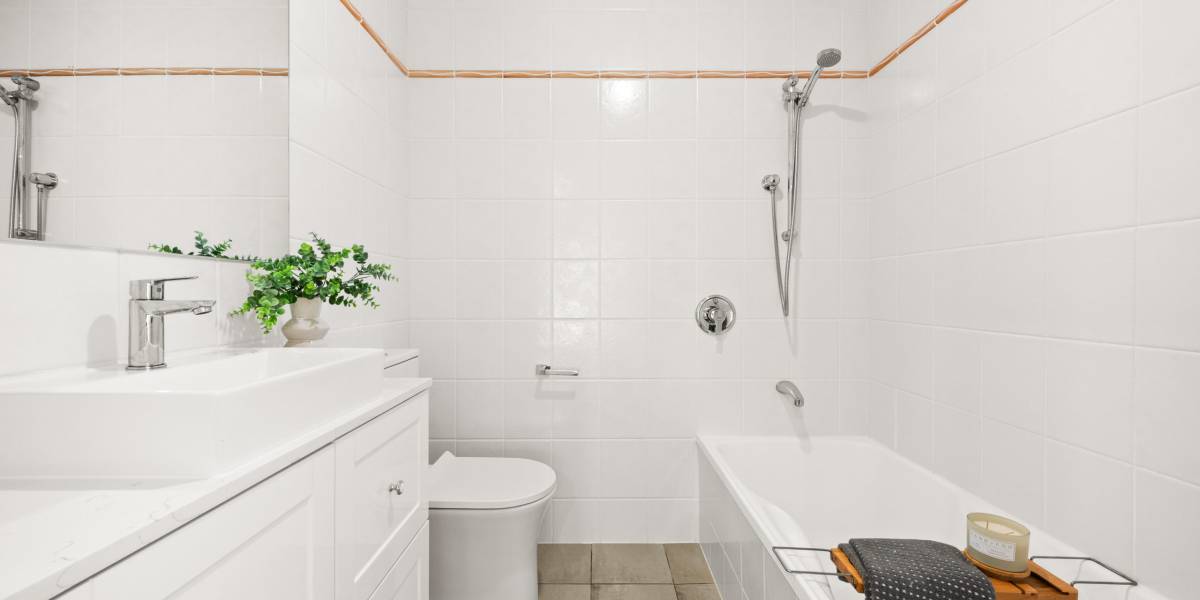
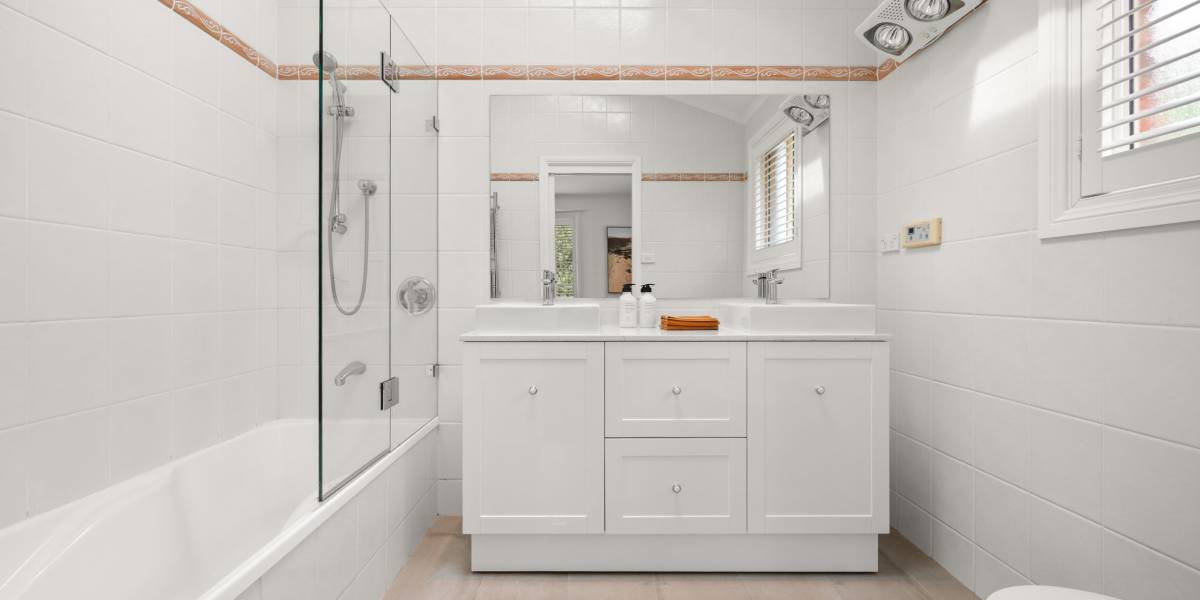
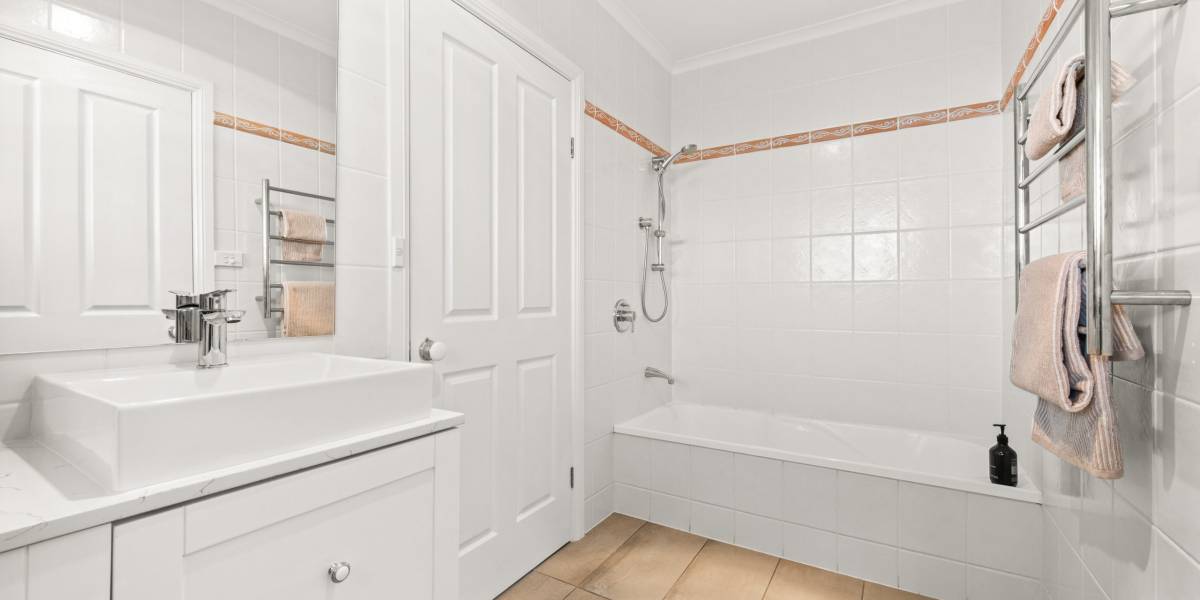
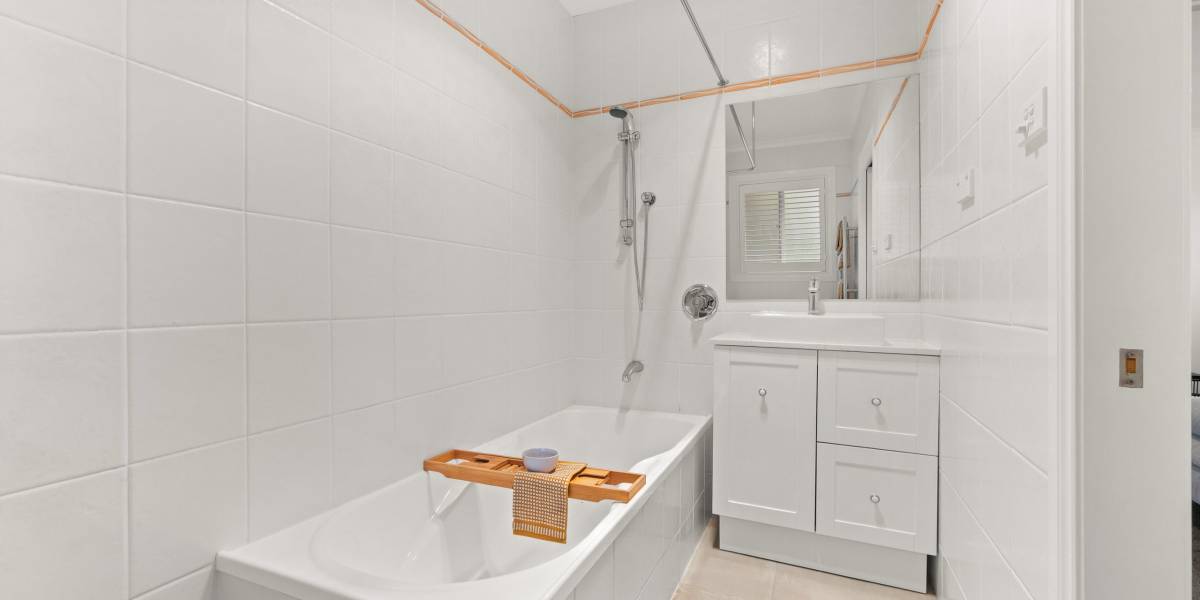
+ The home includes three en-suites, a Jack and Jill bathroom, and a powder room
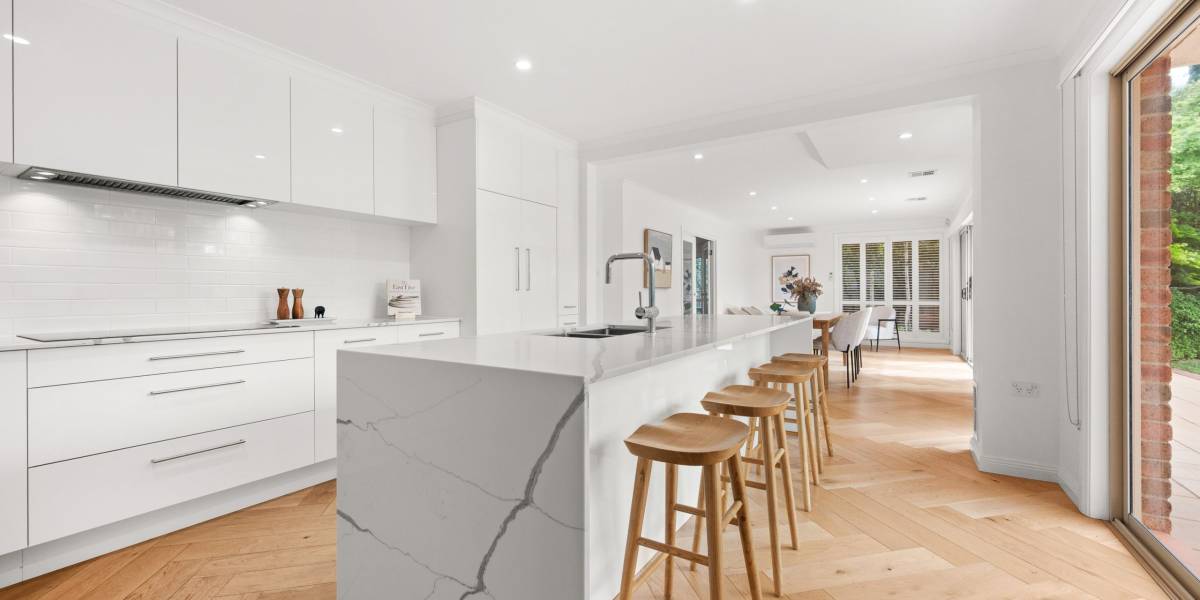
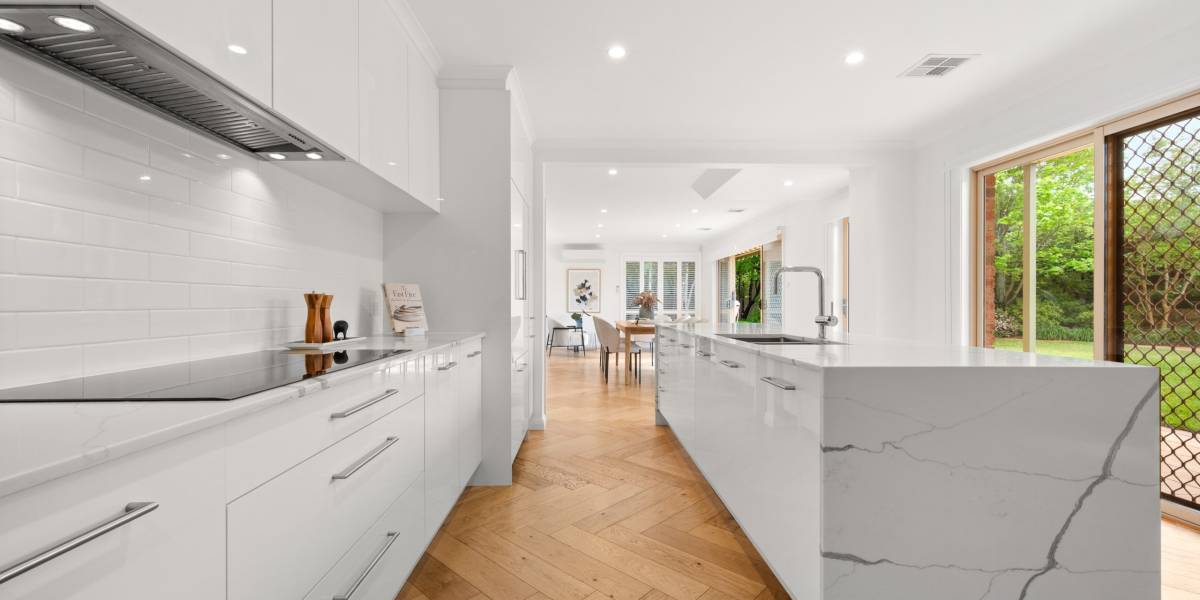
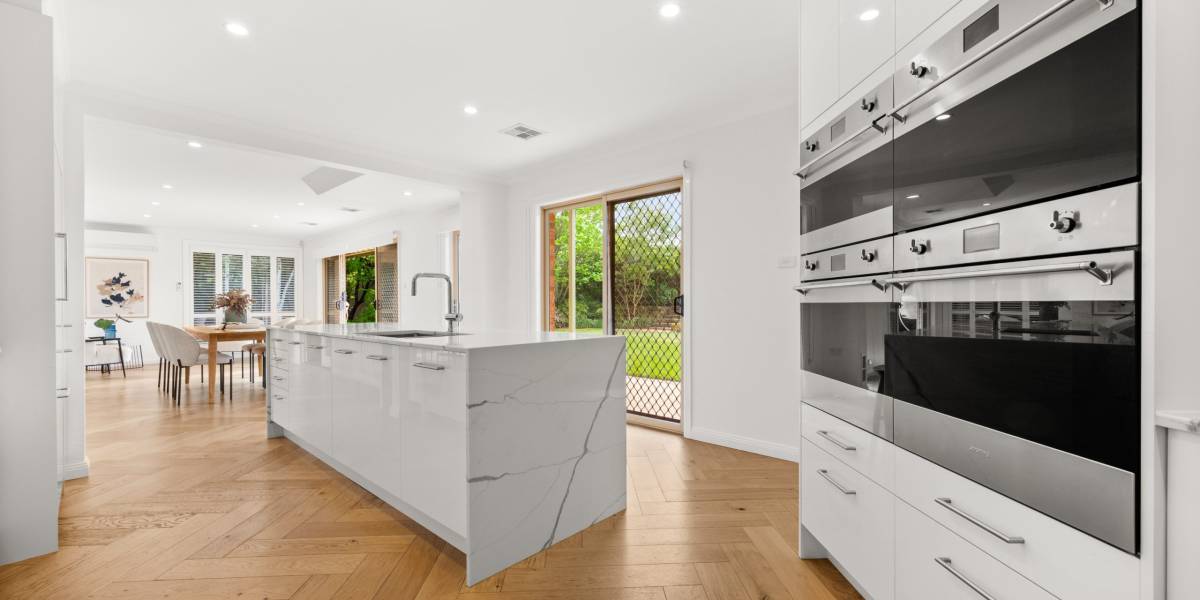
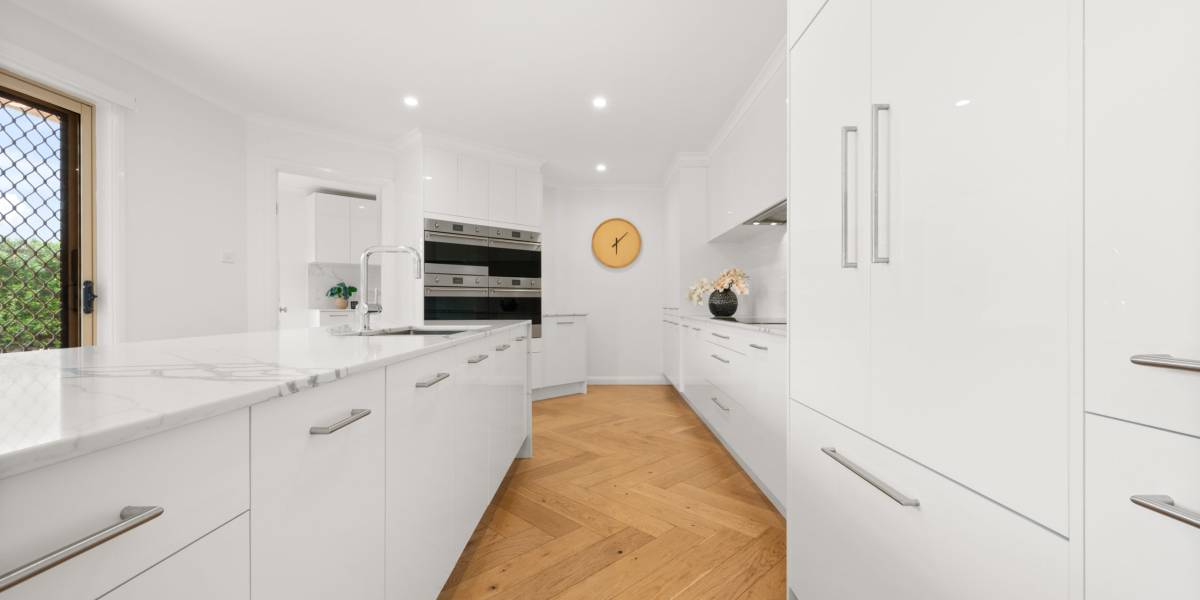
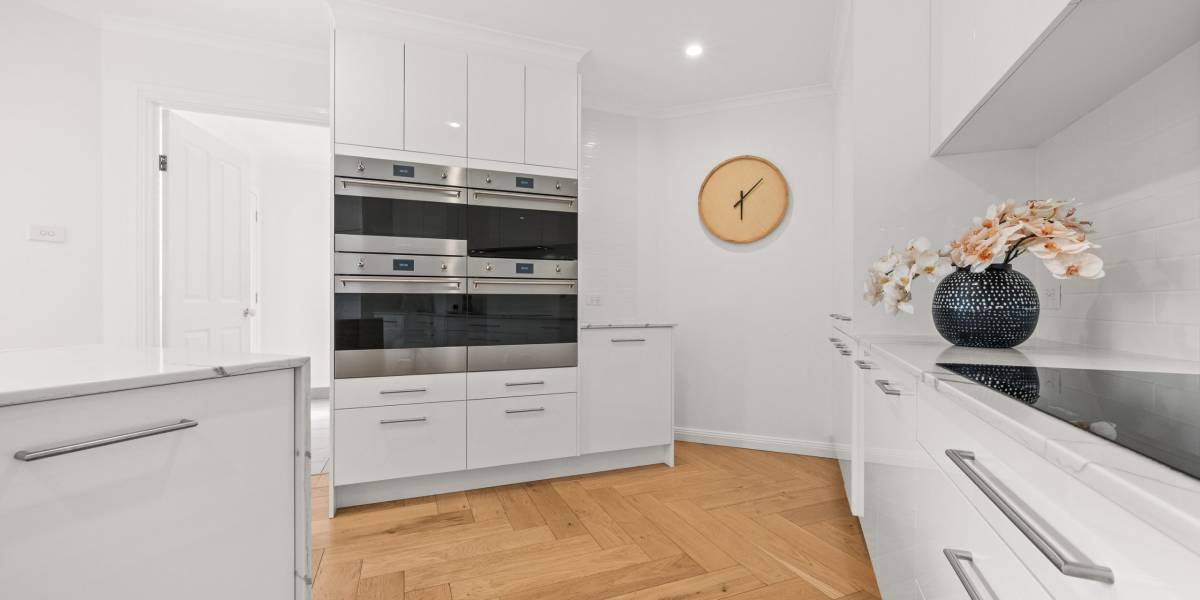
+ Completely renovated chef’s kitchen featuring Talostone Statuario stone benchtops with double waterfall edges, four SMEG ovens, including steam, microwave, and two pyrolytic models, 900mm SMEG induction cooktop, a SMEG dishwasher, and a fully integrated Fisher and Paykel French door fridge and freezer
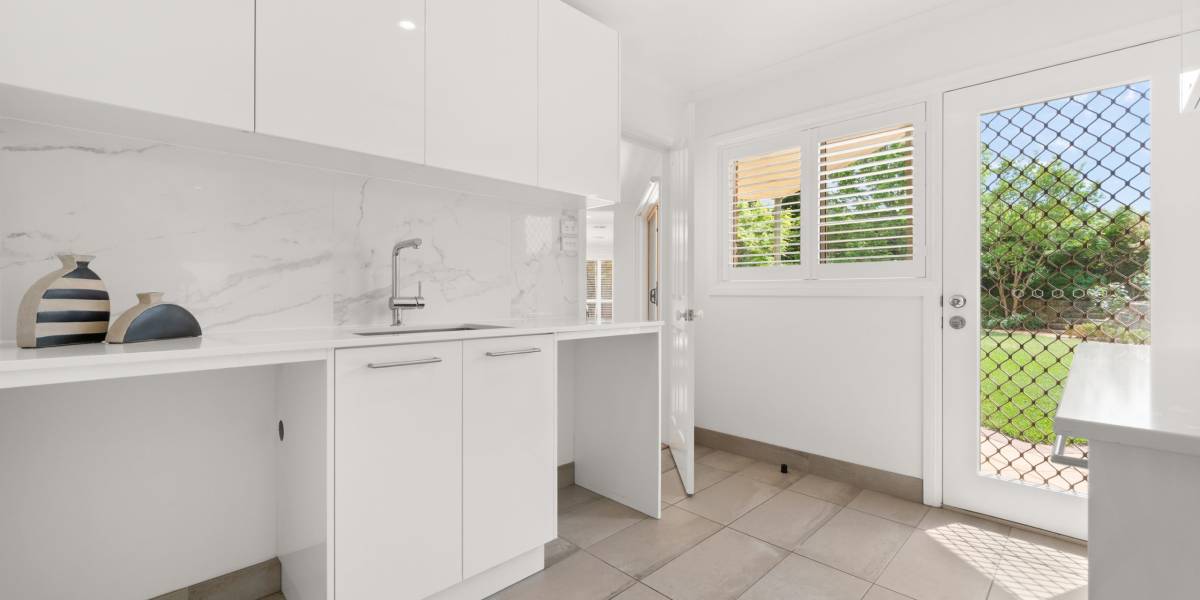
+ The laundry room has been completely renovated and can also function as a butler’s pantry
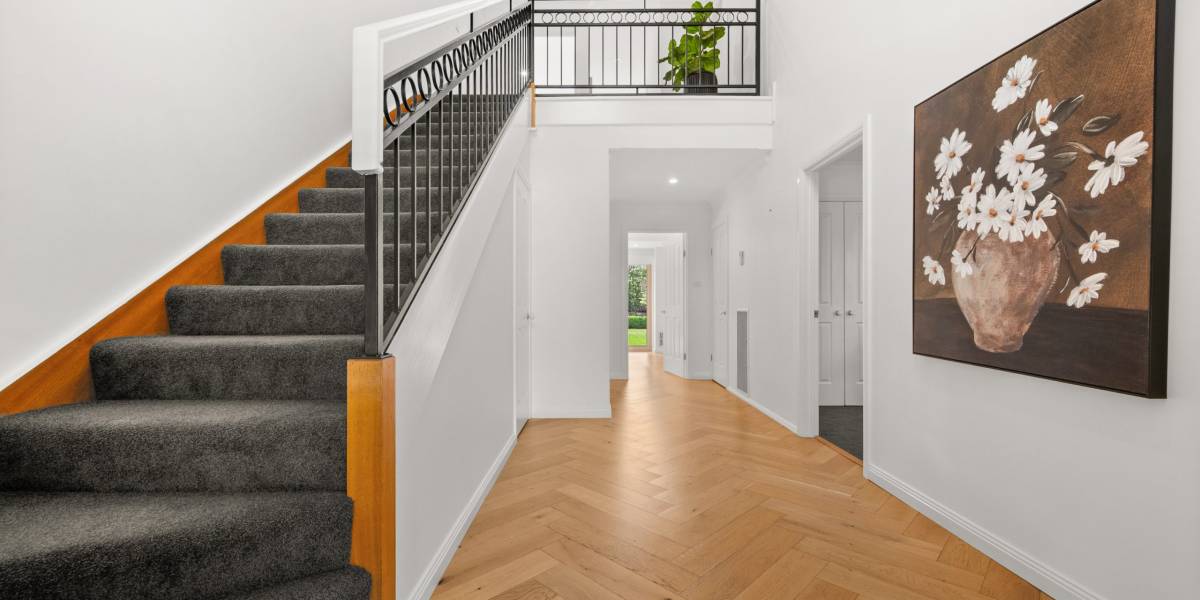
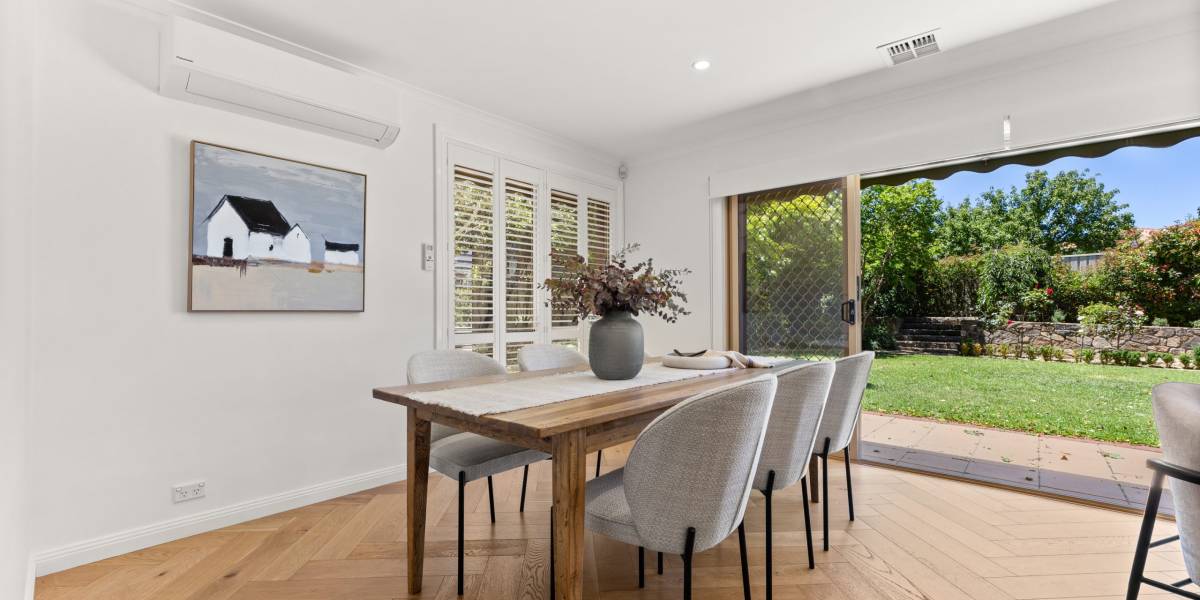
+ Natural Oak Herringbone Flooring to entry foyer, kitchen, dining and family room
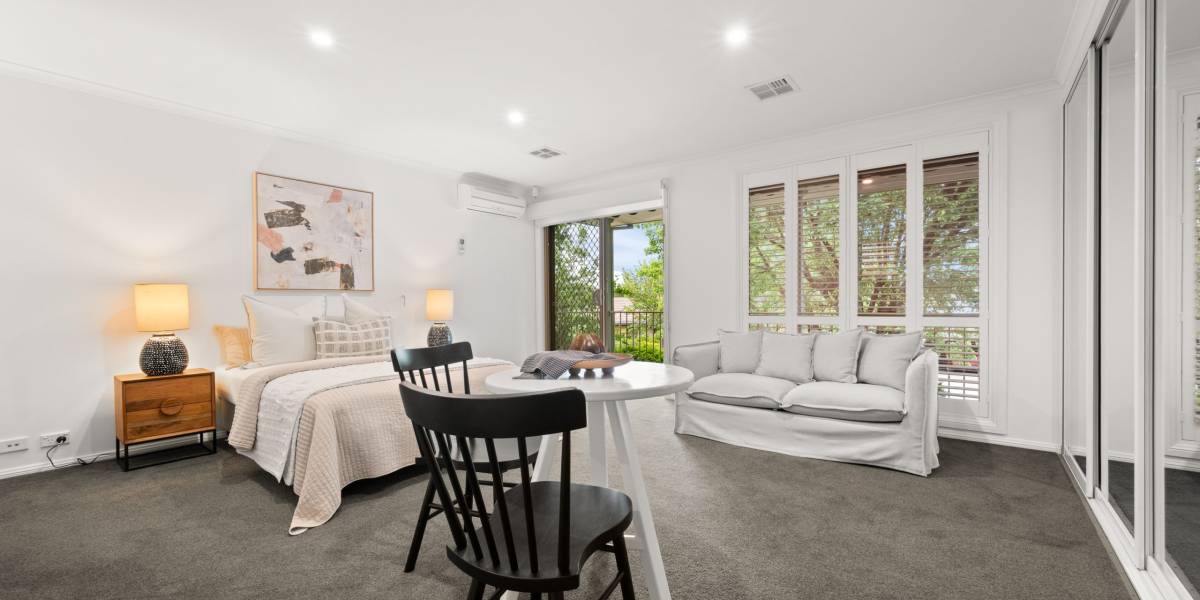
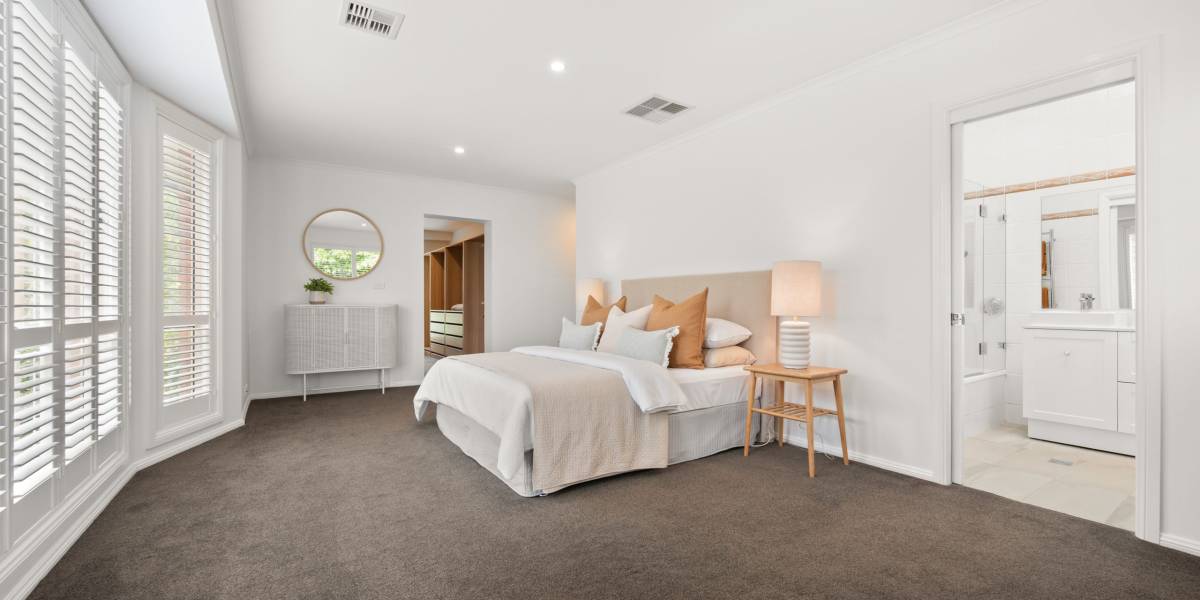
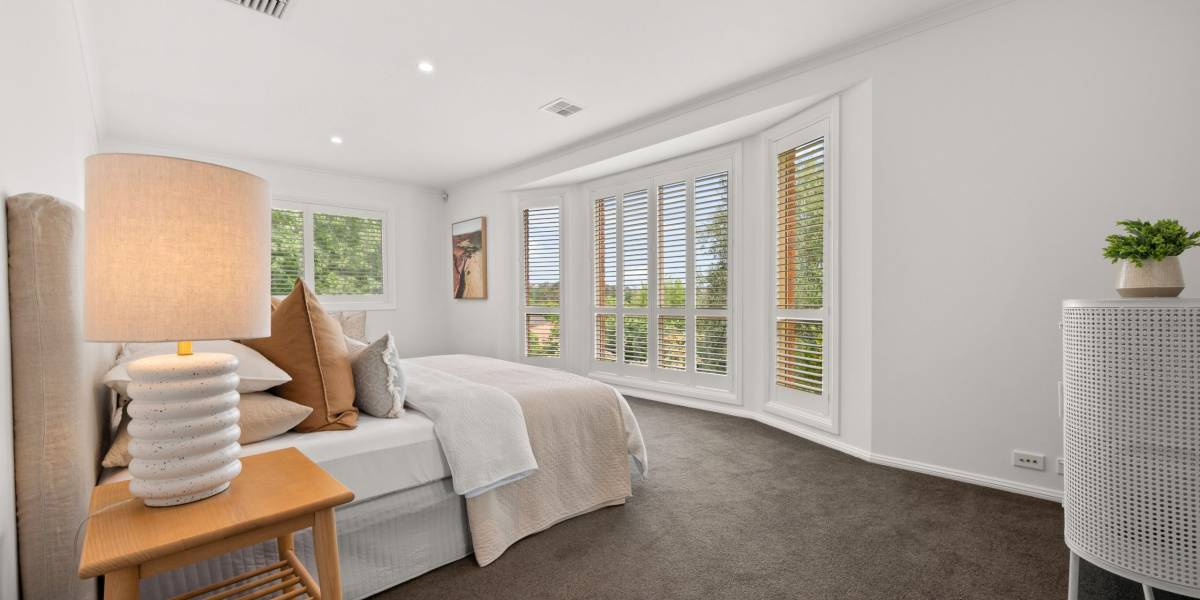
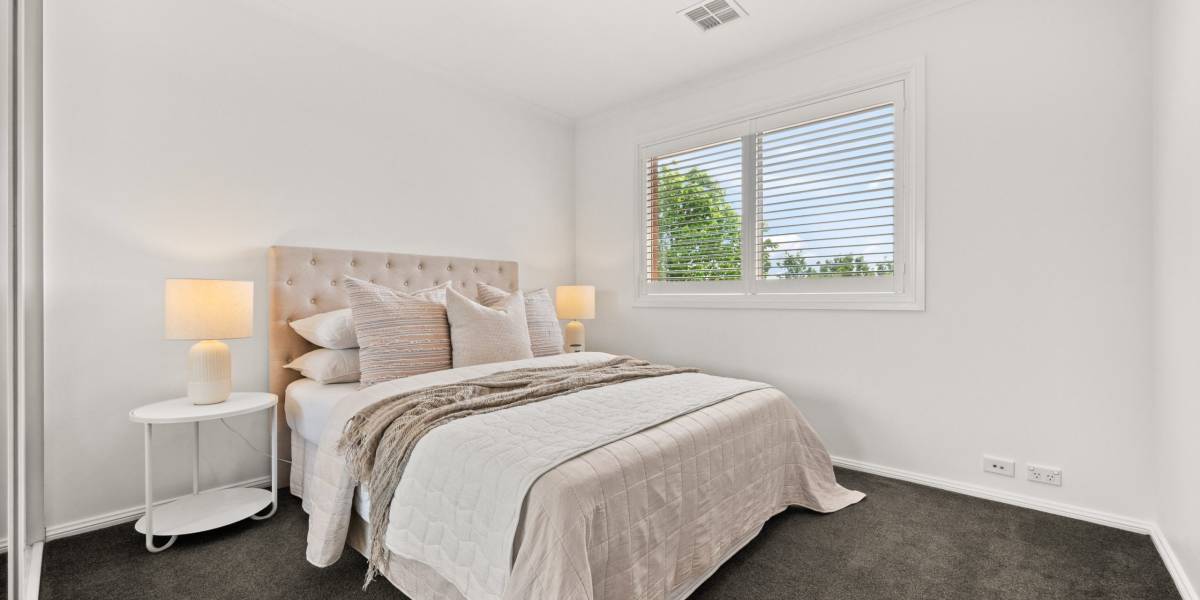
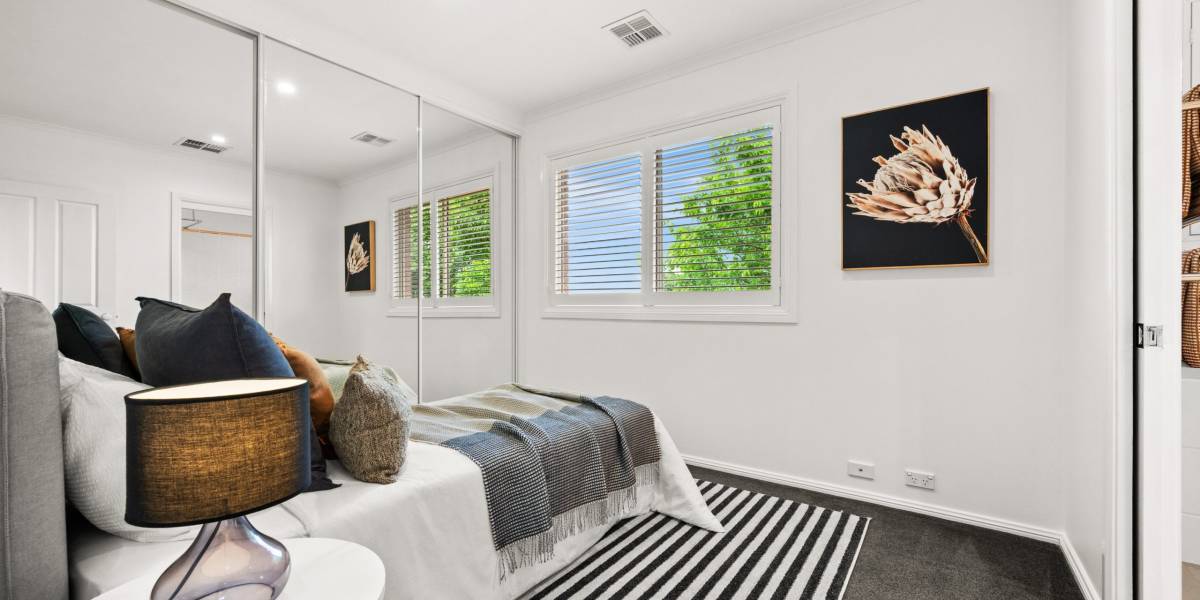
+ Plantation shutters throughout
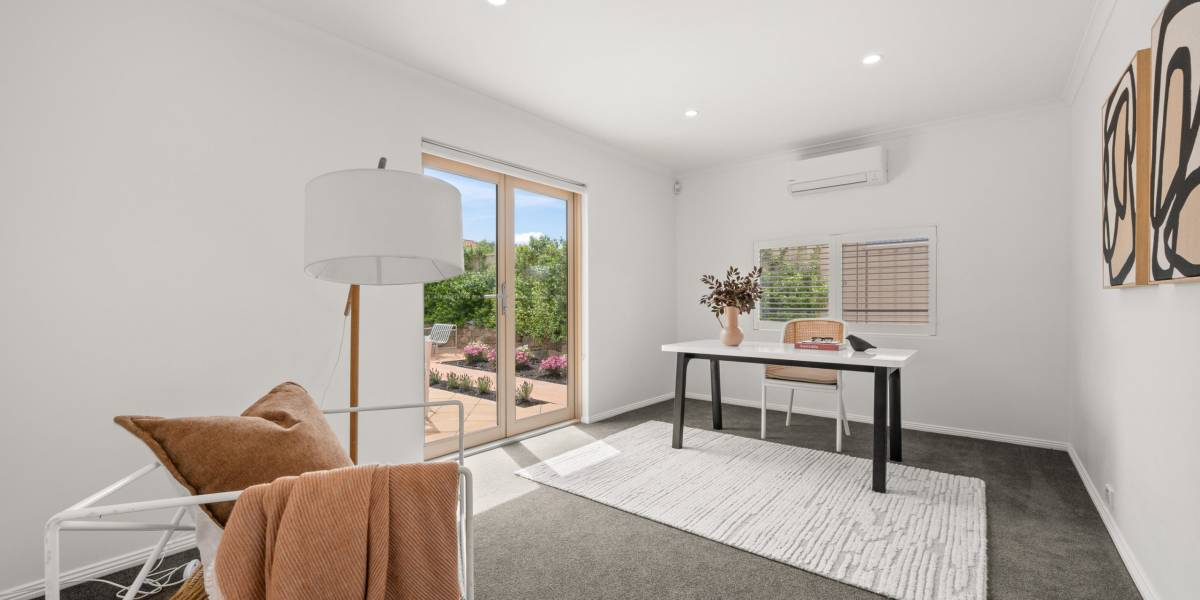
+ Spacious study with French doors to the rear yard
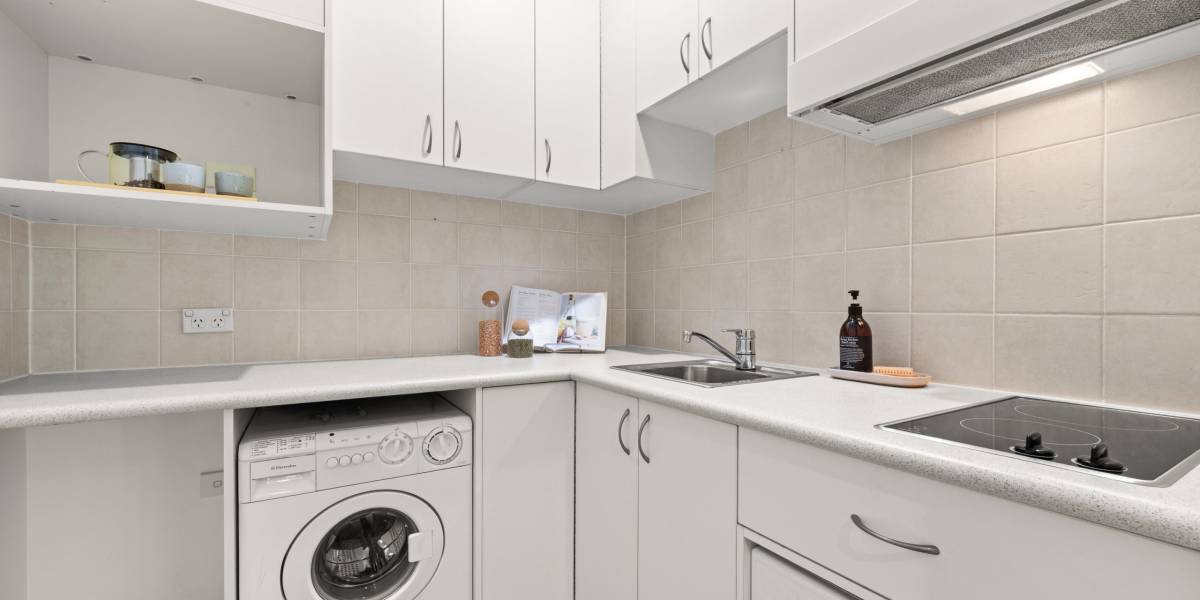
+ Spacious guest bedroom located on the downstairs level can also function as an additional living area. It includes its own entrance, kitchenette, and en-suite bathroom
+ High-end fittings and finishes throughout the home, including Grohe mixers in the bathrooms, kitchen, and laundry
+ Formal entrance with high ceilings
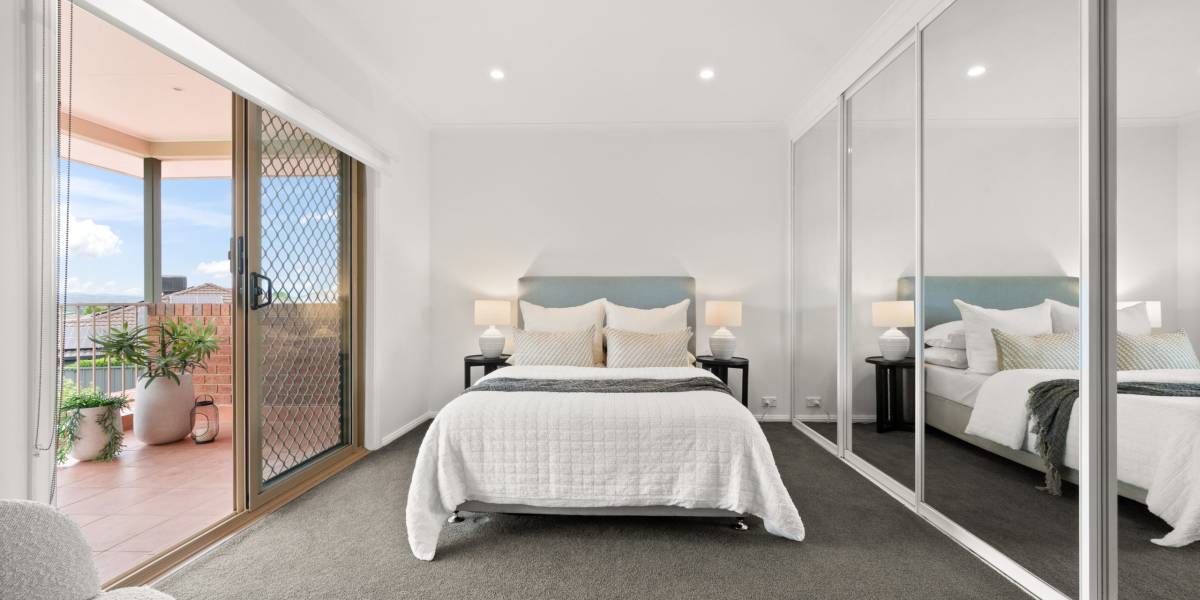
+ Spacious main bedroom suite featuring his and hers walk-in wardrobes with district views. The en-suite connected to the main bedroom has been beautifully updated
+ All additional bedrooms are large and full of natural light
+ Recently painted
+ 19.36kW kW solar panel system
+ Tesla EV charger
+ Subterranean wine cellar
+ Ducted gas heating throughout, ducted evaporative cooling upstairs, reverse cycling heating and cooling units downstairs
+ Triple garage with internal access, automatic doors, and a store room, plus additional parking spots for multiple vehicles off the street outside
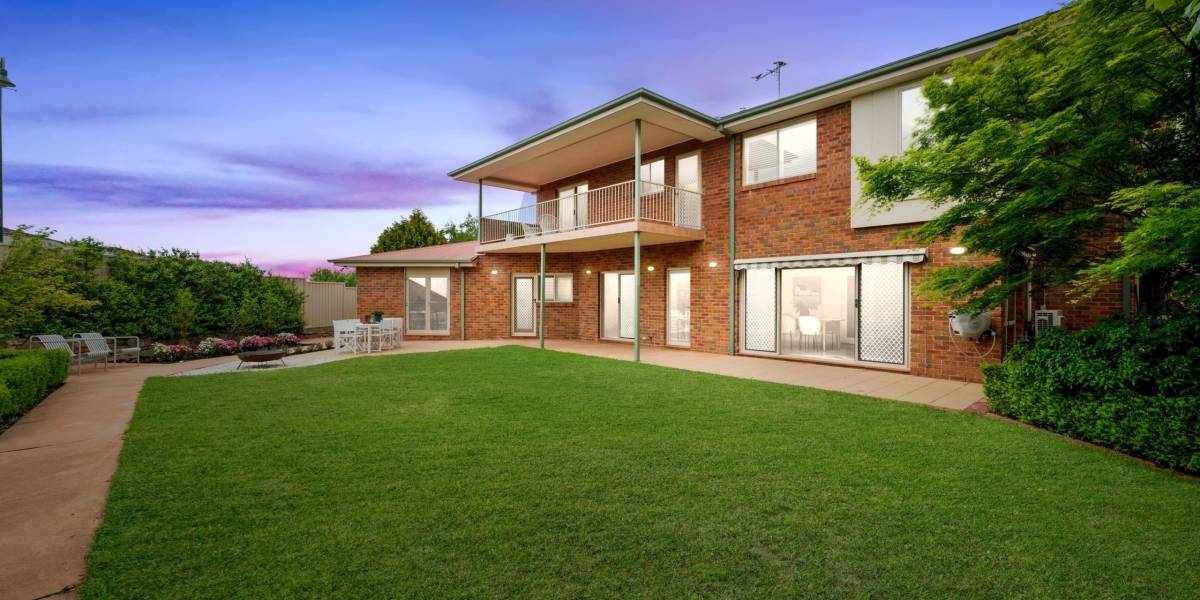
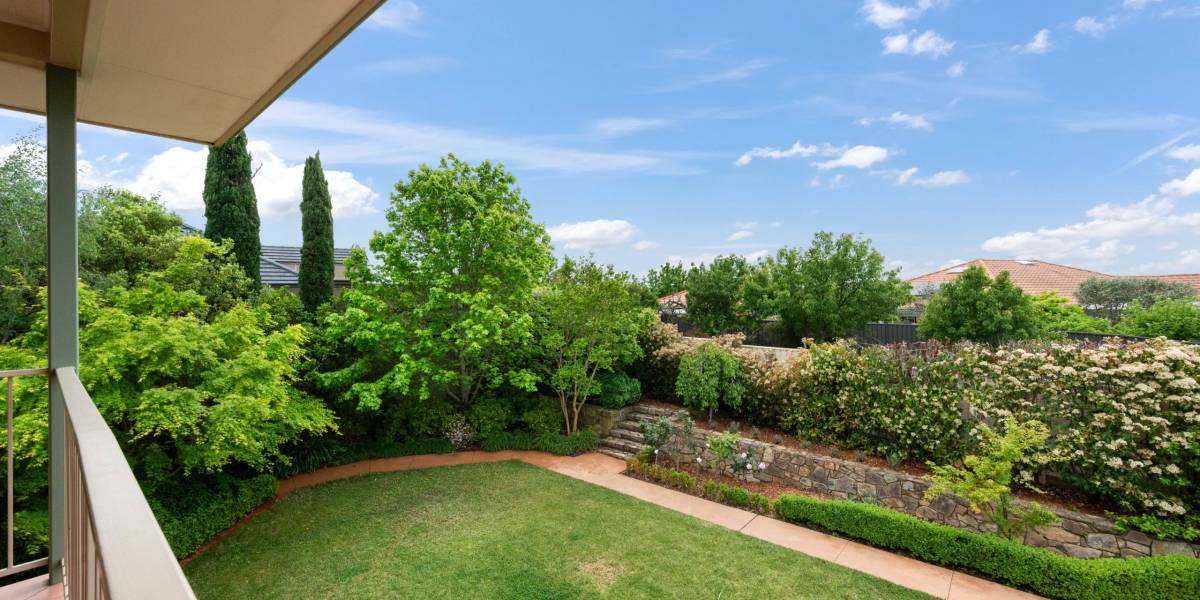
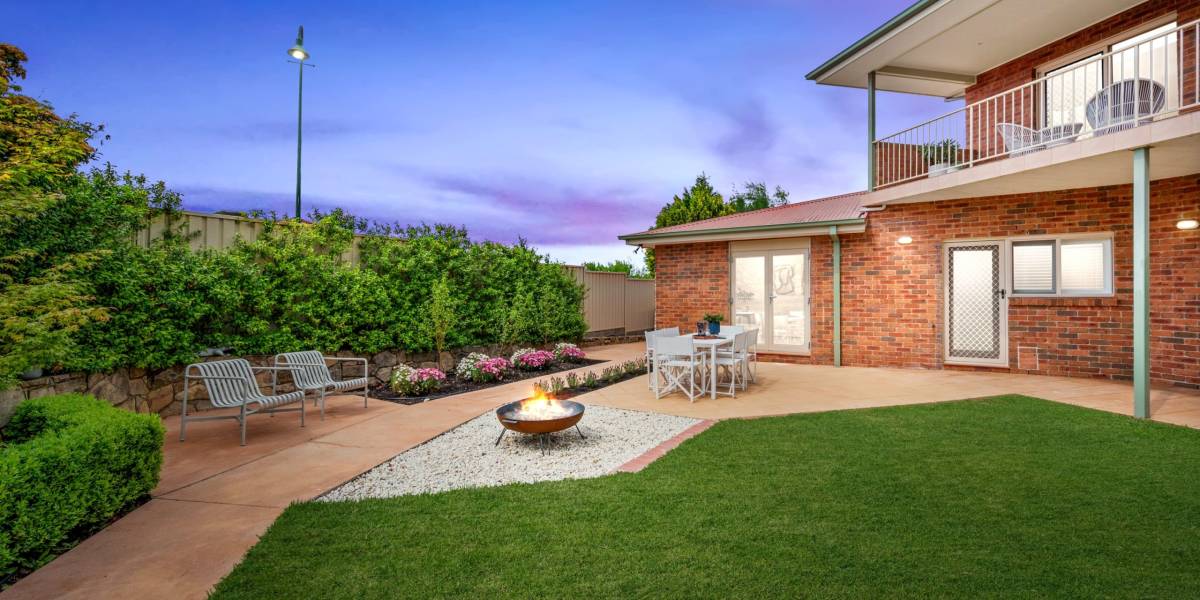
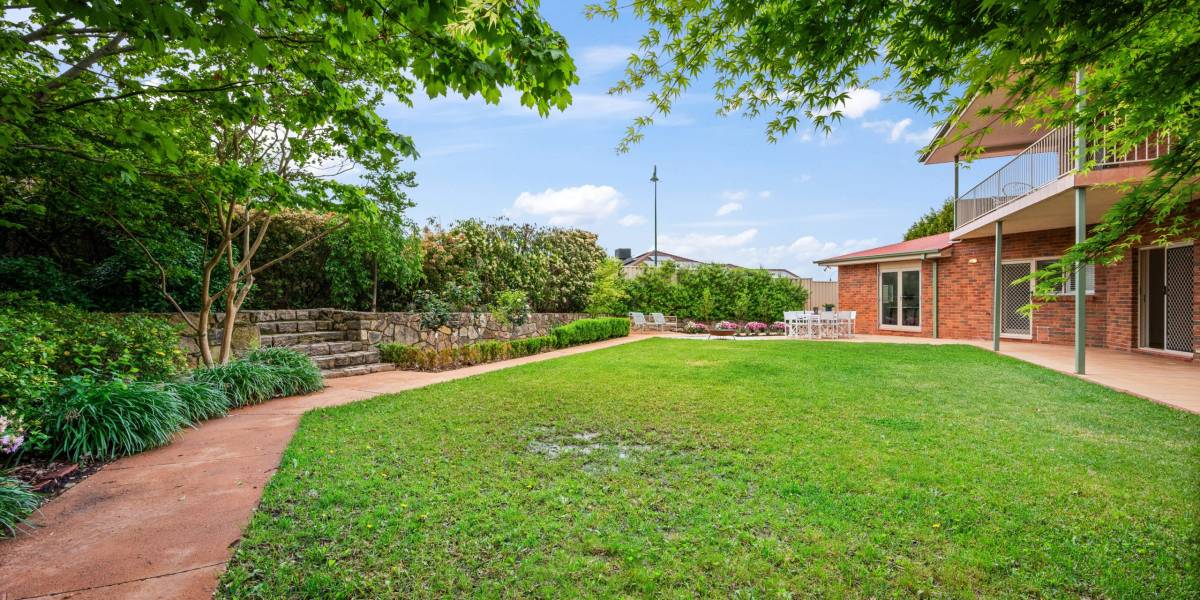
+ Expansive and level backyard with beautiful mature gardens and easy-to-maintain landscaping, perfect for children and families of all ages
+ Zoned Automated watering system
Property Information:
+ Internal living: 302.75m2
+ Garage: 56m2
+ Store Room: 9m2
+ Study / Store Room: 18m2
+ Walk-in wardrobe: 7.8m2
+ Lower Cellar: 14m2
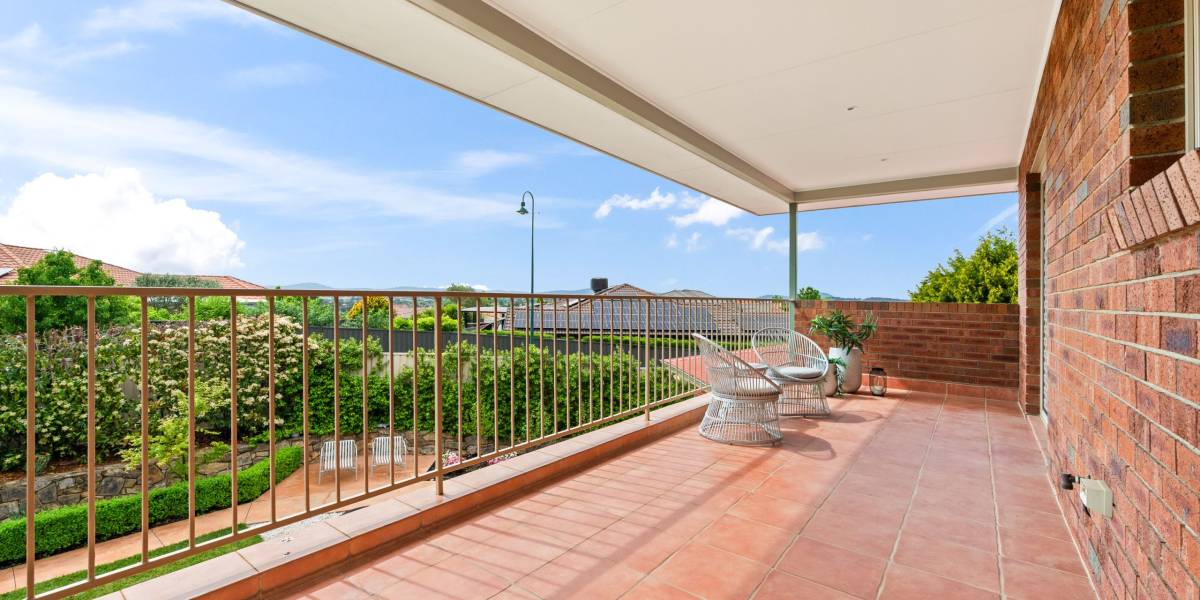
+ Upper deck: 27.5m2
+ Total size: 435.05m2
+ Block size: 967m2
+ Year built: 2001
+ Rates: $986 per quarter.
Walking distance:
+ Gold Creek Country Club Facilities (Ranked within the top 100 Golf Courses of Australia)
+ Holy Spirit Catholic Primary School (Private)
+ St John Paul II College (Private)
+ Gold Creek Primary School (Public)
+ Gold Creek Secondary School (Public)
+ Nicholls Early Childhood Centre
+ Nicholls Shops including IGA, Liquor Store, Cafe, Bakery, Chinese, Italian & Pasta restaurants, Hair Salon, Beauty Salon
+ Gungahlin Pond
+ Public transportation
What’s nearby:
+ Gold Creek Village includes a Pharmacy, George Harcourt Inn, McDonald’s, KFC, Petrol Station, Nursery, Liquor Store, Early Learning Centre, Cafes, restaurants, Art Galleries, and more.
+ Gungahlin Lakes Golf Course
+ Gold Creek Golf Course & Country Club
+ Club Lime Gym
+ Casey Market Town
+ Gungahlin Town Centre
+ Burgmann Anglican School (Private)
Property Features
- House
- 5 bed
- 4 bath
- 3 Parking Spaces
- Land is 967 m²
- Floor Area is 435 m²
- 3 Garage