
2 Mt Warning Crescent, PALMERSTON ACT 2913
Description
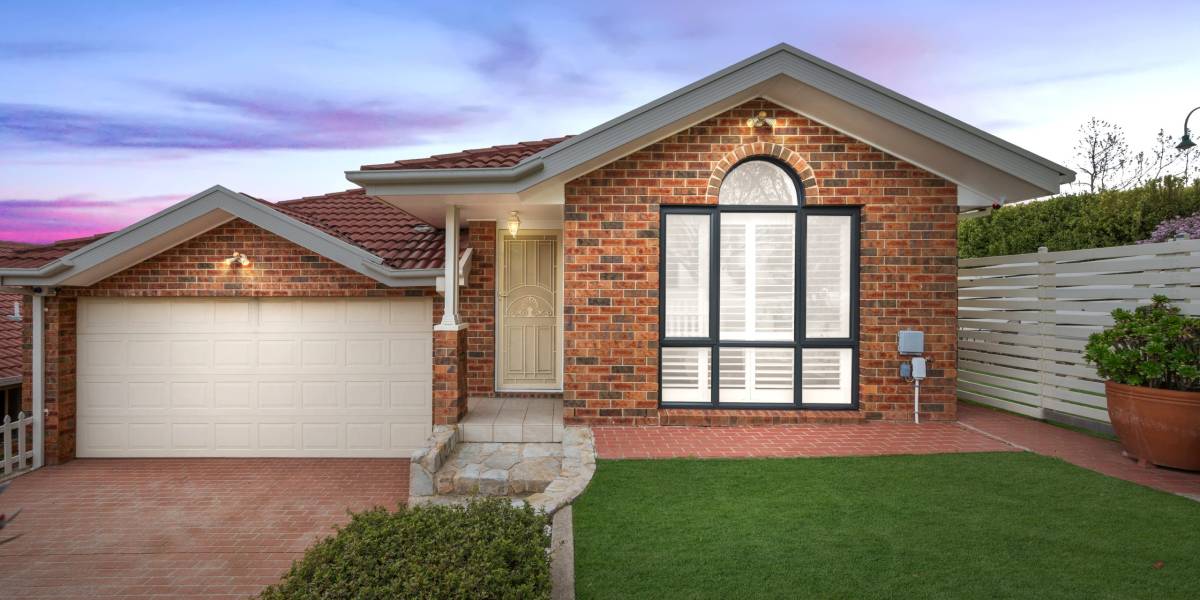
Fully renovated home in Palmerston
House Sold - PALMERSTON ACT
+ Fully renovated four-bedroom home with a study, situated in the highly sought-after suburb of Palmerston, just a short walk to local schools and shops
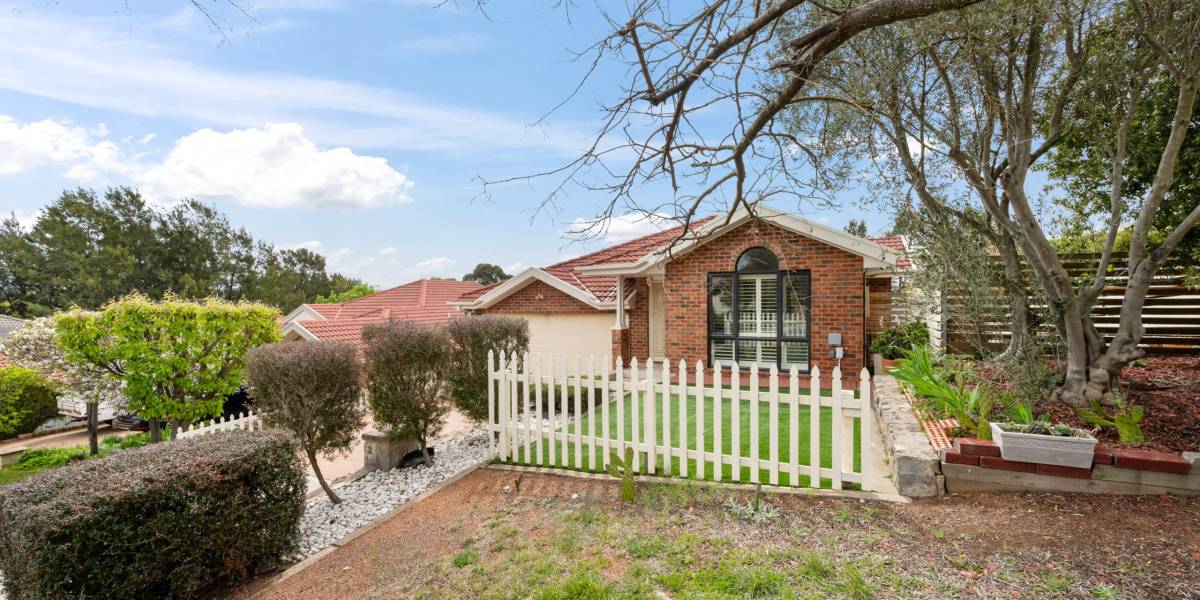
+ Elevated position with a gorgeous street facade
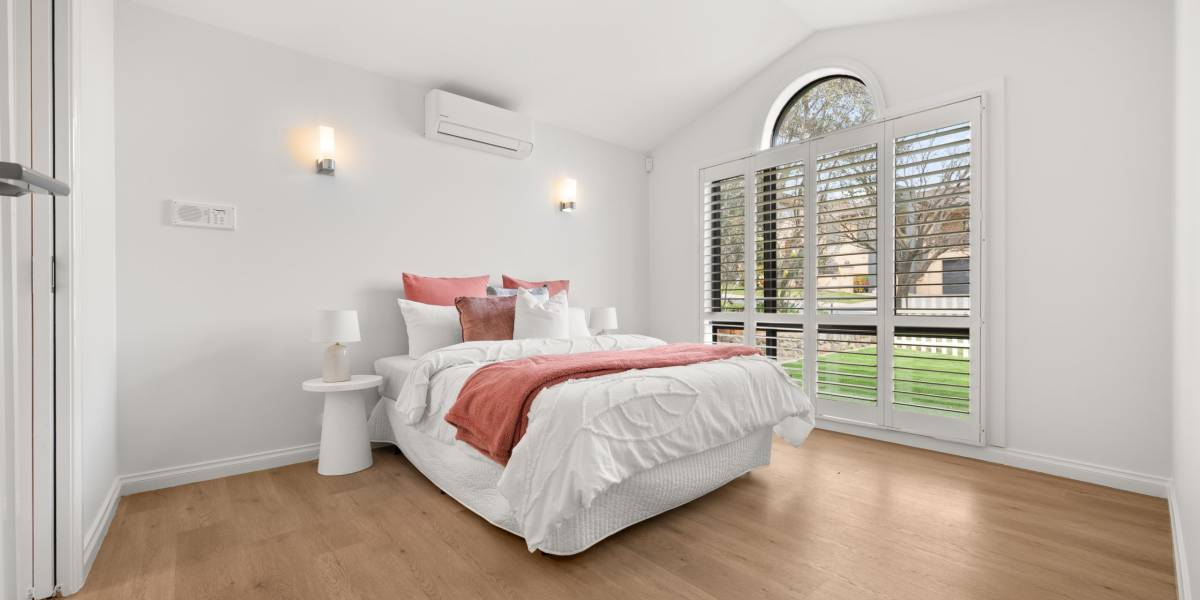
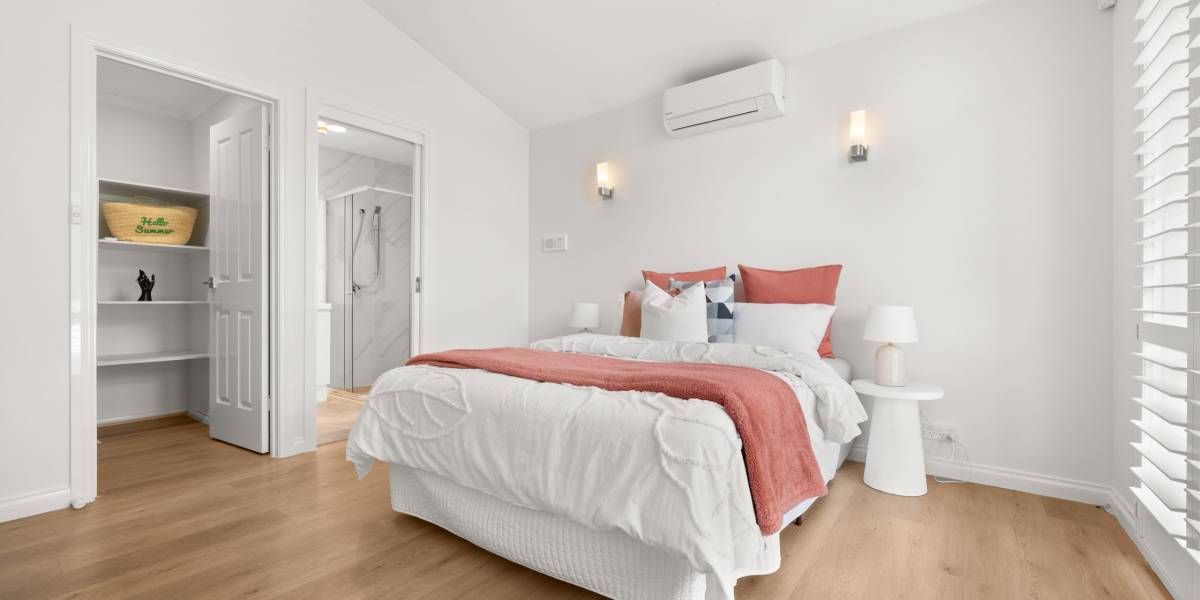
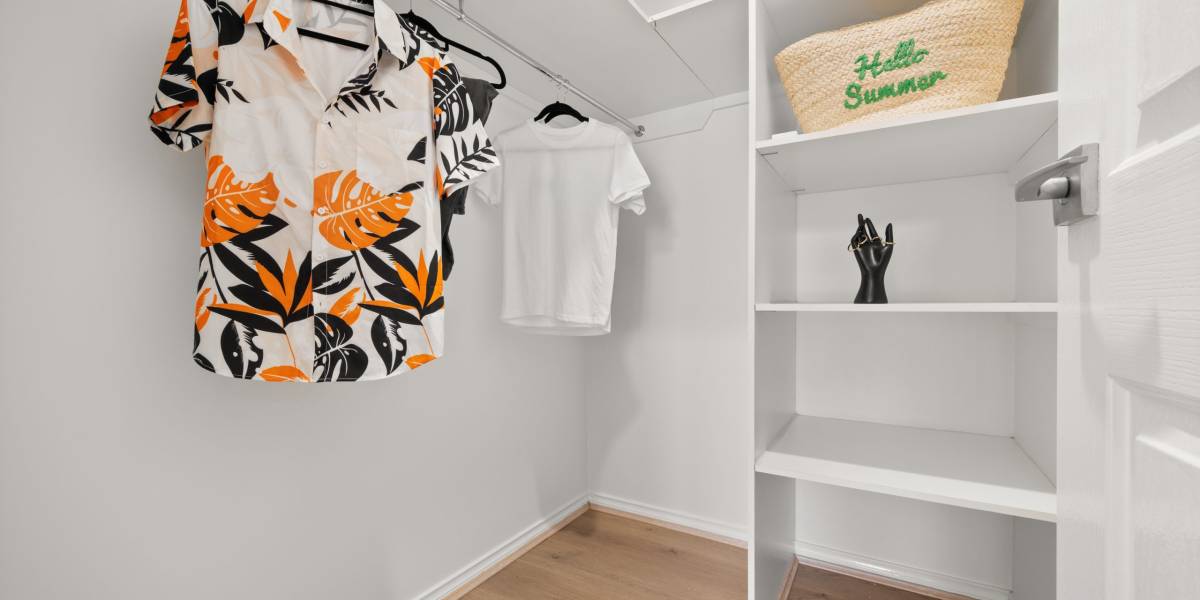
+ Spacious main bedroom featuring vaulted ceilings, heating and cooling unit, plantation shutters, and a walk-in wardrobe.
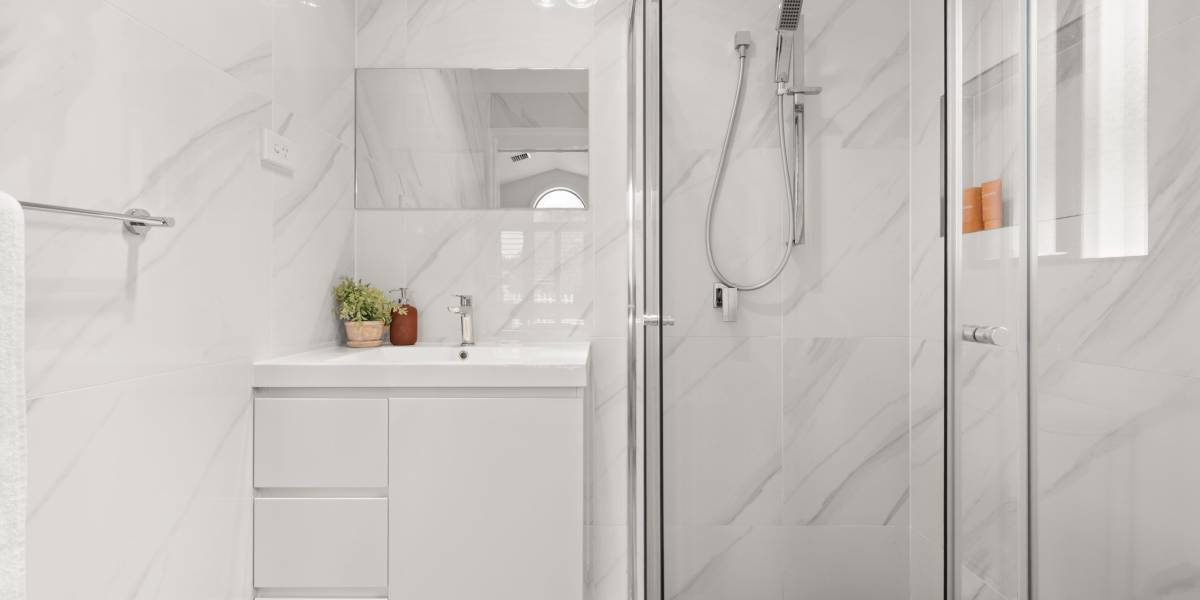
+ Completely renovated en-suite featuring floor-to-ceiling tiling, a new vanity, a shower with recess, and custom tapware
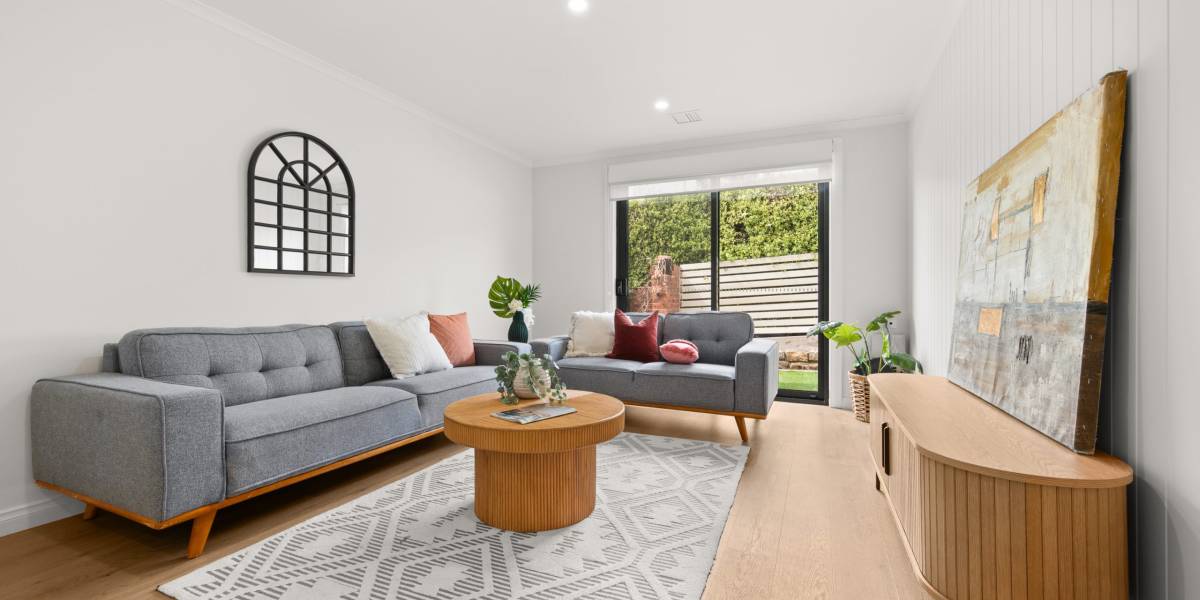
+ Spacious formal lounge includes a feature wall with VJ panelling
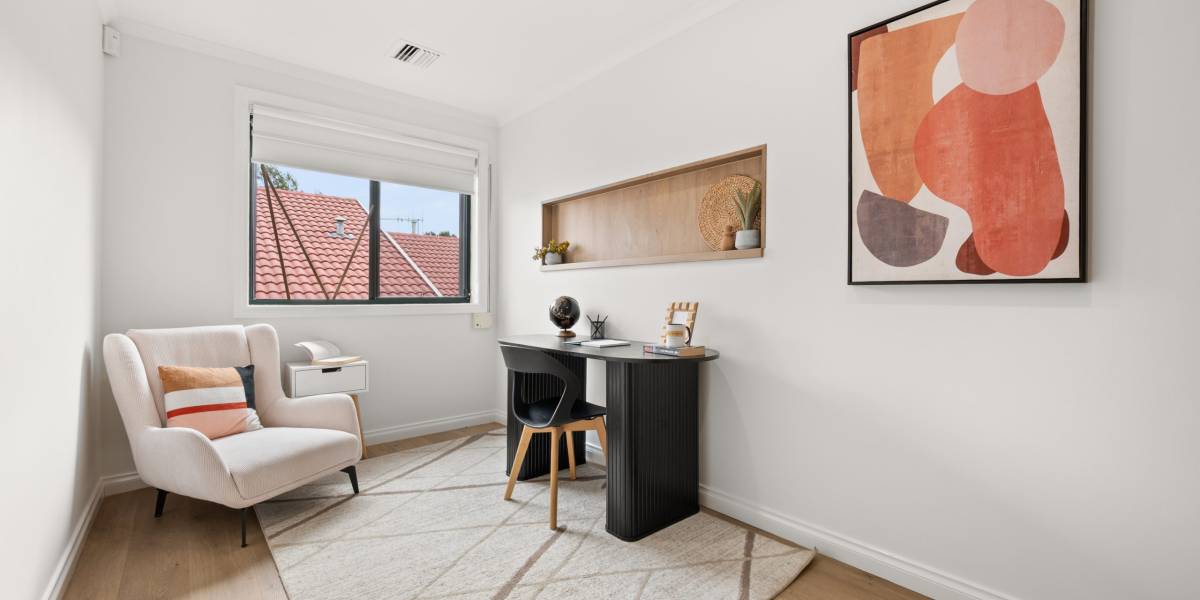
+ Large open study room
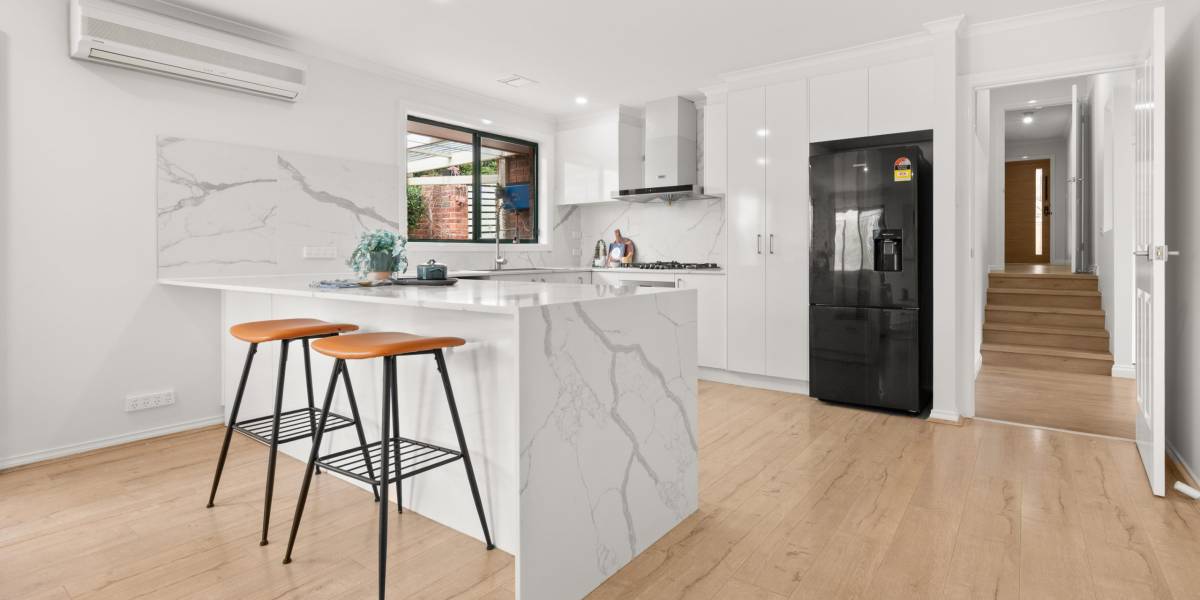
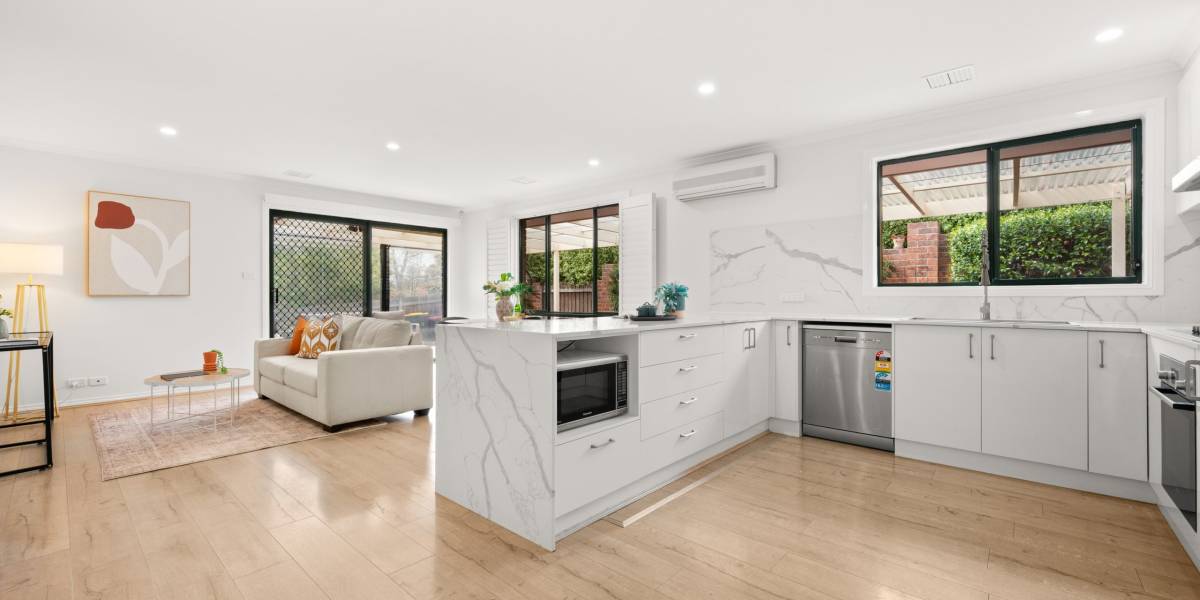
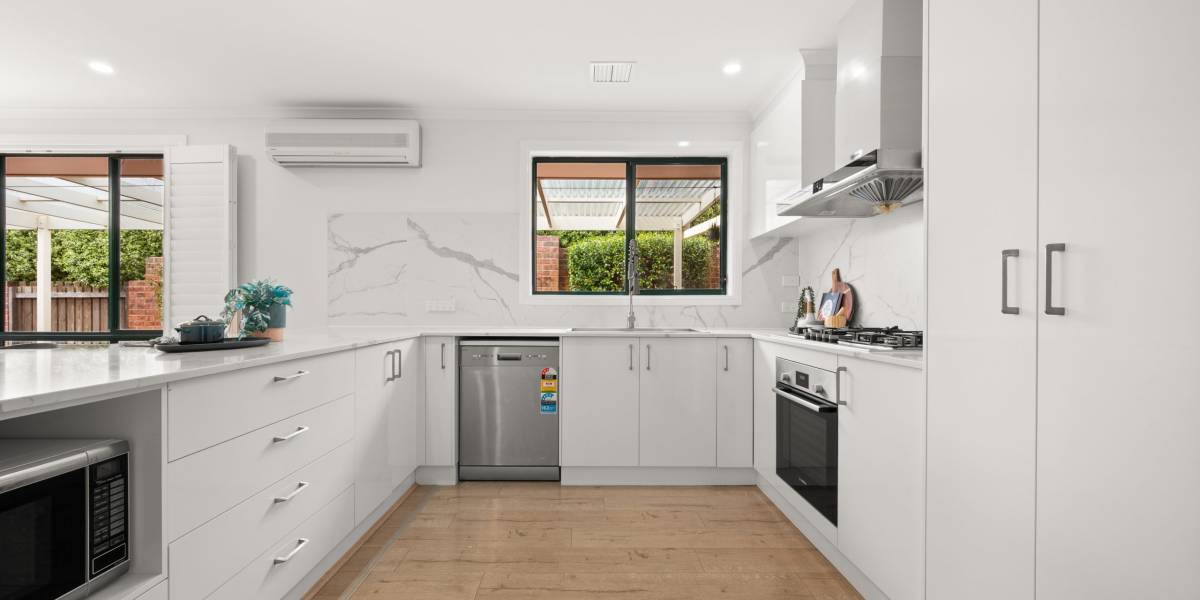
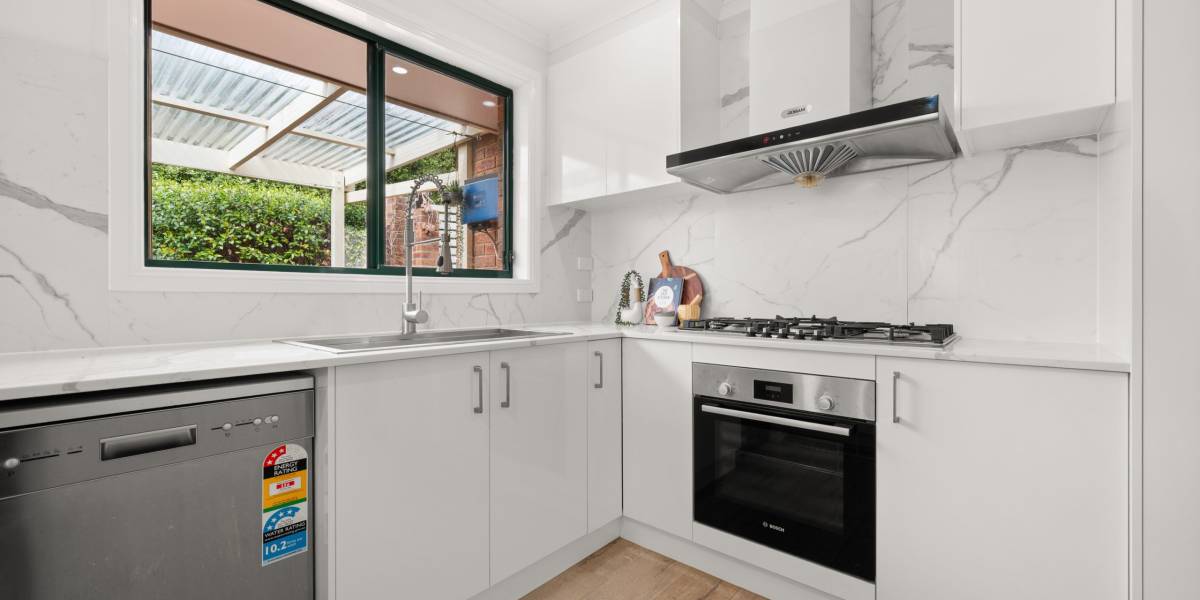
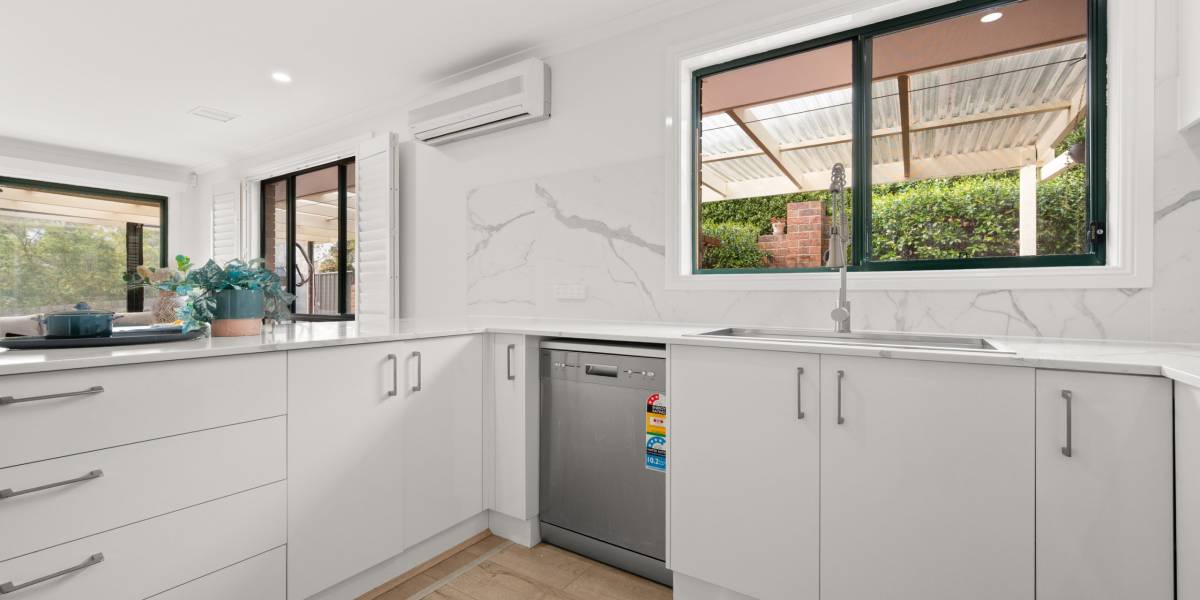
+ Beautifully renovated kitchen featuring custom joinery, stone bench tops with a waterfall edge, stone splashback, and quality stainless steel appliances, including a gas stovetop, electric oven, dishwasher, and industrial range hood
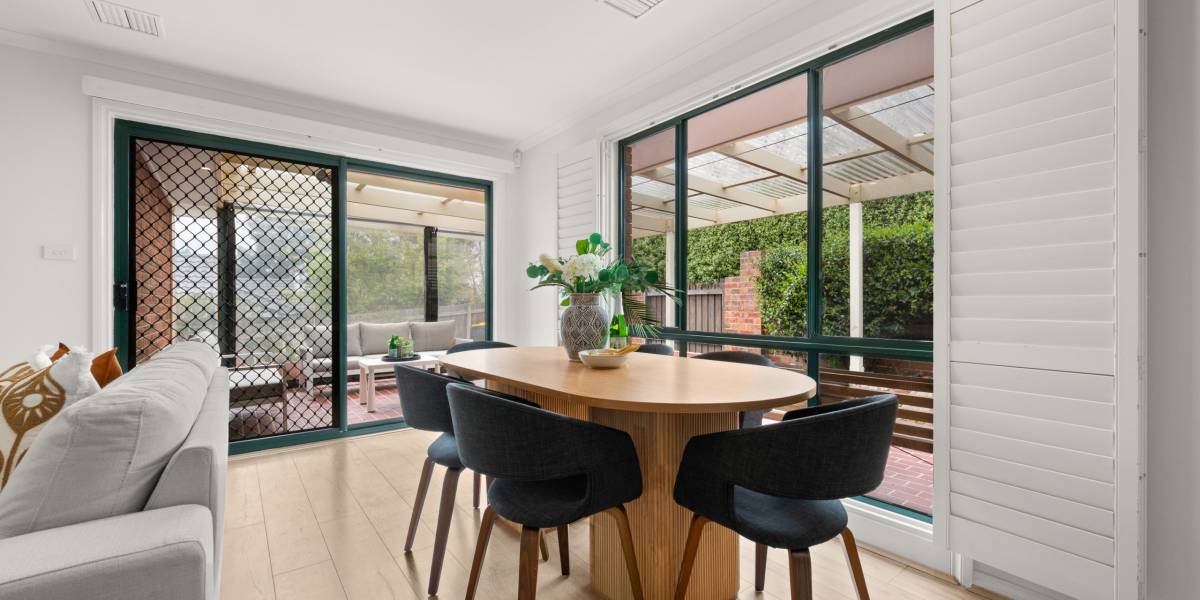
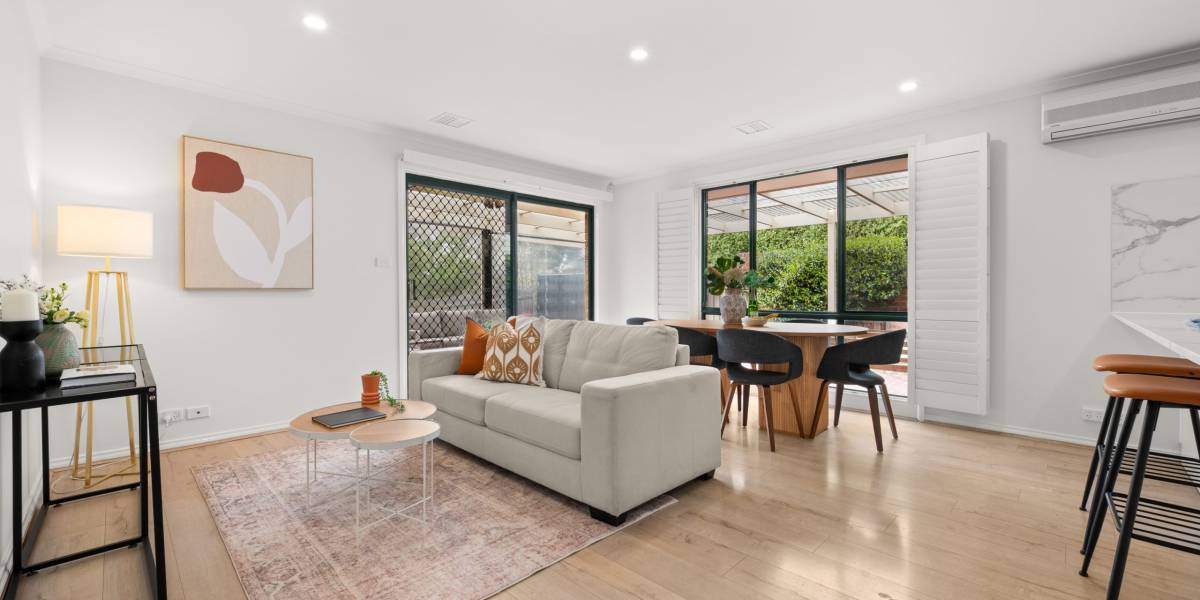
+ Spacious open plan family room area that opens onto a private rear yard
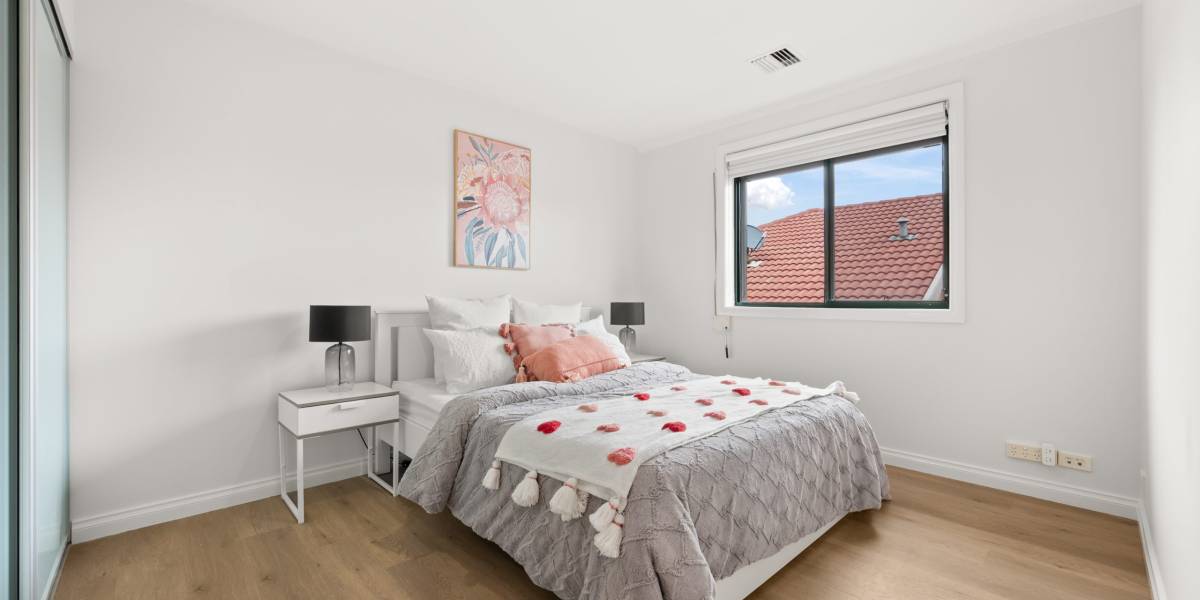
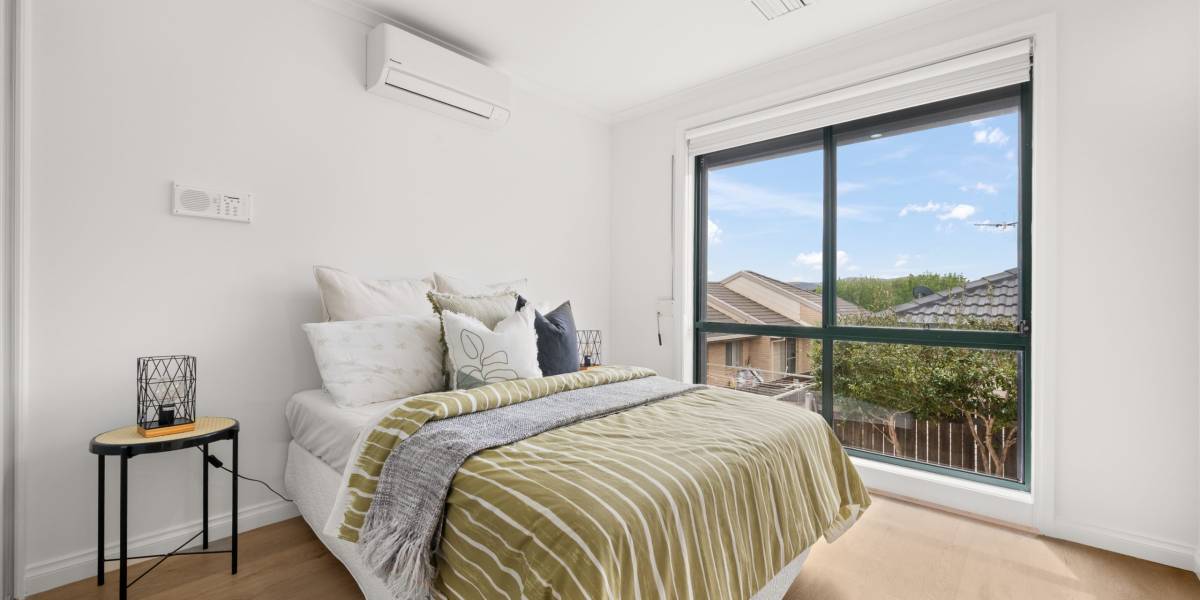
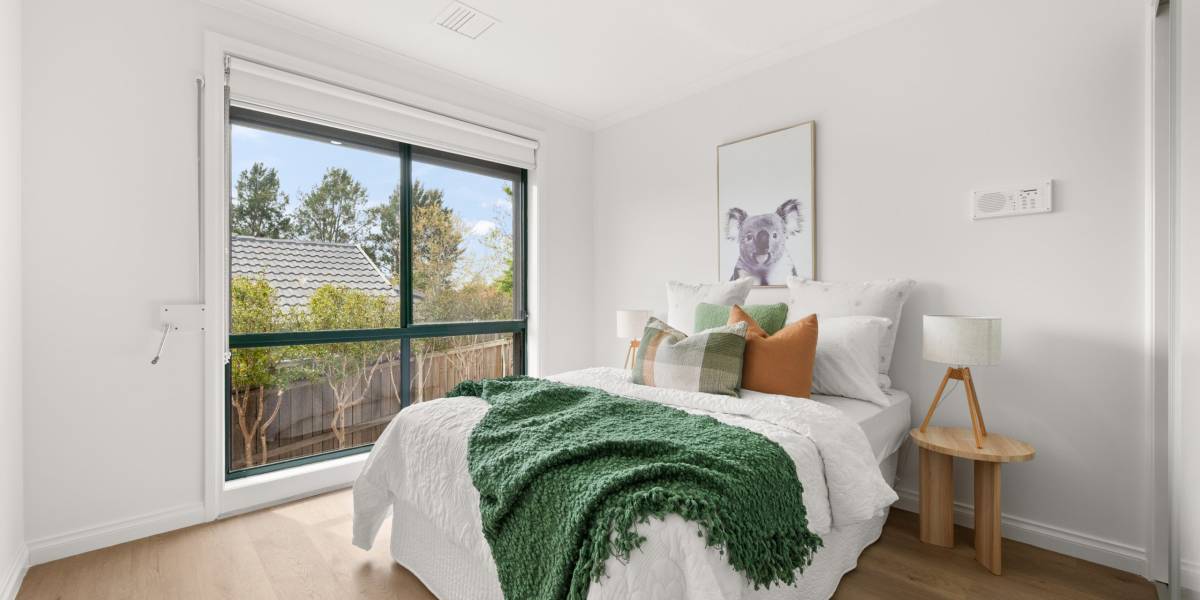
+ The additional bedrooms are spacious, filled with sunlight, and each is equipped with a wardrobe
+ Recently installed hybrid flooring throughout
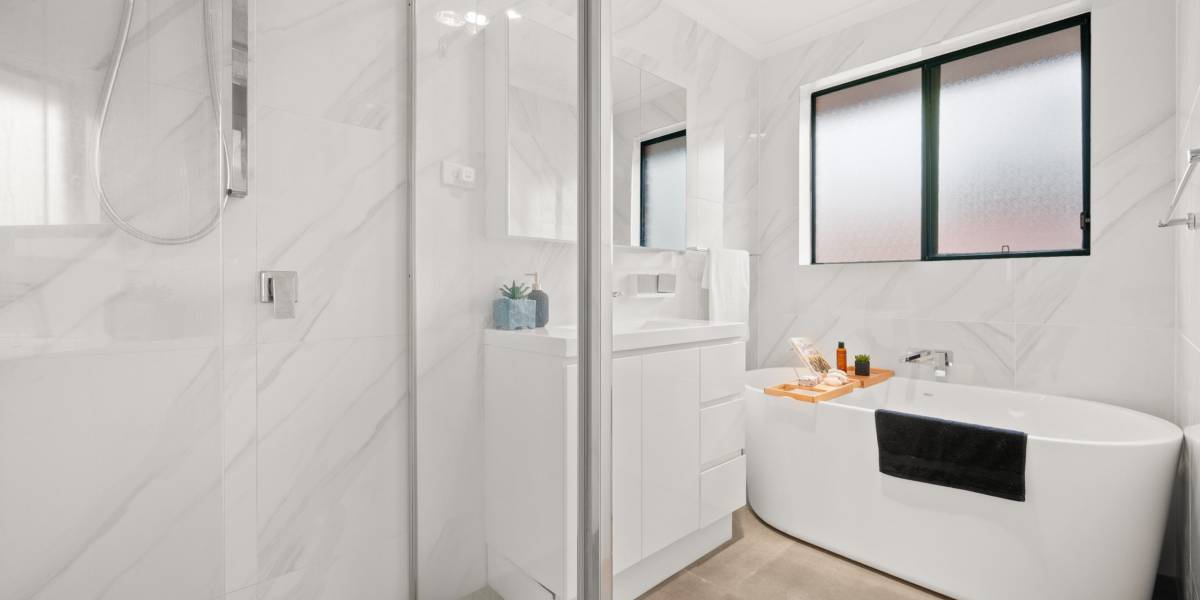
+ Completely renovated main bathroom featuring floor-to-ceiling tiling, a new vanity, custom tapware, and bath
+ Separate toilet
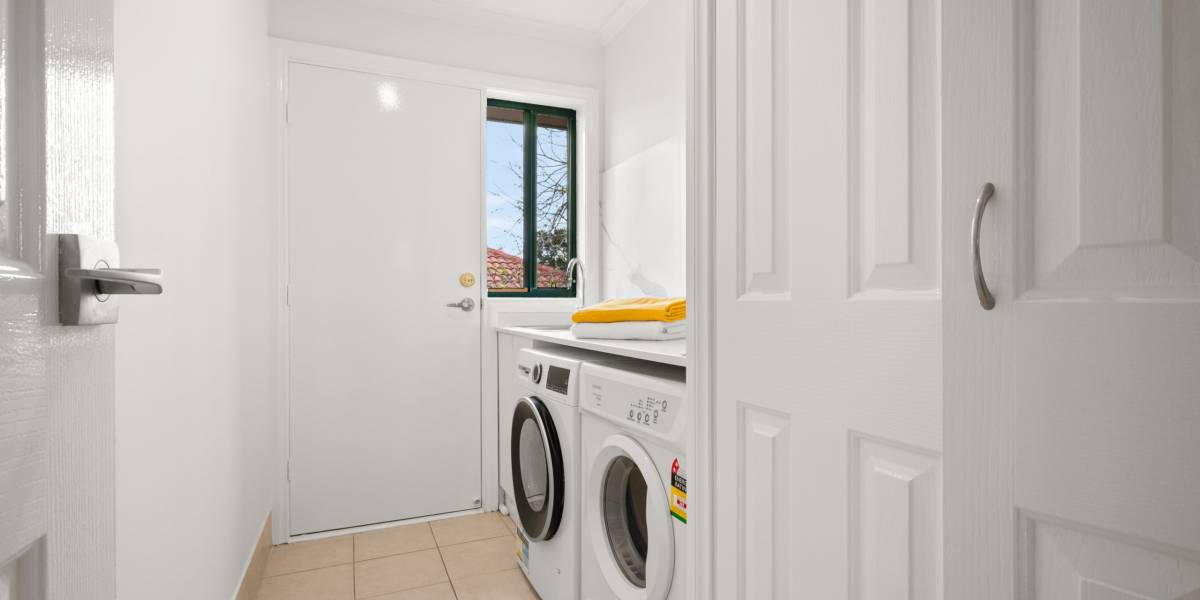
+ A spacious laundry room with external access and storage
+ High-quality blinds and plantation shutters
+ Solar Panel System
+ Gas ducted heating, reverse cycle cooling and split system in family and main bedroom
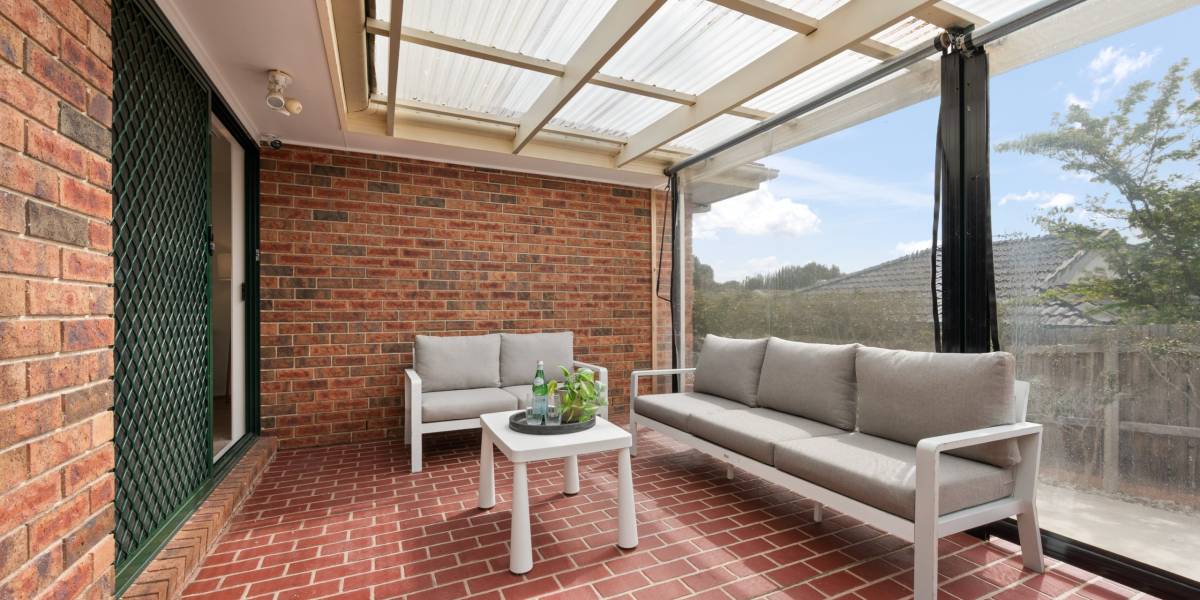
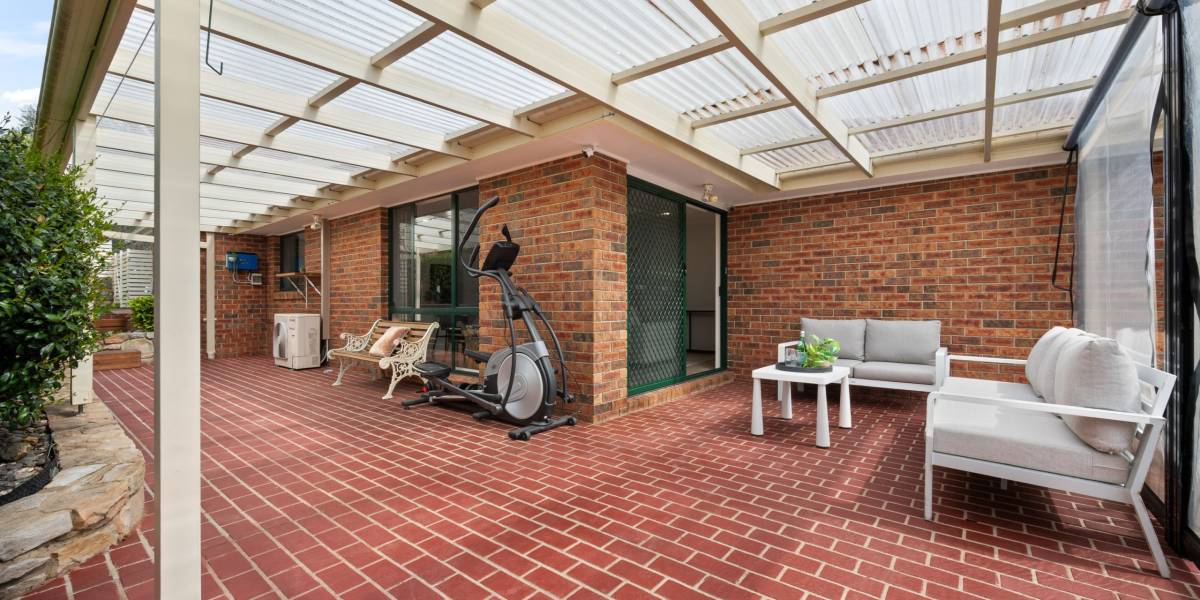
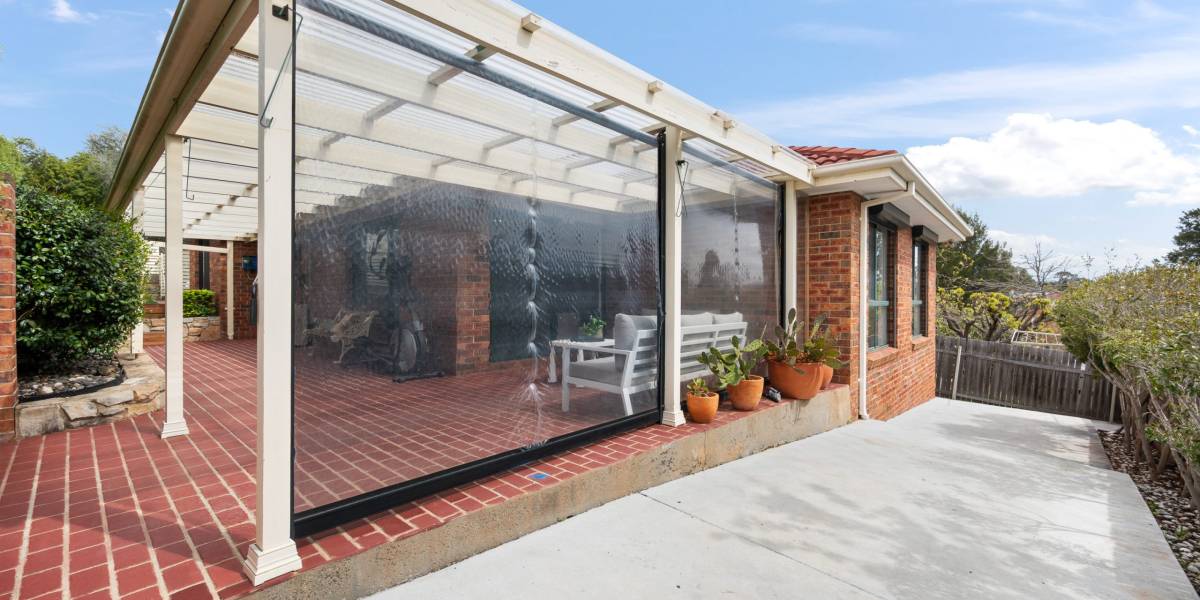
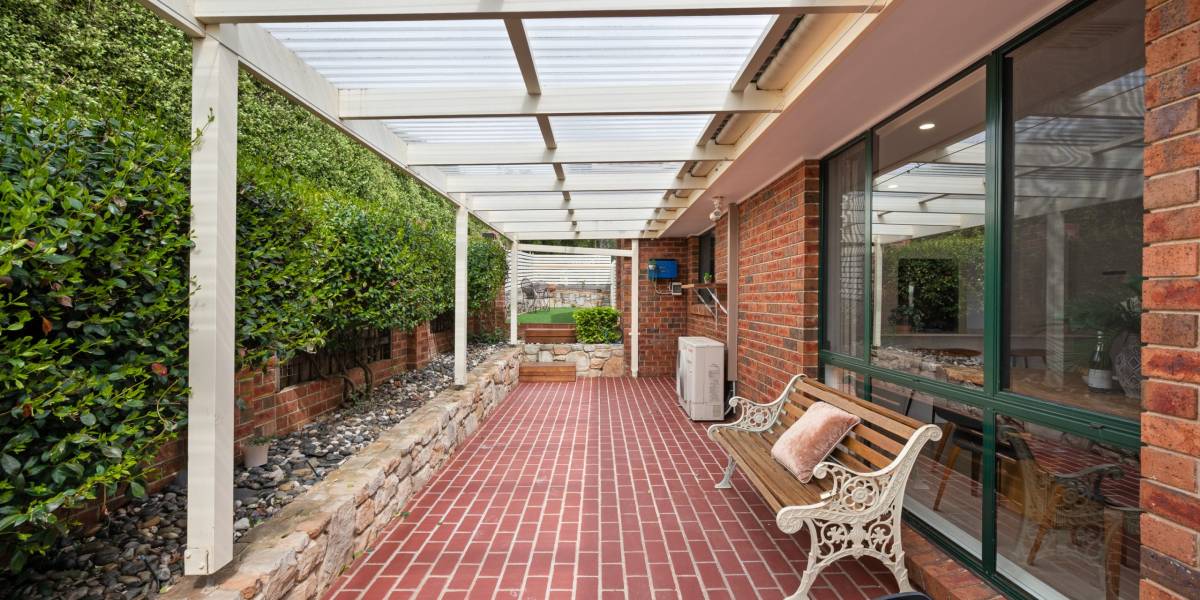
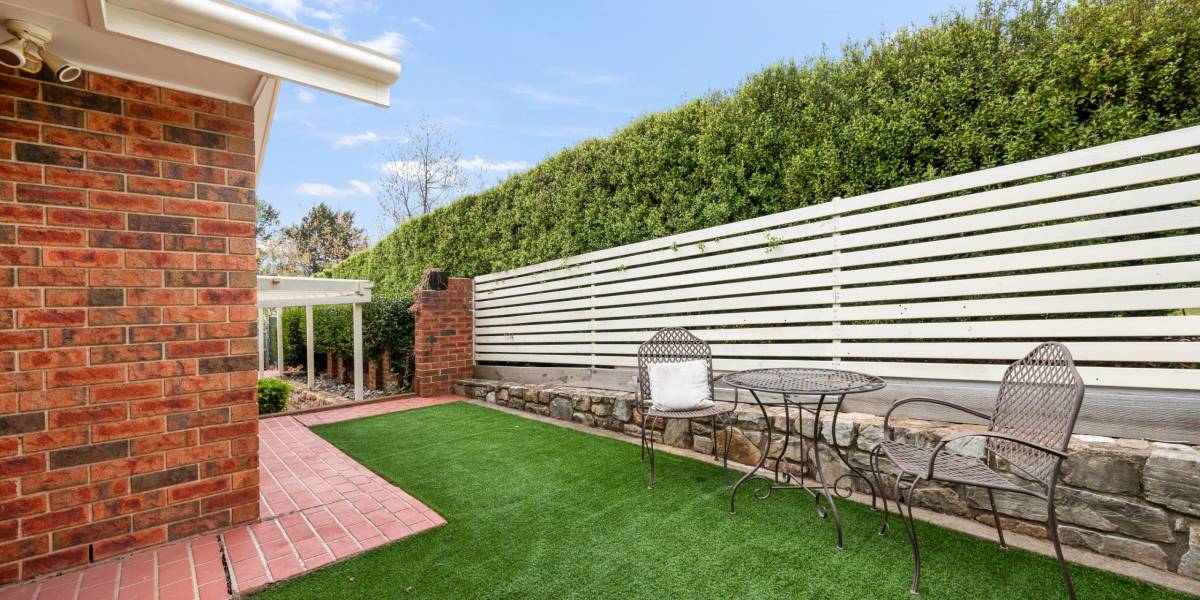
+ Huge enclosed pergola with cafe blinds
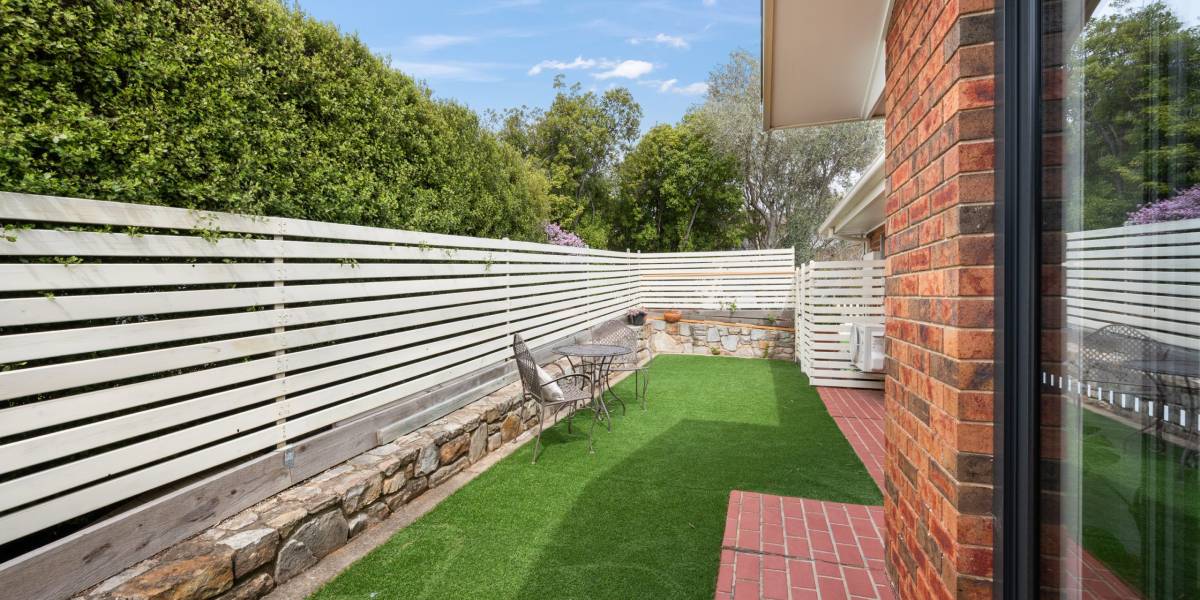
+ The property features enclosed front and rear gardens that are low-maintenance and beautifully landscaped
+ Large outdoor storage room, which is part of the house
+ NBN
+ Alarm System
Property Information:
+ Internal Living: 163.33m2
+ Garage: 36.19m2
+ Pergola: 32m2
+ Block size: 437m2
+ EER: 5.5
+ Year built: 2001
+ Construction: Brick Veneer
What’s nearby:
+ Palmerston Shopping Centre
+ Crace Shopping Centre
+ Club Lime Gym
+ Gungahlin Town Centre
+ Burgmann Anglican School (Private)
+ Casey Market Town
+ Gold Creek Village includes a Pharmacy, George Harcourt Inn, McDonald’s, KFC, Petrol Station, Nursery, Liquor Store, Early Learning Centre, Cafes, restaurants, Art Galleries, and more.
+ Gungahlin Lakes Golf Course
+ Gold Creek Golf Course & Country Club
Property Features
- House
- 4 bed
- 2 bath
- 2 Parking Spaces
- Land is 437 m²
- Floor Area is 199 m²
- 2 Garage