
11 Bimberi Crescent, PALMERSTON ACT 2913

Description
Renovated Single Level Family Home
House Sold - PALMERSTON ACT
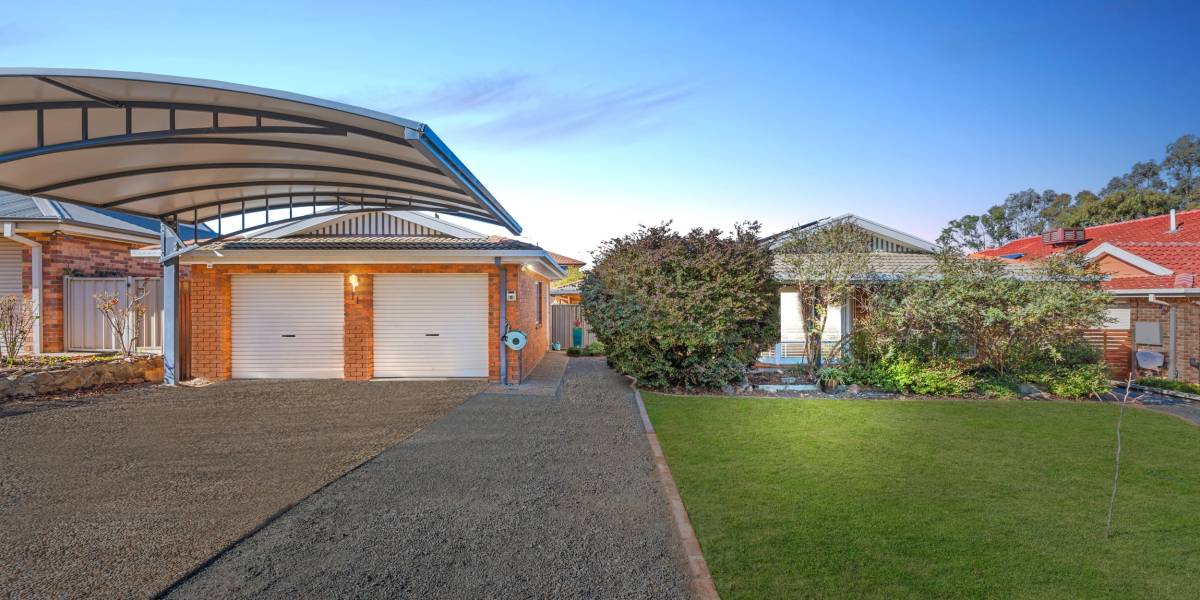
+ Tastefully renovated single-level family home with five bedrooms located on a quiet street in Palmerston, within walking distance to quality schools, local shops, and public transportation
+ Solar Panel System featuring 17 solar panels with a maximum system production of 10227 kWh. The panel module rating is 390W, and the inverter rating is 5000W
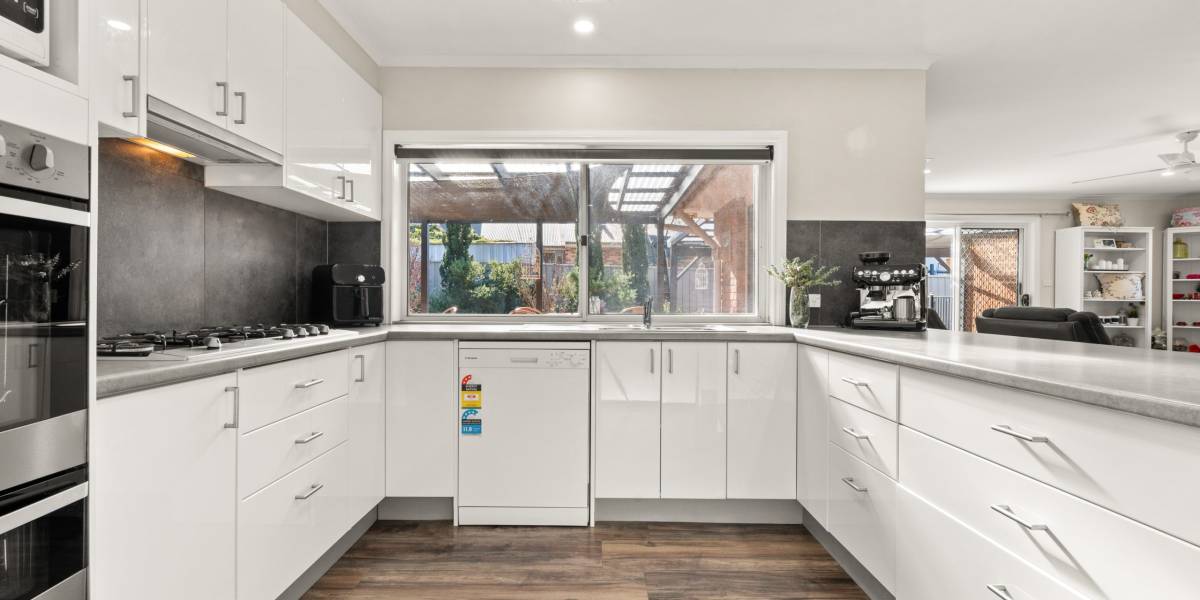
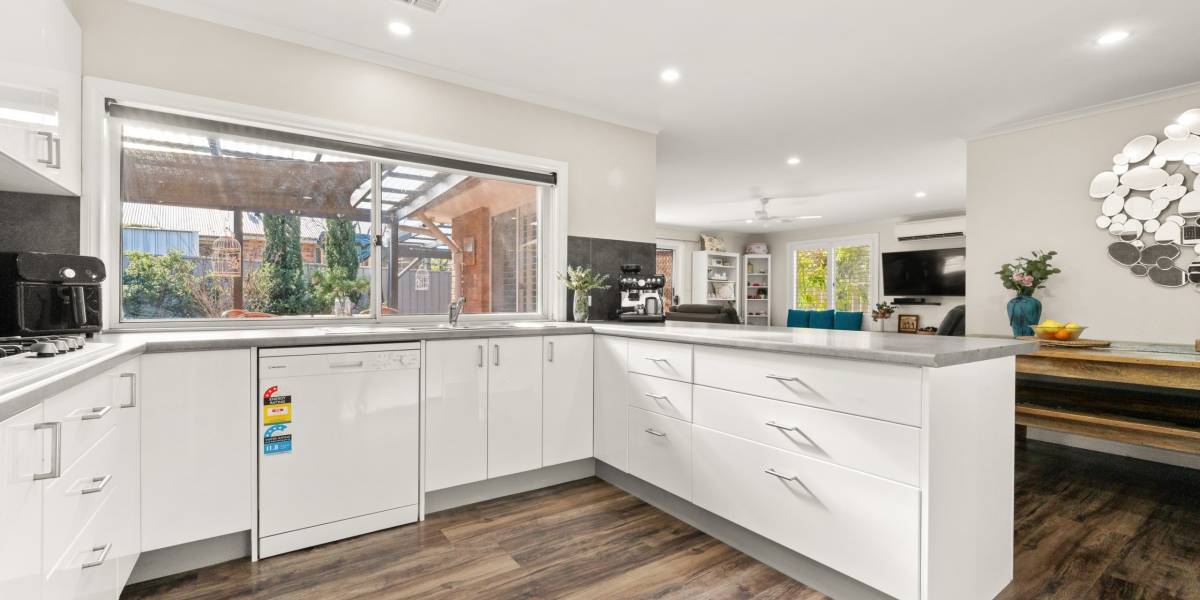
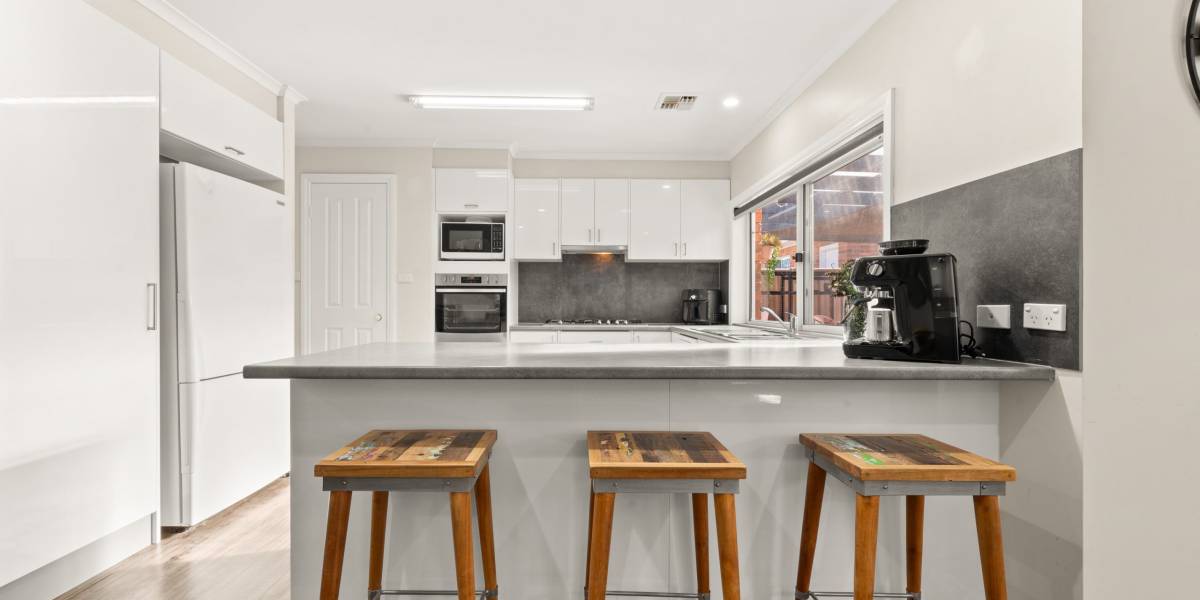
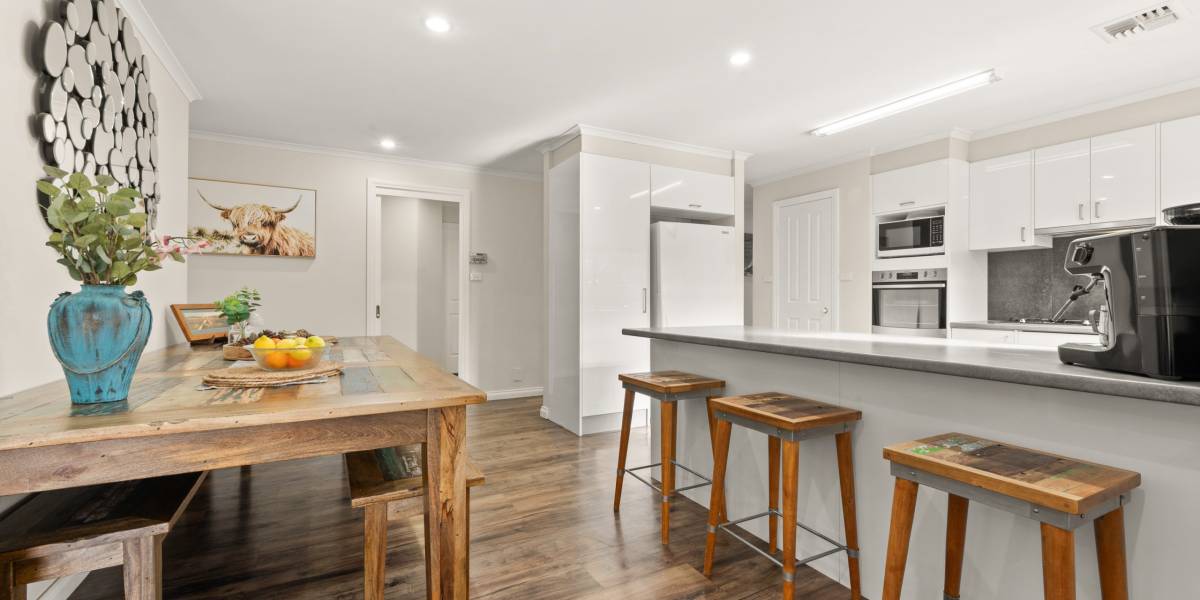
+ A beautifully renovated kitchen featuring custom cabinetry and quality stainless steel appliances, with ample cupboard and bench space.
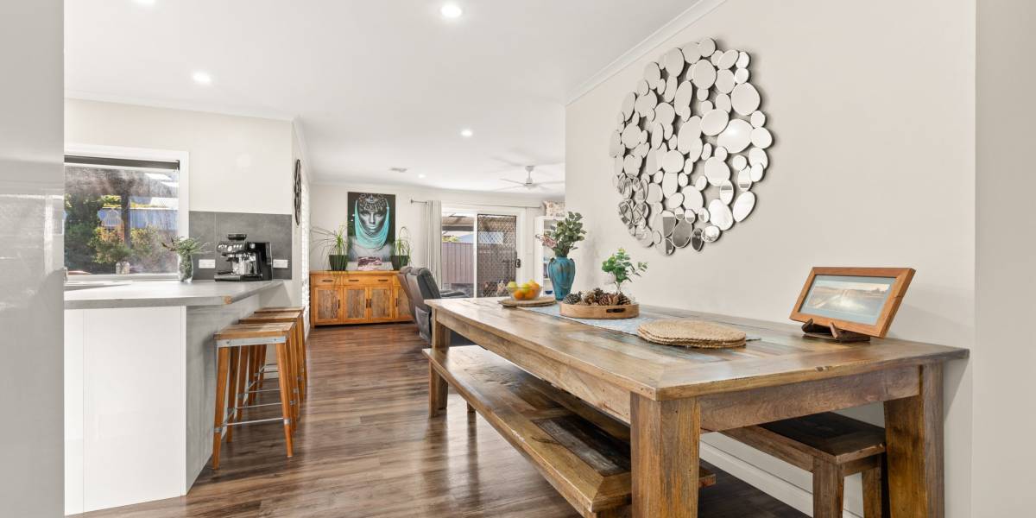
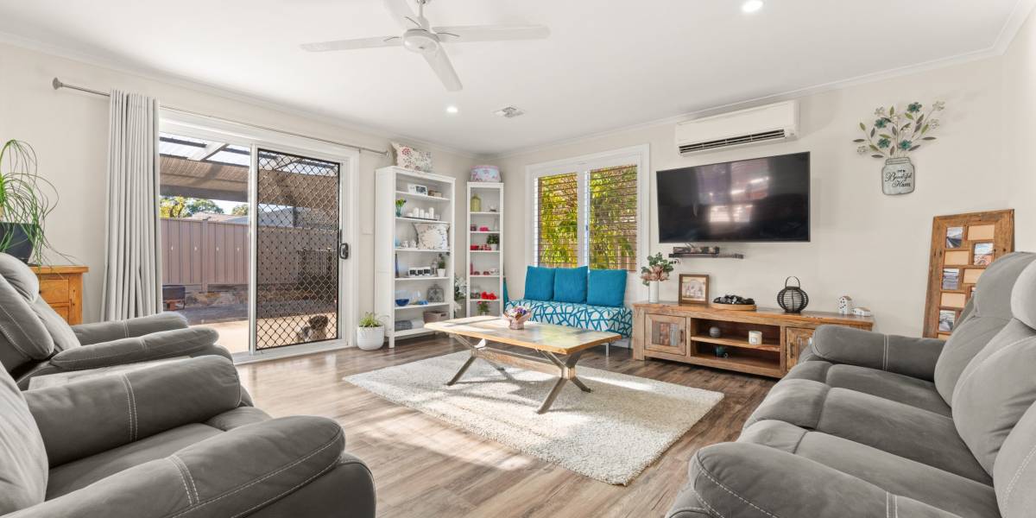
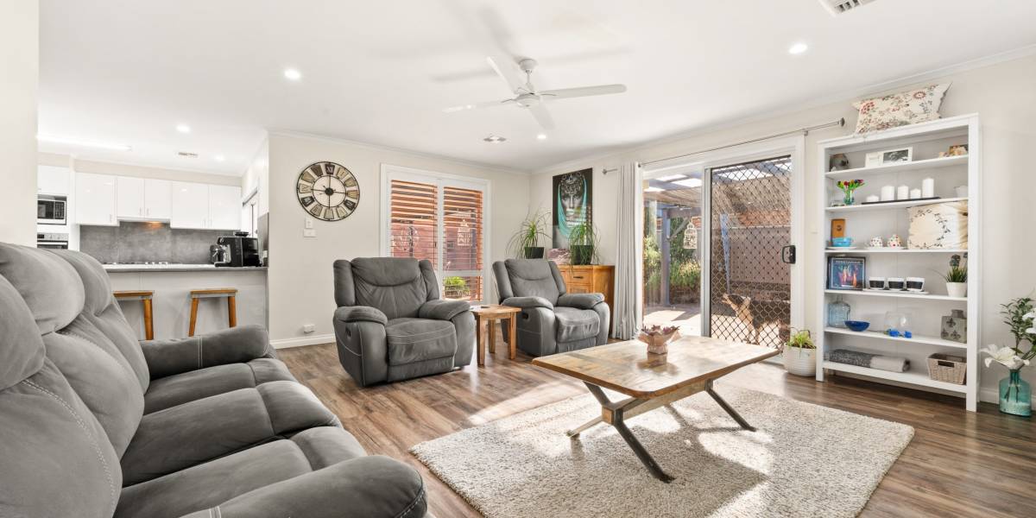
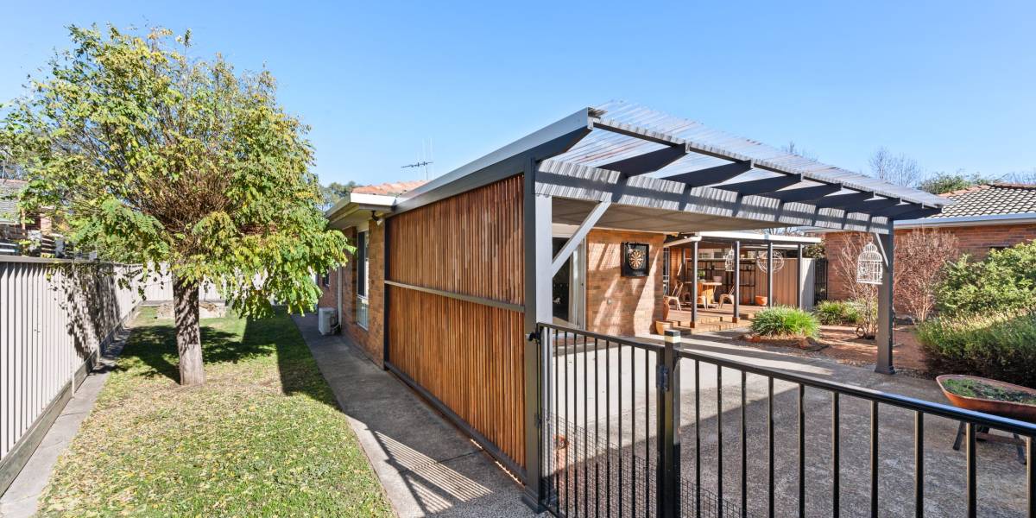
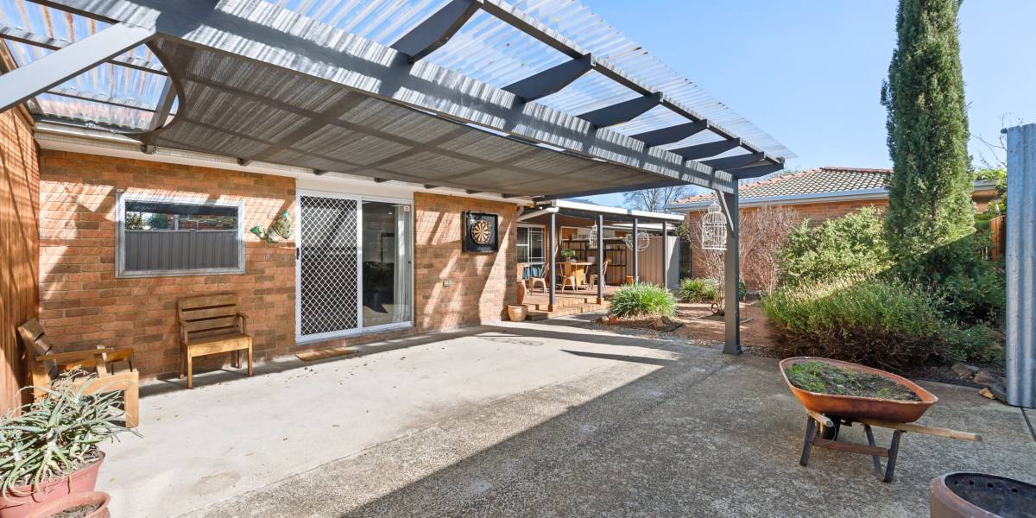
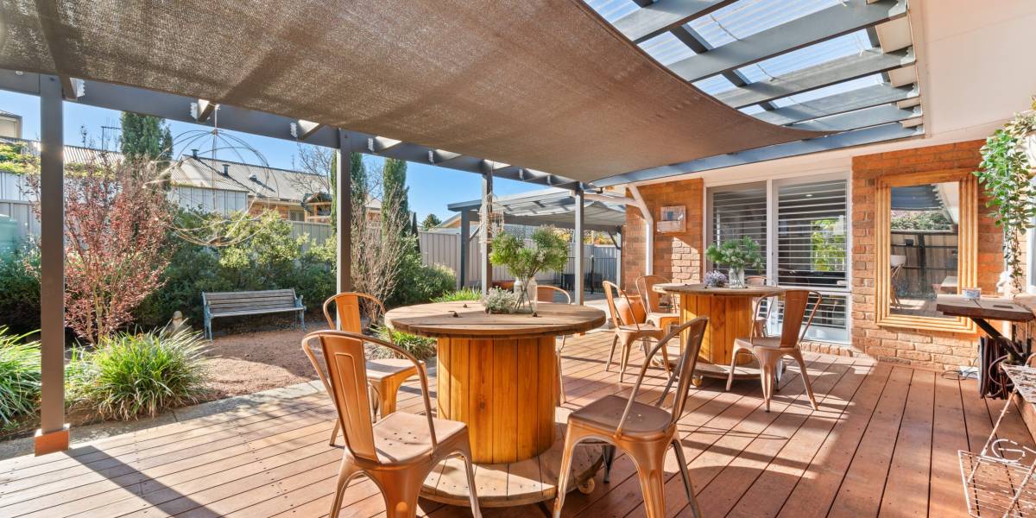
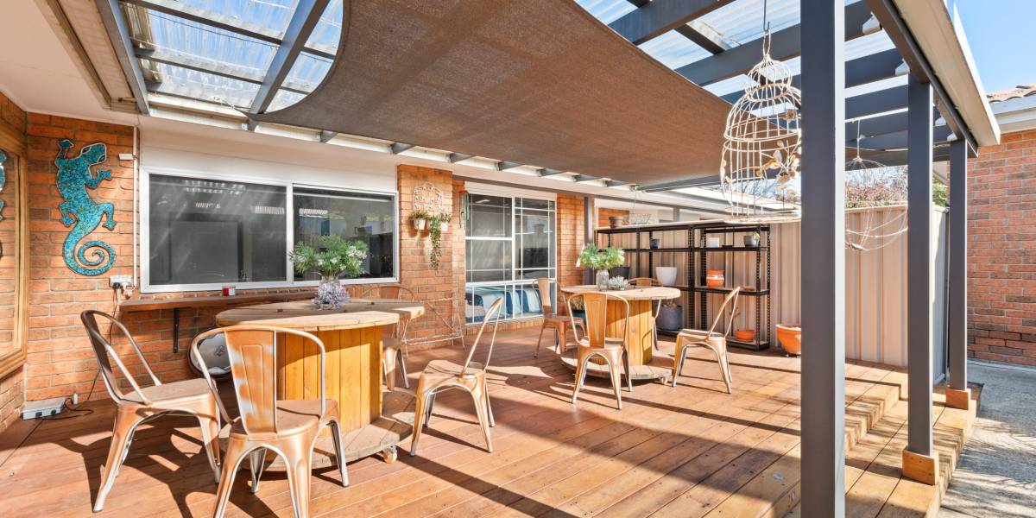
+ The open-plan kitchen and family area open to a private outdoor entertaining space, allowing for ample natural light
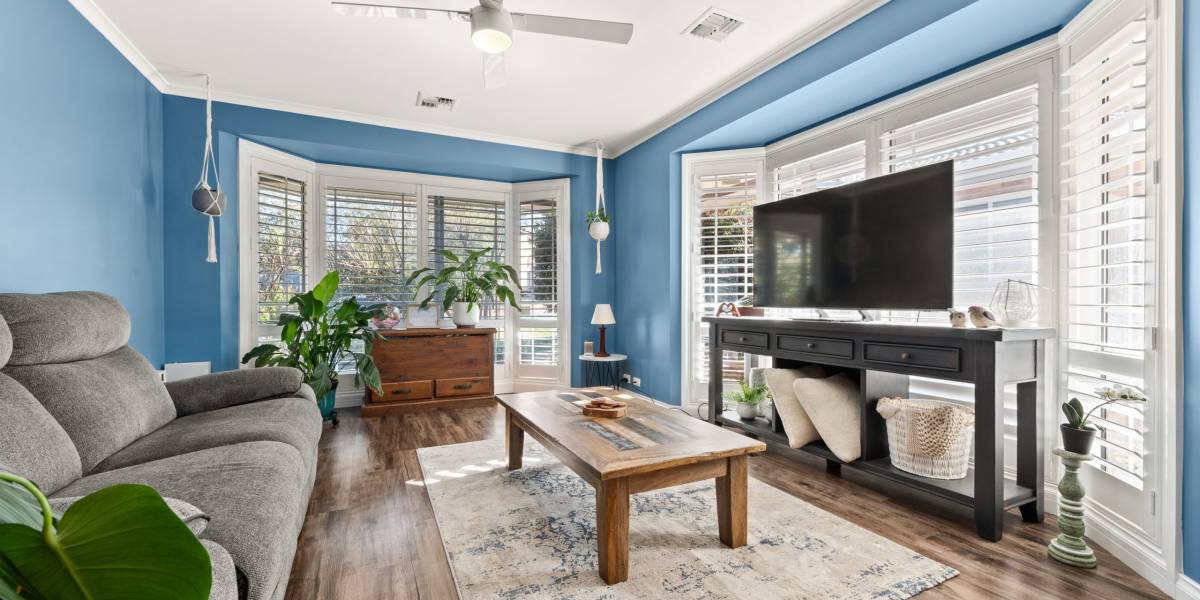
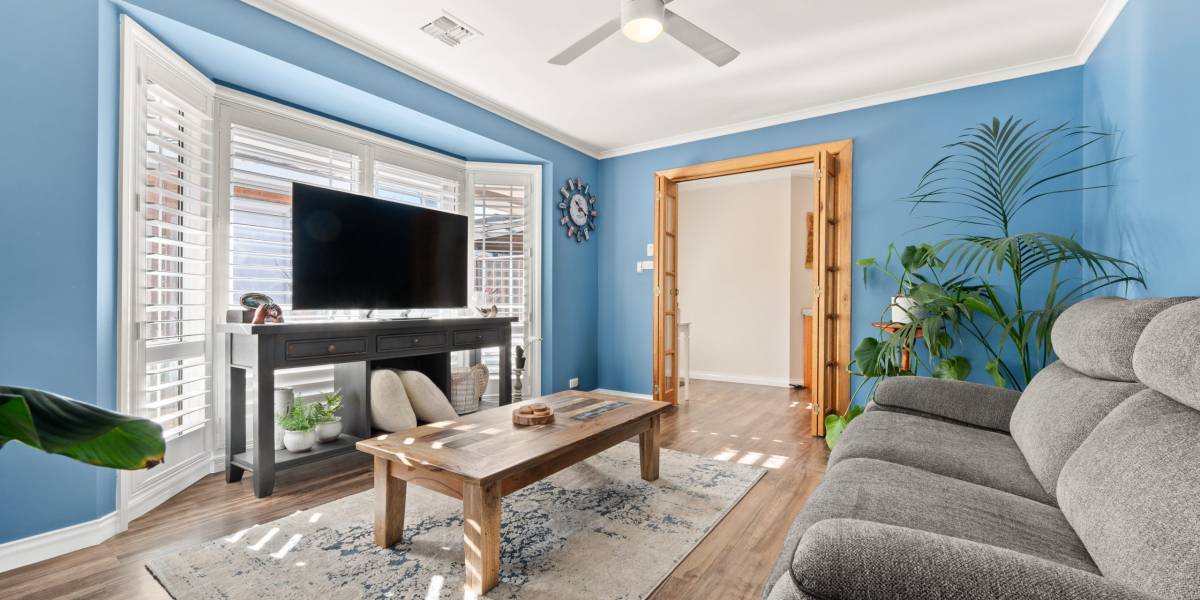
+ Formal lounge
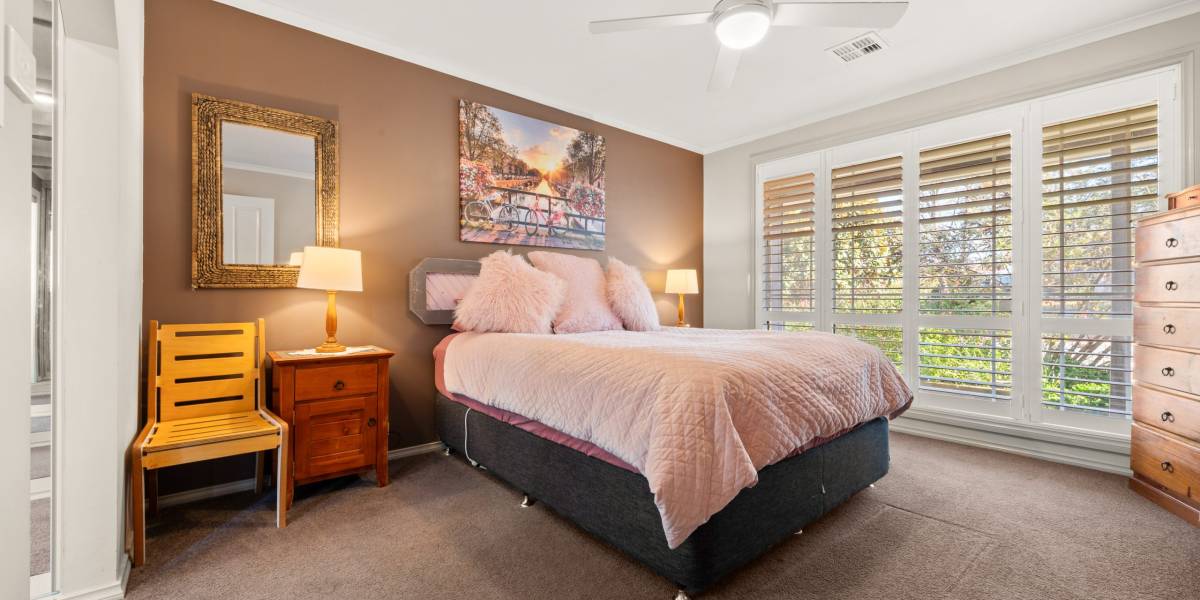
+ A combination of high-quality window furnishings, including plantation shutters and blinds
+ The master bedroom is separate and includes an ensuite bathroom
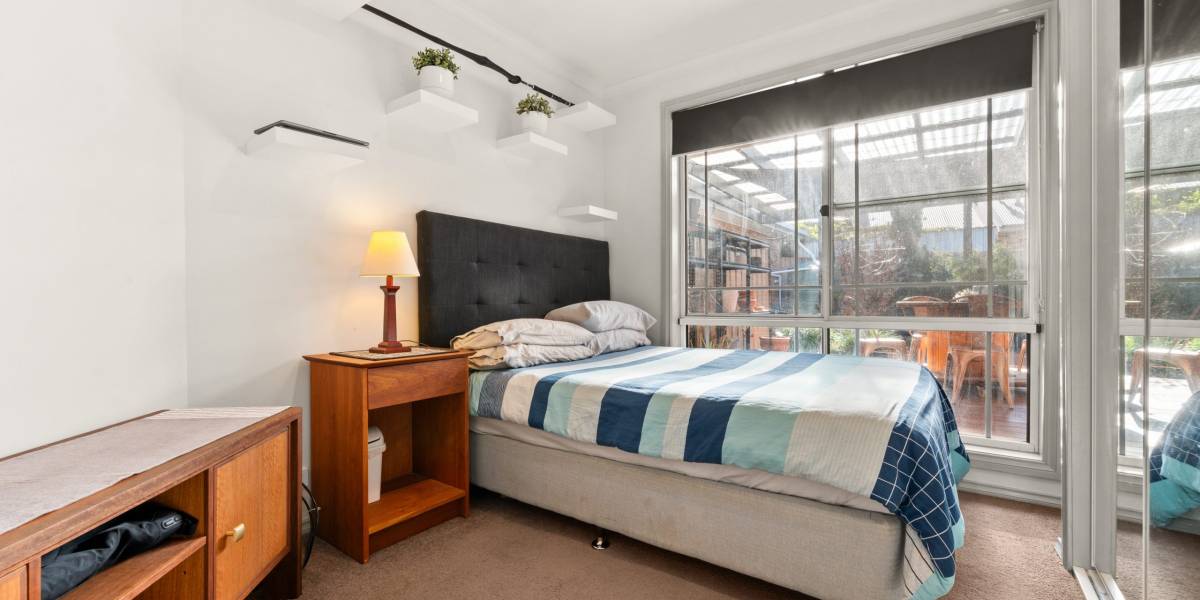
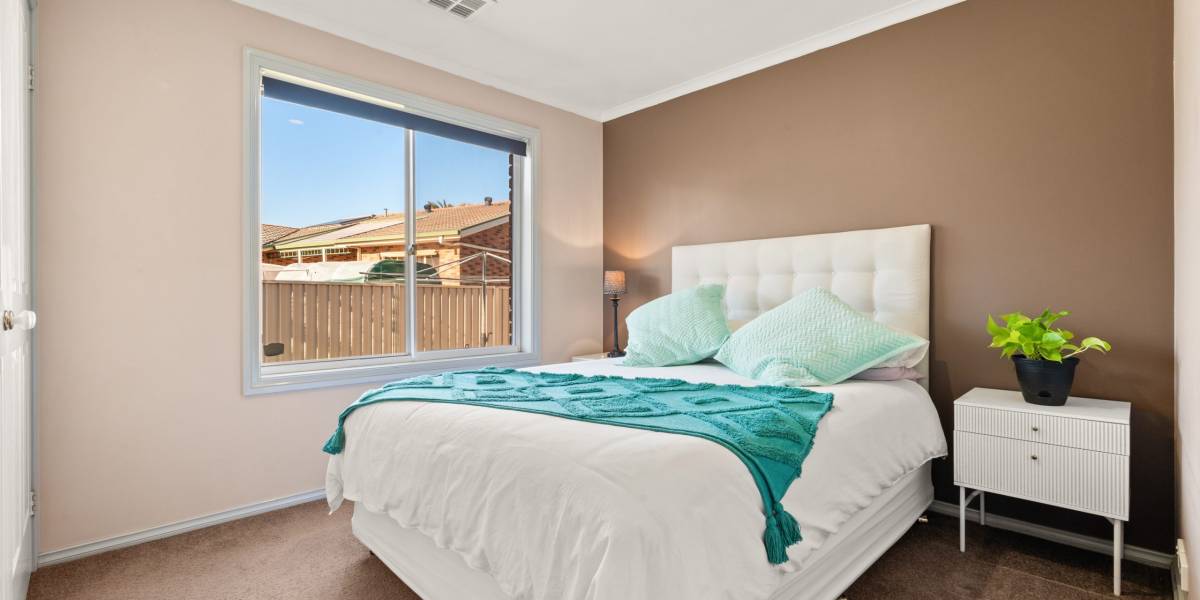
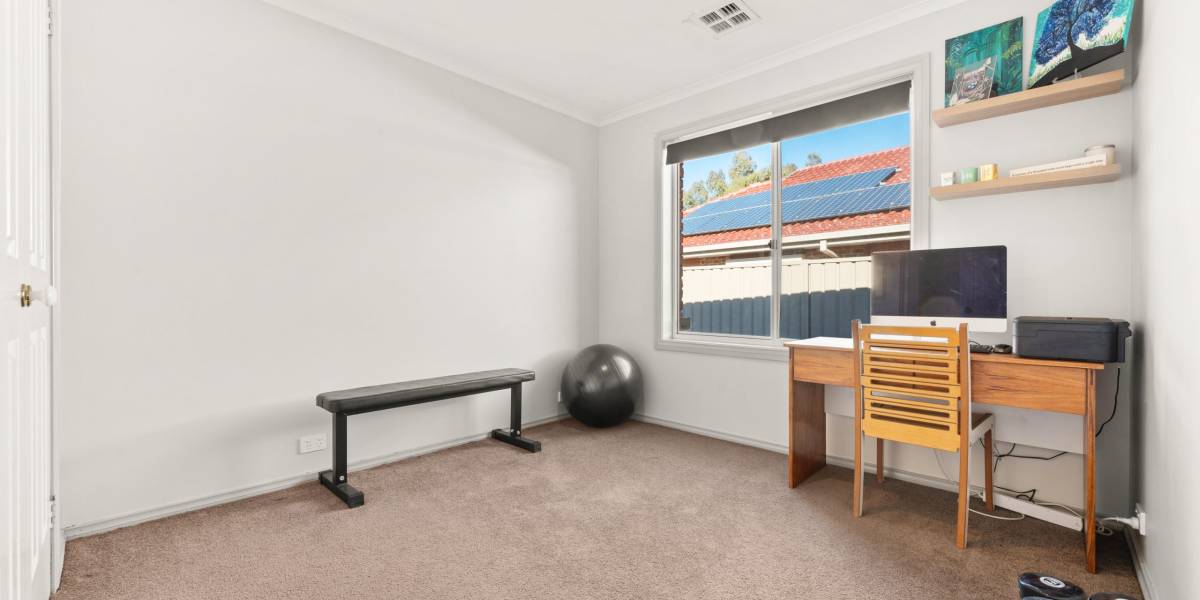
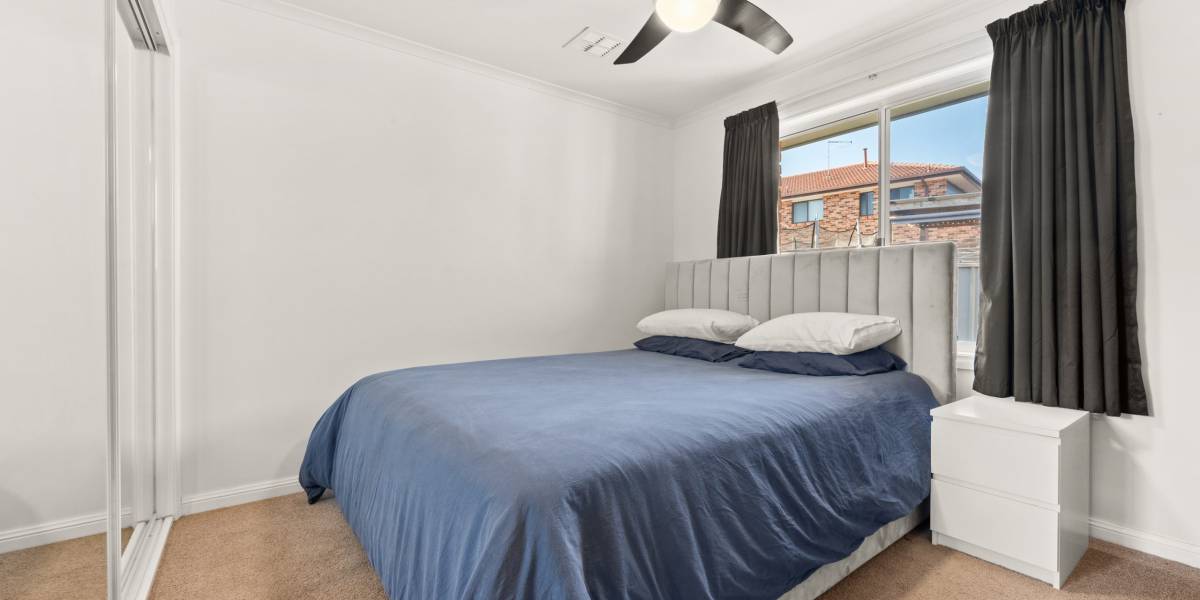
+ All additional bedrooms are spacious and come with built-in wardrobes
+ Updated flooring throughout
+ Gas ducted heating, ceiling fans throughout, and an electric split system for heating and cooling in the family room
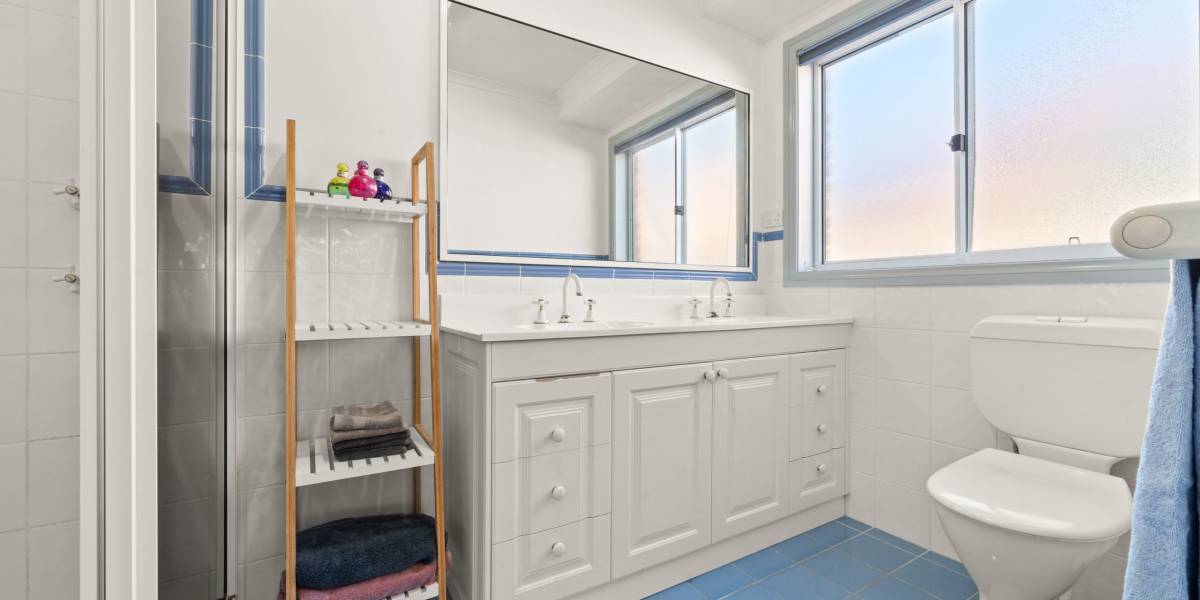
+ Completely renovated main bathroom featuring floor-to-ceiling tiles, a bath, and a separate shower (Renovated in 2024)
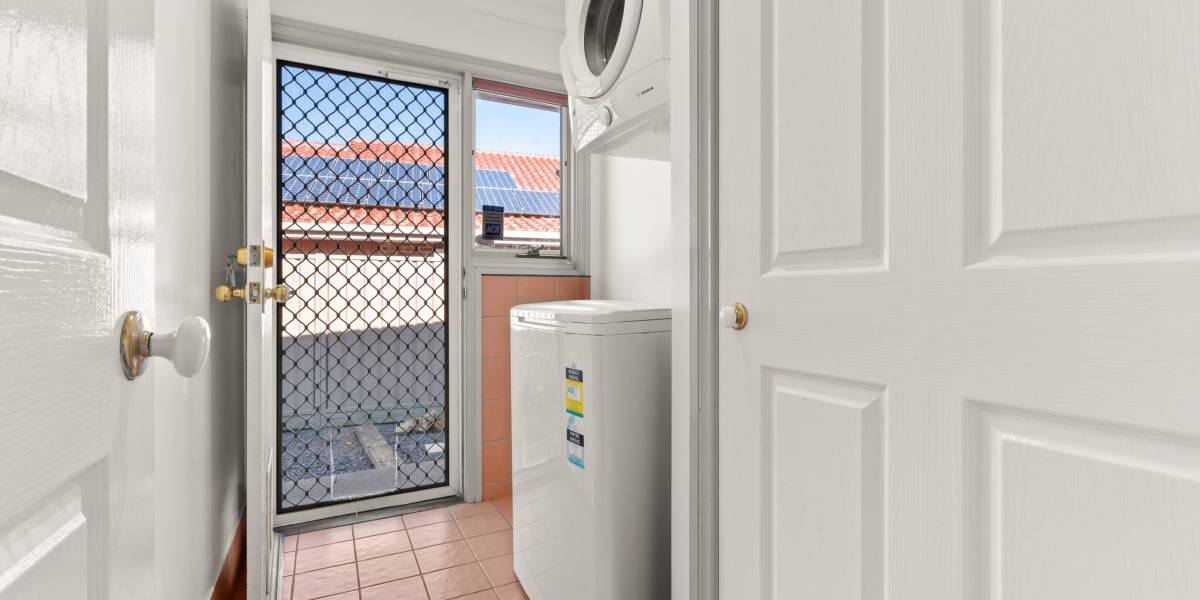
+ A spacious laundry room featuring ample storage and external access
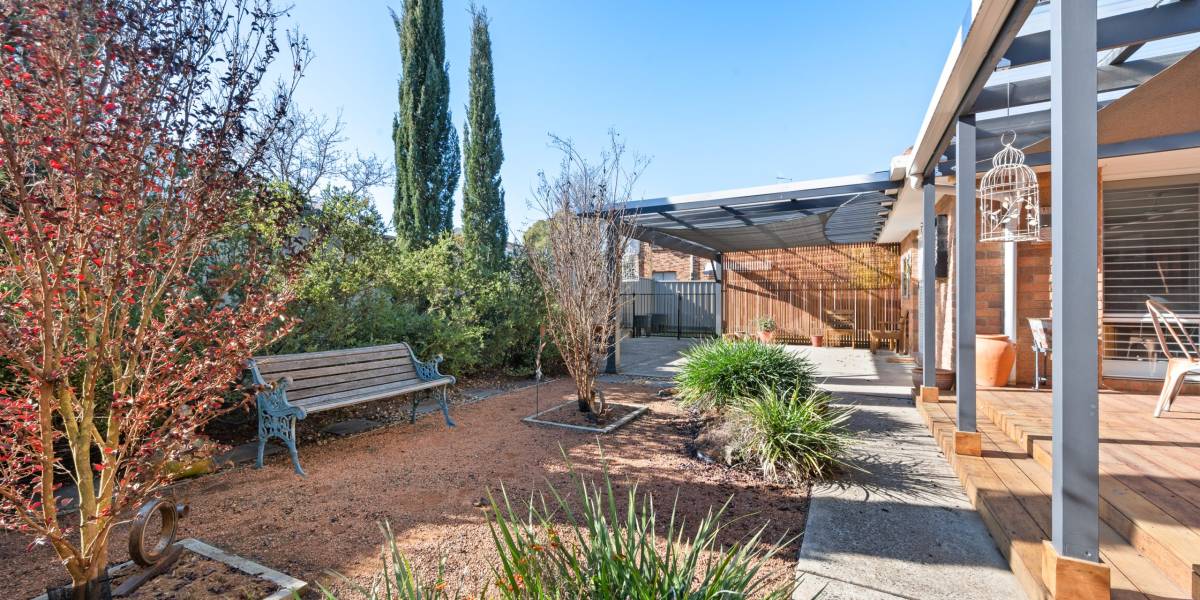
+ Private entertaining deck with pergola
+ Spacious double garage with an additional double carport and extra storage in the garage roof
+ Electric Hot Water System (250 litres, installed in 2024)
+ Ducted vacuum (2025 motor replaced)
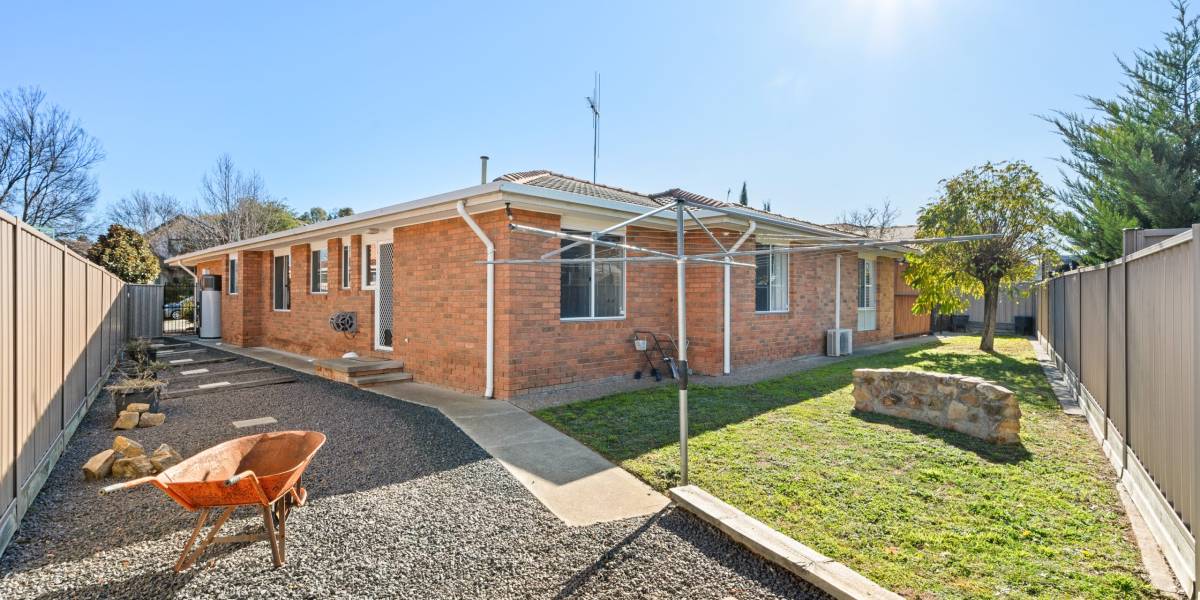
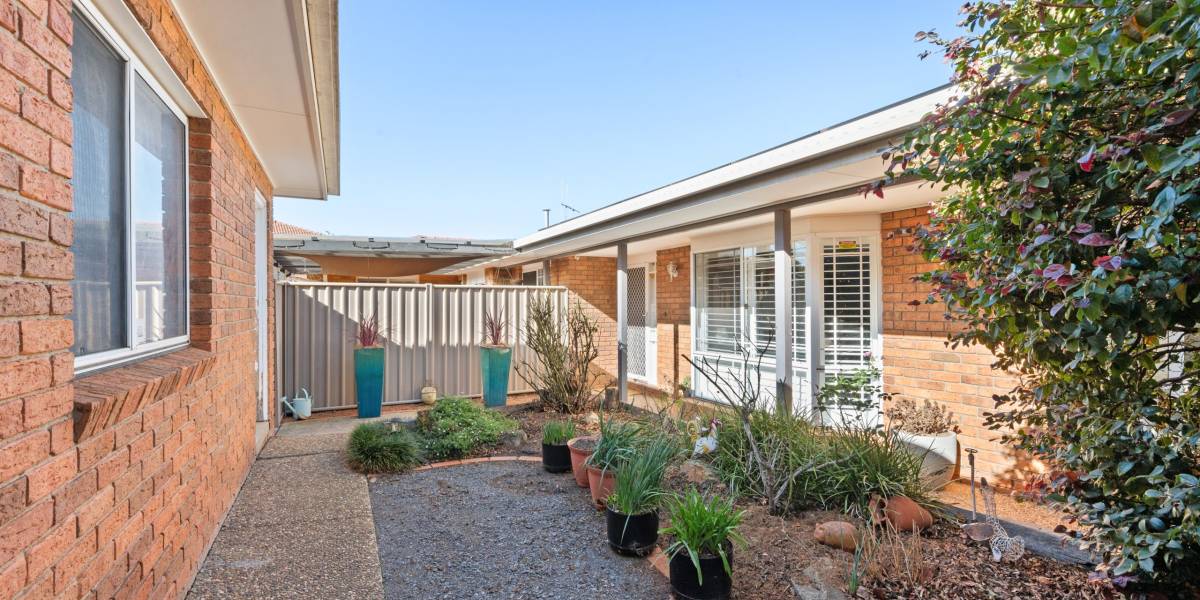
+ Low-maintenance and well-manicured gardens
+ Water Tank
+ Colorbond fencing
Property Information:
+ Year built: 1993
+ Year extended: 1999
+ Internal Living: 190m2
+ Block size: 740m2
+ Garage: 48.2m2
+ EER: 5
+ Construction: Brick Veneer dwelling on a concrete slab
Property Features
- House
- 5 bed
- 2 bath
- 4 Parking Spaces
- Land is 740 m²
- Floor Area is 238 m²
- 2 Garage
- 2 Carport