
13 Clemenger Street, NICHOLLS ACT 2913
Description
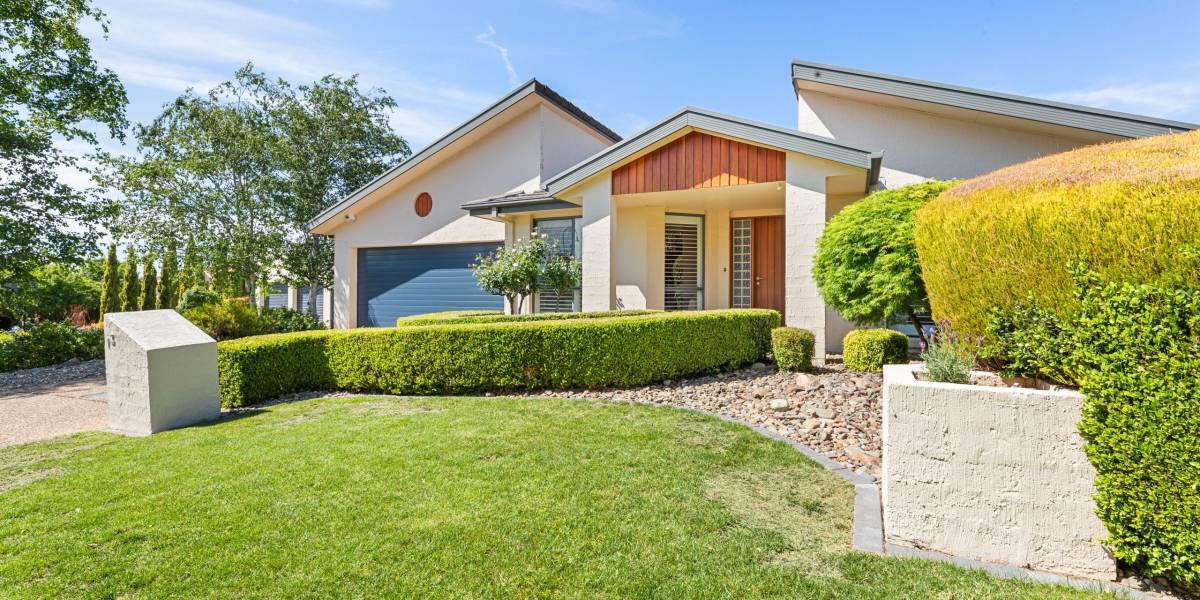
Single Level Residence in Harcourt Hill
House Sold - NICHOLLS ACT
+ Beautifully presented single-level home in the tightly held ‘Harcourt Hill’ section of Nicholls

+ Well-presented five-bedroom home in a quiet low-traffic street with an abundance of natural sunlight
+ Perfect orientation and solid construction resulted in a remarkable energy rating 6. Higher than normal for Nicholls.






+ Well-considered floorplan featuring formal lounge, dining area, spacious family room, and rumpus room

+ Large segregated master bedroom offering a walk-in-wardrobe and ensuite




+ The additional bedrooms are sunny and comprise built-in-wardrobes




+ Spacious kitchen with recently upgraded stainless steel appliances including ‘BOSCH’ stovetop & rangehood, lots of cupboards and bench space

+ The oversized family & rumpus rooms are washed with natural sunlight due to the northerly aspect and open onto a huge covered pergola area
+ Ducted Evaporative cooling
+ Electric in-slab-heating

+ Combination of quality window treatments including plantation shutters, roller blinds and curtains
+ Large laundry with external access and plenty of storage


+ Three-way main bathroom with two vanities and separate bath & shower
+ Double garage with recently upgraded automatic doors, recently upgraded motor internal access to the house and additional door to the pergola
+ Huge low-maintenance backyard, vegetable gardens
+ Gas hot water
+ Two garden sheds
Property information:
+ Year built: 1998
+ Internal living: 212.77m2
+ Garage: 38.81m2
+ Pergola: 44m2
+ Block size: 771m2
+ Orientation: North
Walking distance:
+ Holy Spirit Catholic Primary School (Private)
+ St John Paul II College (Private)
+ Gold Creek Primary School (Public)
+ Gold Creek Secondary School (Public)
+ Nicholls Early Childhood Centre
+ Nicholls Shops including IGA, Liquor Store, Cafe, Bakery, Chinese, Italian & Pasta restaurants, Hair Salon, Beauty Salon
+ Gungahlin Pond
+ Public transportation
What’s nearby:
+ Gold Creek Village includes a Pharmacy, George Harcourt Inn, McDonald’s, KFC, Petrol Station, Nursery, Liquor Store, Early Learning Centre, Cafes, restaurants, Art Galleries, and more.
+ Gungahlin Lakes Golf Course
+ Gold Creek Golf Course & Country Club
+ Club Lime Gym
+ Casey Market Town
+ Gungahlin Town Centre
+ Burgmann Anglican School (Private)
Property Features
- House
- 5 bed
- 2 bath
- 2 Parking Spaces
- Land is 771 m²
- Floor Area is 212 m²
- 2 Garage